
Search results for "Secondes" in Home Design Ideas

 Leader Builders
Inspiration for a transitional white two-story house exterior remodel in Boston with a shingle roof


 Lussoro Design + Build
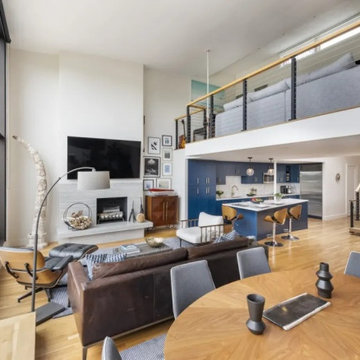
For this growing family in Foster City, a full second story was the key to staying in the home they loved. The addition added three additional bedrooms, a versatile loft, a full bathroom, and a laundry room, plus new 20 ft vaulted ceilings, a walk-in pantry, and a new staircase, along with a kitchen upgrade featuring an 8 ft island.
Find the right local pro for your project





 Red Level Renovations, LLC
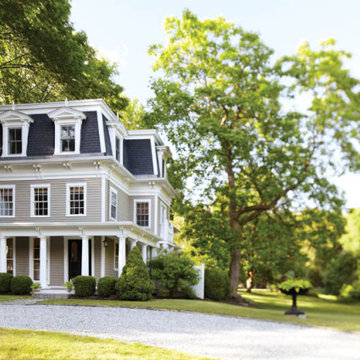
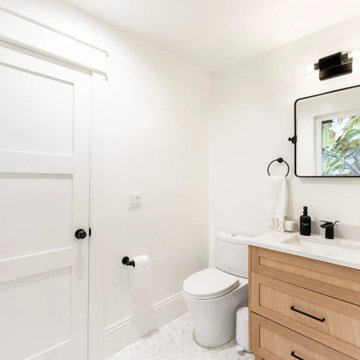
For this brick bungalow in the Druid Hills area of Atlanta, Red Level Renovations expanded the existing main level with a rear addition for an expanded kitchen and covered screen porch. And a new second level was added to provide the family a new master suite, guest bedroom, bath, laundry and seating area.

 GMF+ASSOCIATES architects
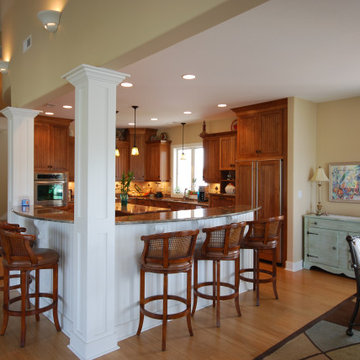
This house is an upside down, three bedrooms on the first floor. The main living areas are on the second floor with a balcony deck that surround the first and second floors since the property is sited on a waterfront peninsula. The master bedroom is on the second floor. This house has an elevator to reach each floor, and attached garage and a widows walk tower. This house should be built again, definitely. Call us for the plans.


 McCall Design LLC
Stephen Cridland Photography
Eat-in kitchen - mid-sized traditional u-shaped medium tone wood floor eat-in kitchen idea in Portland with a farmhouse sink, shaker cabinets, white cabinets, marble countertops, white backsplash, subway tile backsplash, stainless steel appliances and an island
Eat-in kitchen - mid-sized traditional u-shaped medium tone wood floor eat-in kitchen idea in Portland with a farmhouse sink, shaker cabinets, white cabinets, marble countertops, white backsplash, subway tile backsplash, stainless steel appliances and an island

 dEmios Architects
Sometimes trees get in the way! This is the right half of the second story addition in Arlington that we completed over 15 years ago. The clients needed to expand but had nowhere to go but up. They loved the craftsman style, and told me that they loved Claire Murray. They had a stone facade that they decided to retain, with brick on the second half. Our solution was a series of second story dormers which keeps the house from standing up too tall and creates interesting lines to the house.
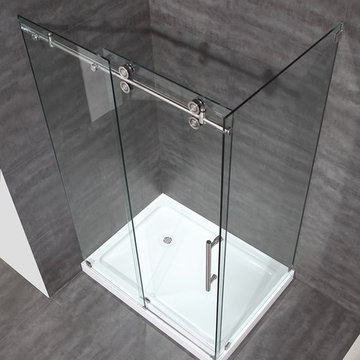
 Seconds & Surplus Building Materials
48" Stainless Steel Sliding Shower from Seconds & Surplus
(PIC 2 of 4)
-----------------------------------------------------------
FEATURES:
Door Opening: 20.75"
Frameless Sliding Shower Enclosure
Modern, 4-Wheeled Roller System for Easy and Smooth Opening
Stylish Round Top Support Bar for Anchoring and Stability
Premium Clear 10mm Tempered Safety Glass - ANSI Z97.1 Certified
Full-Length Clear Seals Included to Prevent Leakage
Reversible for Left and Right Handed Door Installation
Shown with Optional White Acrylic Shower Base
Stocked as Stainless Steel - 4 Wheel / Round Bar without Tray
-----------------------------------------------------------
ALSO AVAILABLE IN (OR WITH):
1) Stainless Steel - 4 Wheel / Round Bar with Tray
2) Chrome - 4 Wheel / Round Bar with Tray
3) Chrome - 4 Wheel / Round Bar without Tray
-----------------------------------------------------------
DIMENSIONS:
48" W x 75" H x 35" D

 Powell Homes & Renovations
The spacious second floor offers plenty of space for any family.
Large trendy carpeted hallway photo in Seattle with white walls
Large trendy carpeted hallway photo in Seattle with white walls

 Polycor
Ryan Struck Photography
Urban l-shaped light wood floor kitchen photo in New York with flat-panel cabinets, white cabinets, white backsplash, stainless steel appliances and an island
Urban l-shaped light wood floor kitchen photo in New York with flat-panel cabinets, white cabinets, white backsplash, stainless steel appliances and an island

 DEMESNE
The simple volumes of this urban lake house give a nod to the existing 1940’s weekend cottages and farmhouses contained in the mature neighborhood on White Rock Lake. The concept is a modern twist on the vernacular within the area by incorporating the use of modern materials such as concrete, steel, and cable. ©Shoot2Sell Photography

 Copia Real Estate Design & Build
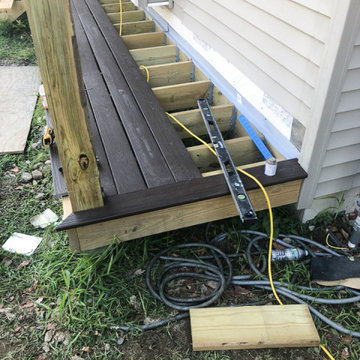
One of our most substantial projects to date was this second-floor expansion. This family needed more space to spread out and decided the best way to get it was to add a new floor.
The second floor includes two kids' bedrooms, a kids' bathroom, a master bedroom, a master closet, a master bath, a laundry closet, and a family lounge area.
For the exterior, a new farmer's porch was added to the front along with a new stamped concrete walkway leading the front door. Around the back, we added a Juilet balcony off the family lounge area featuring steel cable rails and overlooking the backyard.
 Copia Real Estate Design & Build
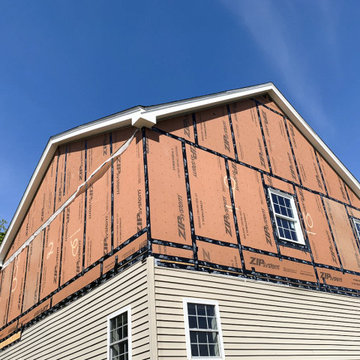
One of our most substantial projects to date was this second-floor expansion. This family needed more space to spread out and decided the best way to get it was to add a new floor.
The second floor includes two kids' bedrooms, a kids' bathroom, a master bedroom, a master closet, a master bath, a laundry closet, and a family lounge area.
For the exterior, a new farmer's porch was added to the front along with a new stamped concrete walkway leading the front door. Around the back, we added a Juilet balcony off the family lounge area featuring steel cable rails and overlooking the backyard.
126