
Search results for "Secondes" in Home Design Ideas

 Knutson Bros. II,LLC
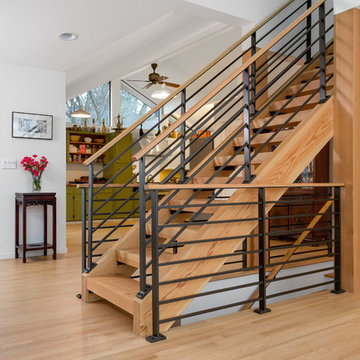
The new stairs to the new second floor and the new oak floor.
Cindy Lycholat
Inspiration for a timeless staircase remodel in Milwaukee
Inspiration for a timeless staircase remodel in Milwaukee

 Ideal Construction & Remodeling
Large transitional gray two-story concrete fiberboard gable roof idea in DC Metro with a metal roof

 Red Level Renovations, LLC
For this brick bungalow in the Druid Hills area of Atlanta, Red Level Renovations expanded the existing main level with a rear addition for an expanded kitchen and covered screen porch. And a new second level was added to provide the family a new master suite, guest bedroom, bath, laundry and seating area.
Find the right local pro for your project
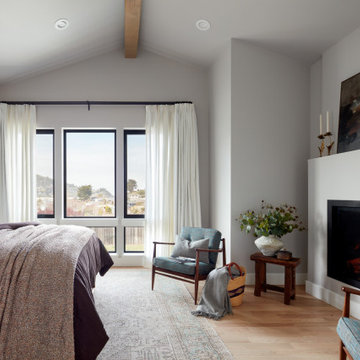
 EDR Design Build
Custom new home construction from architectural design through final permitting and construction. EDR Design Build manages full project scope including site development, structural systems, electrical, plumbing, HVAC, and premium finishes. Specializes in high-end residential construction with emphasis on sustainable building practices, energy efficiency, and custom architectural integration. Projects range from $500K to $5M+ with completion timelines of 12-24 months depending on scope and complexity.


 Cottage Company of Harbor Springs
Example of a beach style guest painted wood floor and gray floor bedroom design with beige walls


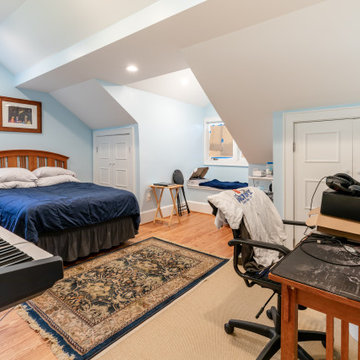
 Michael Nash Design, Build & Homes
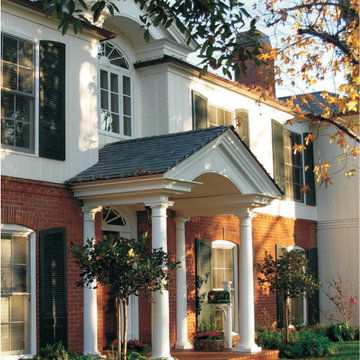
For this classic two-story home in Arlington Virginia, the second story level completely redesigned to add extra rooms and storage space.
The new second story is remodeled with three new bedrooms, two new bathrooms and closets, and upgraded entrance hall. Existing roof shingles and gutters were modified along entire existing home. New bathrooms are complete with wood vanity cabinets, toilets, glass showers, freestanding tub, and corresponding amenities.
New recessed lights are placed throughout second story. Second story comes complete with a new laundry room besides the main hall. Plenty of windows throughout second story provide a feeling of brightness and warmth.

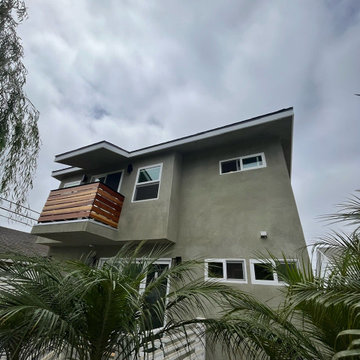
 Pure Energy Construction
We expanded our clients' home from a single floor to two, providing them with a more spacious residence. The addition of a second story encompassed a new master bedroom complete with a bathroom and balcony, a revamped kitchen, and additional enhancements.

 Board & Vellum
Photo by Travis Peterson.
Small trendy wooden u-shaped metal railing staircase photo in Seattle with wooden risers
Small trendy wooden u-shaped metal railing staircase photo in Seattle with wooden risers

 MSA ARCHITECTURE + INTERIORS
Wet bar - transitional l-shaped light wood floor wet bar idea in Austin with an undermount sink, recessed-panel cabinets, dark wood cabinets, granite countertops, brown backsplash, ceramic backsplash and brown countertops


 Stanton Homes
Second story loft, hallway, and overlook to the two story living room.
Example of a large classic medium tone wood floor hallway design in Raleigh with beige walls
Example of a large classic medium tone wood floor hallway design in Raleigh with beige walls

 Southwest Fence & Deck, Inc.
Inspiration for a timeless backyard patio remodel in Dallas with decking and a roof extension

 J. Costantin Architecture, LLC.
Basement bar and pool area
Inspiration for a huge rustic underground brown floor and medium tone wood floor basement remodel in New York with beige walls, no fireplace and a bar
Inspiration for a huge rustic underground brown floor and medium tone wood floor basement remodel in New York with beige walls, no fireplace and a bar


 Conrad Brothers Construction
Kitchen Designed by Five Star Kitchen & Bath Ketchum, IDAHO
Kitchen - rustic l-shaped dark wood floor kitchen idea with a farmhouse sink, shaker cabinets, white cabinets, black appliances and an island
Kitchen - rustic l-shaped dark wood floor kitchen idea with a farmhouse sink, shaker cabinets, white cabinets, black appliances and an island

 Atelier Noël, Inc.
Inspiration for a timeless carpeted playroom remodel in San Francisco with gray walls
 A-Ridge Construction, LLC.
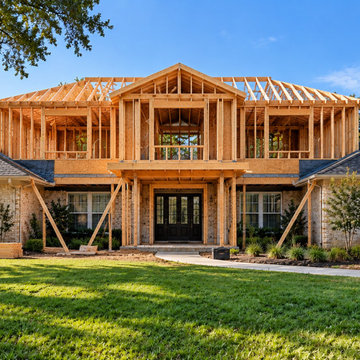
Wood framing and roof structure during construction of a centered second-story addition. Explore this home addition design concept from A-Ridge Construction, serving The Woodlands and surrounding Montgomery County communities.
130