
Search results for "Secondes" in Home Design Ideas

 Bianco Renovations
Alex Rodriguez
Example of a master carpeted bedroom design in DC Metro with gray walls
Example of a master carpeted bedroom design in DC Metro with gray walls
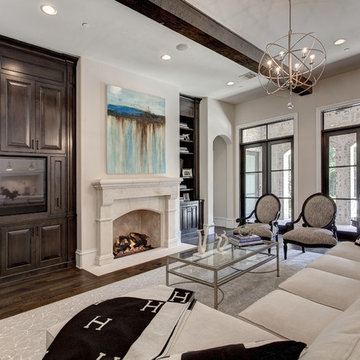


 Luce Architects
Eat-in kitchen - farmhouse u-shaped eat-in kitchen idea in Philadelphia with a farmhouse sink, glass-front cabinets, blue cabinets, gray backsplash and stainless steel appliances
Find the right local pro for your project

 Paul Kelley Architecture
Large farmhouse dark wood floor dining room photo in San Francisco with brown walls
 Bianco Renovations
Alex Rodriguez
Inspiration for a timeless ceramic tile medium tone wood floor bathroom remodel in DC Metro with beige walls
Inspiration for a timeless ceramic tile medium tone wood floor bathroom remodel in DC Metro with beige walls
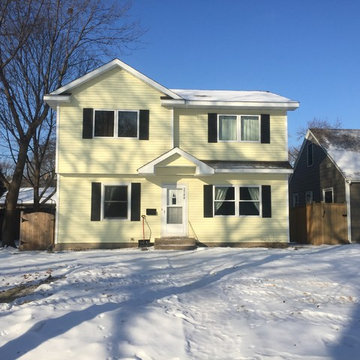
 Attics to Basements Building & Renovations, Inc.
Remodeling a 1.5 story home into a 2 story home. Adding 3 bedrooms and 2 bathrooms to this St. Louis Park, MN house.

 Dubbe Moulder Architects
A spacious master suite occupies the 632 square foot second floor and includes an entire wall of shelving dedicated for the owner’s library.
Tuck Fauntleroy Photography
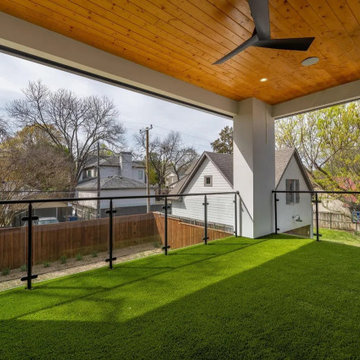
 Macan Homes
Covered second-floor terrace at The Linden residence by Macan Homes featuring a warm wood ceiling, expansive open-air views, and seamless indoor-outdoor connectivity designed for elevated outdoor living and relaxation.

 Jonathan Raith Inc.
Interior furnishings design - Sophie Metz Design. ,
Nantucket Architectural Photography
Mid-sized beach style light wood floor great room photo in Boston with white walls
Mid-sized beach style light wood floor great room photo in Boston with white walls
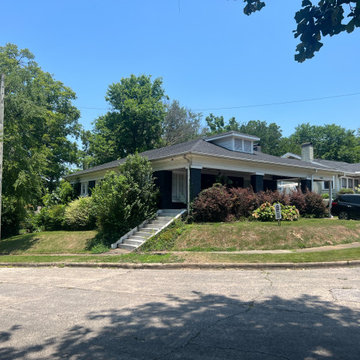
 Precision Homecrafters, LLC
The Crestwood Second Floor Addition project was born from the need of a growing family
residing in a 1928 traditional craftsman-style home. With five individuals confined within a 1600
SQFT space, the owners sought additional room without compromising the historical integrity of
their beloved abode. Collaborating with a skilled remodeler and architect, the homeowners
embarked on a journey to add a second story, seamlessly blending modern functionality with
timeless charm.
The addition encompasses three bedrooms, one bathroom, and a playroom, totaling 750 sq ft of
new living space. To integrate the new level harmoniously with the existing structure, the
architect devised a wedding cake base for the stairs and introduced a trayed ceiling above the
dining area, enhancing the home's architectural continuity. Floating stairs, positioned
strategically to offer picturesque views of the historic neighborhood, add an elegant touch to
the dining room.
Upstairs, the bathroom showcases a blend of durable and classic materials, featuring brass
plumbing fixtures complemented by muted white subway tiles and Vadara Quartz Sereno
Blanco counters. A contemporary blue vanity against a backdrop of white beadboard wainscot
and diagonally laid black and white cement floor tiles exudes timeless sophistication. Every
detail, including crystal door knobs, pays homage to the home's original charm.

 Attics to Basements Building & Renovations, Inc.
Attics to Basements Building and Renovations, Inc
Bedroom - mid-sized traditional master carpeted bedroom idea in Minneapolis with gray walls
Bedroom - mid-sized traditional master carpeted bedroom idea in Minneapolis with gray walls

 Group3
John McManus
Family room - large traditional open concept limestone floor and beige floor family room idea with a wall-mounted tv, beige walls, a standard fireplace and a stone fireplace
Family room - large traditional open concept limestone floor and beige floor family room idea with a wall-mounted tv, beige walls, a standard fireplace and a stone fireplace
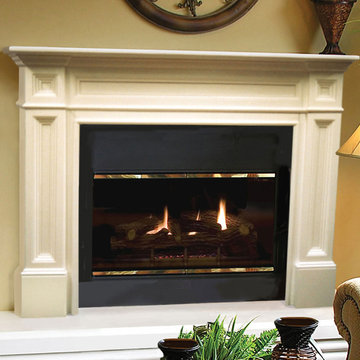
 Seconds & Surplus Building Materials
The "Classique" mantel from Seconds & Surplus Building Materials.
Home design - mid-sized traditional formal home design idea in Dallas with beige walls, a standard fireplace and a wood fireplace surround
Home design - mid-sized traditional formal home design idea in Dallas with beige walls, a standard fireplace and a wood fireplace surround

 Knutson Bros. II,LLC
The second floor addition is complete. note the new patio door and cantilevered balcony. the pre-finished Smartside sidng and trim looks great. Cindy Lycholat
207