
Search results for "Secondes" in Home Design Ideas

 Normandy Remodeling
A coffee bar with a small sink for guests and the upper glass front cabinets make it easy for guests to choose the correct cabinet to get their glasses. The beverage center also makes it easy for guests to take what they want while others are using the fridge.

 In the Deets
Modern functionality with a vintage farmhouse style makes this the perfect kitchen featuring marble counter tops, subway tile backsplash, SubZero and Wolf appliances, custom cabinetry, white oak floating shelves and engineered wide plank, oak flooring.

Find the right local pro for your project

 Garman Builders Inc.
The large second story laundry room has washer and dryer hookups. The walls are painted in Sherwin Williams Warm Stone (SW7032). The trim is painted in Sherwin Williams Shell White, Painters Edge Gloss (PE2100051).

 CCS ARCHITECTURE
This house was designed as a second home for a Bay Area couple as a summer retreat to spend the warm summer months away from the fog in San Francisco. Built on a steep slope and a narrow lot, this 4000 square foot home is spread over 3 floors, with the master, guest and kids bedroom on the ground floor, and living spaces on the upper floor to take advantage of the views. The main living level includes a large kitchen, dining, and living space, connected to two home offices by way of a bridge that extends across the double height entry. This bridge area acts as a gallery of light, allowing filtered light through the skylights above and down to the entry on the ground level. All living space takes advantage of grand views of Lake Washington and the city skyline beyond. Two large sliding glass doors open up completely, allowing the living and dining space to extend to the deck outside. On the first floor, in addition to the guest room, a “kids room” welcomes visiting nieces and nephews with bunk beds and their own bathroom. The basement level contains storage, mechanical and a 2 car garage.
Photographer: Aaron Leitz

 Attics to Basements Building & Renovations, Inc.
Attics to Basements Building and Renovations, Inc
Mid-sized elegant master carpeted bedroom photo in Minneapolis with gray walls
Mid-sized elegant master carpeted bedroom photo in Minneapolis with gray walls

 H2D Architecture + Design
The homeowners desired a large covered front porch to incorporate into the remodel work. H2D designed a covered porch with a traditional style including trimmed columns with stone base. The soffit of the porch is a stained t&g wood to create a warm welcoming feeling.
Design by: Heidi Helgeson, H2D Architecture + Design
Built by: Manos Construction
Photos by: Cleary O'Farrell Photography

 Delta Faucet
Inspired by the sleek elegance of modern European design, the Trinsic ® Bath Collection completes the look of any contemporary bath, from classic to rustic.

 Cross River Design, Inc.
Tree house & bluestone steps over pond.
This is an example of a rustic water fountain landscape in New York.
This is an example of a rustic water fountain landscape in New York.

 General Assembly
Joe Fletcher
Inspiration for a mid-sized contemporary 3/4 mosaic tile floor drop-in bathtub remodel in New York with dark wood cabinets, an integrated sink, flat-panel cabinets, a bidet, white walls, solid surface countertops and white countertops
Inspiration for a mid-sized contemporary 3/4 mosaic tile floor drop-in bathtub remodel in New York with dark wood cabinets, an integrated sink, flat-panel cabinets, a bidet, white walls, solid surface countertops and white countertops
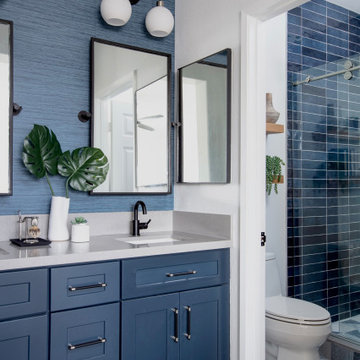
 Blythe Interiors
This bathroom got a punch of personality with this modern, monochromatic design.
Bathroom - small transitional porcelain tile, blue floor, double-sink and wallpaper bathroom idea in San Diego with shaker cabinets, blue cabinets, an undermount sink, quartz countertops, beige countertops and a built-in vanity
Bathroom - small transitional porcelain tile, blue floor, double-sink and wallpaper bathroom idea in San Diego with shaker cabinets, blue cabinets, an undermount sink, quartz countertops, beige countertops and a built-in vanity

 Rill Architects
Eric Taylor
Example of a mountain style stone patio design in DC Metro with a fire pit and a pergola
Example of a mountain style stone patio design in DC Metro with a fire pit and a pergola

 Litchfield Builders
Example of a mid-sized arts and crafts medium tone wood floor great room design in Santa Barbara with white walls, a standard fireplace and a plaster fireplace


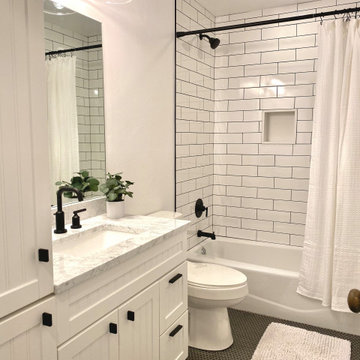
 Inplace, LTD
Example of a mid-sized country 3/4 white tile and subway tile gray floor, ceramic tile and single-sink alcove shower design in Denver with shaker cabinets, white cabinets, a two-piece toilet, white walls, an undermount sink, white countertops, a built-in vanity and marble countertops

 Hagstrom Builder
Corey Gaffer Photography
Mid-sized elegant white two-story wood gable roof photo in Minneapolis with a shingle roof
Mid-sized elegant white two-story wood gable roof photo in Minneapolis with a shingle roof
 Litchfield Builders
Example of a mid-sized arts and crafts gray two-story wood house exterior design in Santa Barbara with a shingle roof
 CRD Design Build
New spa-like bathroom with claw foot tub and heated floors
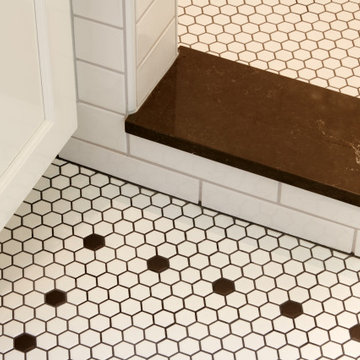
Inspiration for a large craftsman white tile and subway tile white floor double shower remodel in Seattle with a hinged shower door
Inspiration for a large craftsman white tile and subway tile white floor double shower remodel in Seattle with a hinged shower door

 Kaz Home Improvements
Complete remodel of second floor to allow for 2 more bedrooms and a bathroom
Example of a mid-sized transitional master gray tile and marble tile marble floor and gray floor alcove shower design in New York
Example of a mid-sized transitional master gray tile and marble tile marble floor and gray floor alcove shower design in New York
206