
Search results for "Secondhand shops" in Home Design Ideas

 LH. Designs
Example of a transitional gender-neutral concrete floor playroom design in Los Angeles with white walls


 Suzanna Santostefano
Inspiration for a bedroom and mid-sized eclectic gender-neutral dark wood floor and brown floor kids' bedroom remodel in Austin with white walls
Find the right local pro for your project


 Squared Away
 - Designed & Organized Closet
Photography by Karen Sachar & Co.
Inspiration for a large timeless women's carpeted walk-in closet remodel in Houston with recessed-panel cabinets and white cabinets
Inspiration for a large timeless women's carpeted walk-in closet remodel in Houston with recessed-panel cabinets and white cabinets

 CDH Designs LLC
This walk-in closet wasn't making the cut for my clients. They basically had enough room, but it wasn't laid out well. I met with them and discussed what wasn't working in the space. I created a 3D design to show them how their space COULD look. After making a few changes, my cabinet maker built the cabinets and shelving for their new closet. A few Rev-a-Shelf accessories as well as new flooring and light fixtures, and their master closet is now beautiful and functional. It feels like you're standing in a boutique!


 Rachel Ashwell Shabby Chic Couture
Lily is an artist and fashion designer, buying vintage clothes from markets that she then reworks. Her curated library of pretty frocks and sundresses live in her tiny second bedroom, made into a work space, alongside a moment of vintage wallpaper.
Photo Credit: Amy Neunsinger

 Rylex Custom Cabinetry and Closets
Margaret Ferrec
Inspiration for a small timeless women's walk-in closet remodel in New York with flat-panel cabinets and white cabinets
Inspiration for a small timeless women's walk-in closet remodel in New York with flat-panel cabinets and white cabinets
 Rylex Custom Cabinetry and Closets
Kara Lashuay
Walk-in closet - mid-sized contemporary women's walk-in closet idea in New York with flat-panel cabinets and white cabinets
Walk-in closet - mid-sized contemporary women's walk-in closet idea in New York with flat-panel cabinets and white cabinets

 Ashley Taylor Home LLC
Tween Bedrooom in turquoise, hot pink, black and lime green.
Designed by Ashley Taylor Home www.ashleytaylorhome.com
Photos by Brandelyn Lee - www.brandelynlee.com

 Janvrin & Co.
We transformed this plain Jane nursery into the a funky fresh and colorful toddler bedroom using DIY know-how, smarty shopping, kids art and current trends. We share our must-haves, steals & deals, and oh yeah see all the details of this super fresh and fun big girl bedroom on our on our blog, including this IKEA bed frame hack using Serena & Lily fabric.

 User
Designed by Katy Shannon of Closet Works
A luxurious light show, this walk in closet is not only beautiful but functions as a premier organization system - exceeding storage needs for an abundant and comprehensive wardrobe.


 Rachel Loewen Photography
Photo: Rachel Loewen © 2018 Houzz
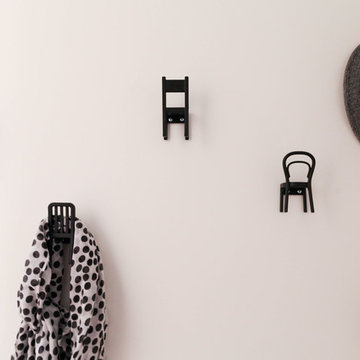
Example of a danish home design design in Chicago
Example of a danish home design design in Chicago

 Narita Architects
Friedman Residence
Manhattan Beach, CA
Narita Architects Inc.
Master bedroom sitting area converted to a dedicated walk-in closet.
Walk-in closet - large transitional medium tone wood floor walk-in closet idea in Los Angeles with shaker cabinets and white cabinets
Walk-in closet - large transitional medium tone wood floor walk-in closet idea in Los Angeles with shaker cabinets and white cabinets

 Ellie Lillstrom Photography
Photo: A Darling Felicity Photography © 2015 Houzz
Small southwest enclosed living room photo in Seattle with a tv stand
Small southwest enclosed living room photo in Seattle with a tv stand

 Design Fixation [Faith Provencher]
Photo: Faith Towers © 2019 Houzz
Entryway - transitional entryway idea in Burlington
Entryway - transitional entryway idea in Burlington

 Bussell Interiors
Organization is always key in small spaces. So a closet design with a place for everything is essential. Keeping the built-ins white and with simple lines eliminates visual clutter.
Photo Credit : John Ellis
3