
Search results for "Secondhand shops" in Home Design Ideas

 Bartelt. The Remodeling Resource
Walk-in master bedroom closet
Closet - traditional closet idea in Milwaukee
Closet - traditional closet idea in Milwaukee

 Rylex Custom Cabinetry and Closets
Kara Lashuay
Walk-in closet - mid-sized contemporary gender-neutral walk-in closet idea in New York with flat-panel cabinets and white cabinets
Walk-in closet - mid-sized contemporary gender-neutral walk-in closet idea in New York with flat-panel cabinets and white cabinets

 VDT Construction
This beach house on Ono was designed by Bob Chatham | Built by Phillip Vlahos Homes
Beach style gender-neutral carpeted dressing room photo in Miami with open cabinets
Beach style gender-neutral carpeted dressing room photo in Miami with open cabinets
Find the right local pro for your project
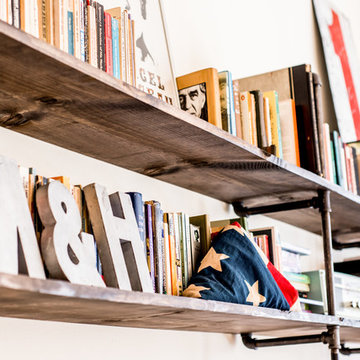


 Loft Kolasinski
Interior design: Loft Kolasiński
Photos:Karolina Bąk www.karolinabak.com
Entry hall - small industrial light wood floor entry hall idea with white walls
Entry hall - small industrial light wood floor entry hall idea with white walls

 TRANSFORMATIONS
 Decor Charisse Holder
Inspiration for a mid-sized transitional women's medium tone wood floor walk-in closet remodel in DC Metro with glass-front cabinets and white cabinets
Inspiration for a mid-sized transitional women's medium tone wood floor walk-in closet remodel in DC Metro with glass-front cabinets and white cabinets

 Shane Reclaim & Design
Reclaimed Wood & Railroad Spike Coat and Hat Rack - 2 Twisted Hooks
Enrich any space with this handcrafted rack. The base is built of thick planks of reclaimed wood and each piece of lumber is marked with hints of its past life. A series of railroad spikes are hand forged into square or twisted hooks, and firmly mounted to the board base. Place it by your front door to unload your gear, in the bathroom to hang up your towels, in the tack room or any other space to make a statement.
Handmade in the fresh mountain air of Cañon City Colorado
Reclaimed wood base
The wood used will vary
Each rack will have a unique personality
Spikes forged from the historic Tennessee Pass in Colorado
Includes letter of permission and authenticity from the railroad who supplied the spikes
Keyholes on back for hanging
Rack measures 22” x 3.5”

 Designs by Dimension
Master Closet provides a dressing & seating island with storage on 3 sides for smaller items and leads into the Master Bath.
Example of a large classic gender-neutral carpeted walk-in closet design in Houston with raised-panel cabinets and white cabinets
Example of a large classic gender-neutral carpeted walk-in closet design in Houston with raised-panel cabinets and white cabinets

 Mercury Mosaics and Tile
This bright family room has as its focal point a gas fireplace with handmade tile in beautiful colors that are rich in variation. Who wouldn't mind spending warm nights by this fireplace?
6"x6" Field Tile - 23 Sapphire Blue / Large Format Savvy Squares - 21 Cobalt, 23 Sapphire Blue, 13WE Smokey Blue, 12R Blue Bell, 902 Night Sky, 1064 Baby Blue
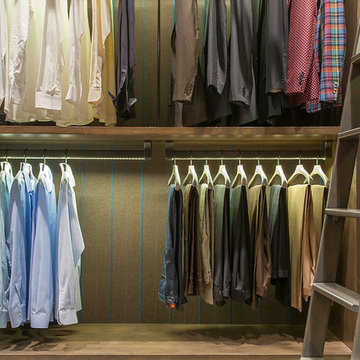
 Angelica Henry Design
Custom fabricated closet rights with integral LED lighting ensure that every piece of clothing can be easily seen.
Walk-in closet - huge rustic men's porcelain tile and multicolored floor walk-in closet idea in Phoenix with flat-panel cabinets and distressed cabinets
Walk-in closet - huge rustic men's porcelain tile and multicolored floor walk-in closet idea in Phoenix with flat-panel cabinets and distressed cabinets


 The Closets Company
javascript:;
Walk-in closet - mid-sized contemporary gender-neutral carpeted walk-in closet idea in Miami with flat-panel cabinets and white cabinets
Walk-in closet - mid-sized contemporary gender-neutral carpeted walk-in closet idea in Miami with flat-panel cabinets and white cabinets

 UrbanLab
Photography: UrbanLab
Family room library - mid-sized modern open concept concrete floor family room library idea in Chicago with white walls and no fireplace
Family room library - mid-sized modern open concept concrete floor family room library idea in Chicago with white walls and no fireplace

 JLL Grace Organizing and Design
Elfa Decor with walnut trim was used in this large master closet. All for the woman and all her clothing storage needs. A nice counter to set things on and jewelry drawers to keep everything in view and at your fingertips
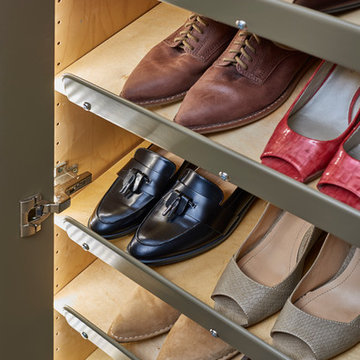
 Just 4 You, LLC
Mike Tuell, PhotoTech
Mid-sized transitional master medium tone wood floor home design photo in Louisville with gray walls and no fireplace
Mid-sized transitional master medium tone wood floor home design photo in Louisville with gray walls and no fireplace


 Emilia Decor
A old utility room turned kitchen now becomes the focal point of this renovated basement studio.
Eat-in kitchen - small mediterranean concrete floor eat-in kitchen idea in Portland with open cabinets, blue backsplash and ceramic backsplash
Eat-in kitchen - small mediterranean concrete floor eat-in kitchen idea in Portland with open cabinets, blue backsplash and ceramic backsplash




8