
Search results for "Secretary basic" in Home Design Ideas

 David Lyles Decorative Painting
Beautiful woods (and artful imitations!) enrich and humanize contemporary spaces!
Study room - contemporary study room idea in Dallas
Study room - contemporary study room idea in Dallas



 Blue Star Paint & Property Services
Spa Creek Condo owners wanted to update their kitchen. Kitchen was gutted and all replaced. White kitchen cabinets with glazed roping inlay were chosen to match built-in’s in the home. New hardware, stainless steel appliances, granite counter tops, sink and faucet, paint, crown molding, and stone tile back splash with custom tile mosaic accents.
Find the right local pro for your project

 River Cabinets LLC
Modern uniformity. These are VG fir cabinets with open finger pulls.
Inspiration for a mid-sized modern l-shaped open concept kitchen remodel in Seattle with flat-panel cabinets, light wood cabinets and an island
Inspiration for a mid-sized modern l-shaped open concept kitchen remodel in Seattle with flat-panel cabinets, light wood cabinets and an island

 Patricia Conner Design
This bespoke office cabinetry with open shelving and lower file system was built in cherry wood with tiger maple inlay detail. The leather office chair swivels for access to the computer station. The pulls are Rocky Mountain Hardware. Accessories are purchased. Photographer: Michael Conner


 GHO Homes
Inspiration for a guest ceramic tile bedroom remodel in Miami with multicolored walls and no fireplace


 Design Line Construction, Inc.
Clarendon Heights
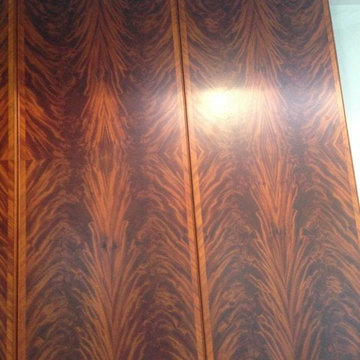
Check out this amazing cabinetry work!! Crotched Mahogany is being used for the main panels with a diagonal rift Mahogany on the face. The edge detail is a solid applied bead. Truly amazing

 Minimal USA
The new M3 kitchen line features marine grade stainless steel structures, and anodized aluminum doors and drawers.
Minimal’s M3 collection has removed all wood from the kitchen cabinetry replacing it with stainless steel structures and aluminum draws and doors.
Consumers will benefit from a superior product built to last.
The new M3 collection features marine grade stainless steel structures, 3mm (0.11”) anodized aluminum doors, and drawers, 4 mm (0.15”) stainless steel recessed countertop, stainless steel retractable faucet and custom wooden sliding cutting boards. The M3 line is fully customizable in size and comes in three colors: black, champagne and aluminum silver.

 Christopher David Experience Design
Nursery - mid-sized transitional gender-neutral carpeted and beige floor nursery idea in Portland with beige walls



 ETO Doors
Please note: Doors are unfinished (the pictures may depict a finished door)
Request a Free Corner Sample to See the ETO Quality Difference
Enhance the entrance of your home or office with the Camden Exterior White Oak Door, featuring a sleek horizontal plank design and solid-core construction for superior strength and style. Crafted for front entryways, back doors, patio access, and garage side entrances, this door offers both modern appeal and long-term durability.
Constructed with a 3mm thick clear face veneer over a solid core, it resists warping, cracking, and splitting, ensuring a secure and reliable exterior solution. The integral panel structure eliminates separation issues common in stile and rail doors, providing lasting performance in any climate. Designed for residential and commercial use, this horizontal plank white oak exterior door delivers refined aesthetics, enhanced security, and premium craftsmanship, making it an excellent choice for any modern architectural setting.
Free Samples: Request a Free White Oak Exterior Horizontal Plank Door Corner Sample to See the ETO Quality Difference.
PRO Discounts: Pro discount program trade pricing available for contractors, architects, and designers on all our exterior white oak doors.
Lowest Prices Nationwide: At ETO Doors, we leverage our mass production to manufacture these high-quality exterior white oak doors at the lowest prices in the country, passing significant savings directly to you.
Versatile Usage: Our white oak doors are perfect for residential and commercial settings, including new construction and remodeling projects. Our horizontal plank interior doors are installed in places with high traffic volumes such as multifamily homes, office buildings, and hotels.
Customization Available: We understand that every project is unique. Our wood horizontal plank doors can be customized to fit your specific size and design requirements, ensuring a perfect fit and look for any application.
Optional Features (at an additional cost)
20-Minute Fire Rating for Wood Doors Available: Exterior horizontal plank white oak doors fire rated to withstand fire for 20 minutes, certified by UL or Warnock Hersey.
Exterior Pre-hanging: Our solid core white oak exterior doors can be pre-hung with matching engineered white oak jambs or exterior white primed jambs as pre-hung single doors or pre-hung double doors units.
Impact Hurricane Certification: Our Exterior White Oak doors are available with a Miami Dade hurricane impact wood door approval in both in-swing and out-swing configurations. Our wood Exterior White Oak storm doors certifications are equivalent to a "Miami-Dade NOA" which has the highest hurricane approval standard for wood doors in the country. Each of our horizontal plank white oak exterior doors can be assembled with the appropriate components to be Florida Building Code Compliant.

 Triangle Cabinets & Renovations
A family desk in the corner of an open kitchen
Open concept kitchen - large traditional u-shaped dark wood floor open concept kitchen idea in Raleigh with an undermount sink, beaded inset cabinets, white cabinets, marble countertops, gray backsplash, stone tile backsplash, stainless steel appliances and an island
Open concept kitchen - large traditional u-shaped dark wood floor open concept kitchen idea in Raleigh with an undermount sink, beaded inset cabinets, white cabinets, marble countertops, gray backsplash, stone tile backsplash, stainless steel appliances and an island





 Sydney Wallpapering / Crème De La Crème Décor
 very cool Ex Libris wallpaper from Cole & Sons installed by Sydney Wallpapering
Bedroom - traditional bedroom idea in Sydney
Bedroom - traditional bedroom idea in Sydney

 The Redesign Company
design by christina britt lewis, photography by angela statzer
Example of an eclectic bedroom design in Charlotte
Example of an eclectic bedroom design in Charlotte

Sponsored
Columbus, OH

Hope Restoration & General Contracting
Columbus Design-Build, Kitchen & Bath Remodeling, Historic Renovations



 Laidlaw Schultz architects
The project’s starting point was to understand the building’s original post and beam structure and to use that internal logic to formulate a sympathetic remodel. With an emphasis on the upper back unit, the owner’s private residence within this recently purchased Edward Killingsworth triplex, the first order of business was to strip the excess out and to return the complex to something that resembled the original. With a limited budget, the tact was to restore where possible, and to insert where needed, but always with a sympathetic eye. The kitchen quickly became the primary focus and it was soon realized that by removing the division between the existing galley and family room that the essence of the structural system could be revealed. Once opened the datum of the layered beams was adhered to with the kitchen reinforcing this overhead water line. The primary internal wall was then highlighted with a new wood veneer with the refrigerator recessed (borrowing a bit of space from the master closet) and the existing heater chromed.


21