
Search results for "Secretary basic" in Home Design Ideas

 Greenington LLC

Showcasing the beautiful color and grain of solid bamboo, the Currant sideboard is finished on all four sides and is perfect your dining room, used as a TV media center, or a contemporary office credenza. Features include soft closing drawer glides, a drop down door and cord management for media use, and adjustable shelves behind closed doors. This beautiful storage cabinet measures 72” long x 18″ deep x 27” high, and is available in your choice of caramelized or rich black walnut finish. Ships fully assembled.

Find the right local pro for your project

 Windows & Woodwork Detailing by Jeffrey Franz

Molding & Sliding Door stripped of paint with heat gun.
Living room - traditional living room idea in Portland with beige walls
Living room - traditional living room idea in Portland with beige walls

 John Swarm Design Hive Construction
John D Swarm
Full remodel, demo wall, install beam 22 foot, recessed can lights, upgrade electrical to code 200 Amp, new patio door, new fireplace, new kitchen remodel, cabinetry white shaker, custom quartzite counters with arched end detail.


 Creative Design Cabinetry
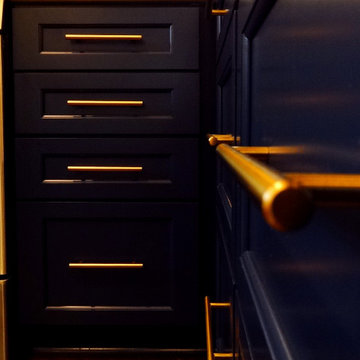
Hallway built-in closet. Clear alder shaker style doors and moldings. Briarwood stain with conversion varnish top coat. 96mm bar pull handles.
Hallway - mid-sized traditional medium tone wood floor and brown floor hallway idea in Salt Lake City
Hallway - mid-sized traditional medium tone wood floor and brown floor hallway idea in Salt Lake City

Sponsored
Columbus, OH

Hope Restoration & General Contracting
Columbus Design-Build, Kitchen & Bath Remodeling, Historic Renovations

 Oakford Home Furnishings
This 6 foot tall, solid red oak, tower cabinet was commissioned by a customer who needed a storage solution for her cleaning products. She didn't have appropriate storage space other than in her dining room, so she was looking for a piece that was both functional and attractive.
We designed and built this tower cabinet entirely out of red oak wood and then applied a red chestnut stain before adding a glossy polyurethane varnish for durability and protection.
All of the hardware added to the cabinet has an antique bronze finish that pairs well with the red chestnut stain. The inside shelf can be moved to three total height positions, or can be removed entirely if needed. Given the height of the door and cabinet, a third hinge is utilized to ensure stability and strength. The top of the cabinet, door edges and base molding all have a decorative trim added to them to finish out the piece.
 Ridgewood Home Construction
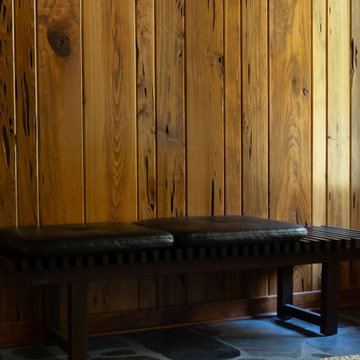
This mid-century modern Rockford home was updated in stages, and the kitchen needed a complete remodel. The homeowners desired a kitchen that felt current without breaking from the character that defined the rest of the house. That meant we needed to choose materials that fit the home and highlighted the home’s character.
Our team sourced pecky cypress and natural slate tile from non-traditional suppliers to get the exact look the home called for. The wood cabinetry was paired with a granite island, providing a gathering space in the kitchen without overpowering it. Because both materials required careful handling during installation, the crew worked more slowly and deliberately through this phase than a standard remodel. The result connected the kitchen directly to the living area, so the two spaces feel like one continuous room built in the same style as the rest of the home.








 Ultimate Home Theater PC, LLC
Example of a ceramic tile living room design in Boston with black walls and a tv stand

 HouseHome
Small in footprint but significant in impact, this Lakewood, Colorado kitchen renovation proves that limited square footage does not have to limit exceptional design.
HouseHome transformed the tiny, dated kitchen into an elevated, highly functional space that feels open, warm and remarkably spacious.
Custom walnut cabinetry brings richness and natural character to the room while maximizing every inch of available storage. Sleek porcelain slab countertops introduce a refined, uninterrupted surface, complemented by concrete-look tile that adds texture and an organic, grounded quality. Floating walnut shelves provide functional storage without the visual weight of additional upper cabinets, helping the compact kitchen feel larger and more inviting.
Modern brass fixtures and thoughtfully placed track lighting add a warm, sophisticated glow while creating a striking contrast against the kitchen’s earthy materials. Behind the beautiful finishes, the space received a complete renovation—including all-new appliances, electrical systems and plumbing—to deliver the durability, convenience and performance expected of a modern luxury kitchen.
Designed for a rental property, this project required an intentional balance of elevated style, lasting materials and everyday practicality. The result is a distinctive organic modern kitchen that enhances the home’s value, attracts discerning renters and demonstrates how thoughtful interior design can completely redefine a small space.
This Lakewood kitchen remodel is a true HouseHome transformation: luxurious, functional and designed to make every square foot feel extraordinary.


 Hallyburton Builders

Home office - mid-sized traditional built-in desk ceramic tile and gray floor home office idea in Raleigh with beige walls and no fireplace
Sponsored
Columbus, OH
Hope Restoration & General Contracting
Columbus Design-Build, Kitchen & Bath Remodeling, Historic Renovations


 Av Elva Sol
Cellar bar/media room by Av Elva Sol. Shaker style cabinetry with collected antique apothecary pulls. Natural quartzite stone slab countertops. Walnut paneling.

59