
Search results for "Secretary" in Home Design Ideas

 J. Waddell Interiors, LLC
Part of the ladies retreat, this bar is at the ready for friends to enjoy when hanging out with the owner. I love to repurpose antiques and this secretary was the perfect choice for setting up the bar. I added glass shelves and down lights to give it sparkle. Photo by Walt Roycraft
 amk STUDIO
John Moery Photography
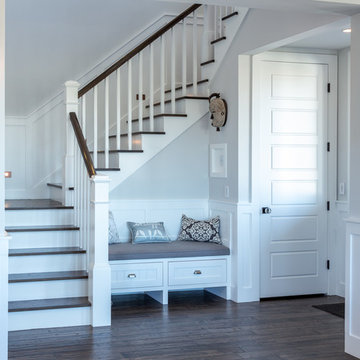
Example of a beach style wooden u-shaped wood railing staircase design in Los Angeles with painted risers
Example of a beach style wooden u-shaped wood railing staircase design in Los Angeles with painted risers
 KISTLER & KNAPP BUILDERS
Frank Shirley Architects

Example of a mid-sized country formal and enclosed carpeted living room design in Boston with multicolored walls, no fireplace and no tv
Example of a mid-sized country formal and enclosed carpeted living room design in Boston with multicolored walls, no fireplace and no tv
Find the right local pro for your project


 Zoom-Room Murphy Beds

Zoom-Room's new Zoom-Desk - A remote controlled retractable Murphy Bed complete with fold down Secretary Desk and plenty of room for a flat screen TV! This one in white laminate is located in Stony Brook, New York.
 Take II staging & redesign

This room required changing the furniture layout dramatically. Wing chairs were relocated to frame the fireplace and the sofa was moved to the opposite wall. The piano was relocated (out of camera range in this photo), but remained in the living room. A pretty secretary was "borrowed" from another room. We swapped out oriental rugs: the blue in this photo came from the master bedroom, the large one formerly in the living room found a home in the family room, and a smaller oriental from the family room replaced the blue in the master bedroom.

Sponsored
Columbus, OH

Snider & Metcalf Interior Design, LTD
Leading Interior Designers in Columbus, Ohio & Ponte Vedra, Florida
 Zoom-Room Murphy Beds

Zoom-Room's new Zoom-Desk - A remote controlled retractable Murphy Bed complete with fold down Secretary Desk and plenty of room for a flat screen TV! This one in white laminate is located in Stony Brook, New York.

 Regal X Inc.
Example of a huge trendy l-shaped medium tone wood floor and brown floor kitchen design in Los Angeles with an undermount sink, flat-panel cabinets, gray cabinets, black backsplash, stainless steel appliances, an island and white countertops
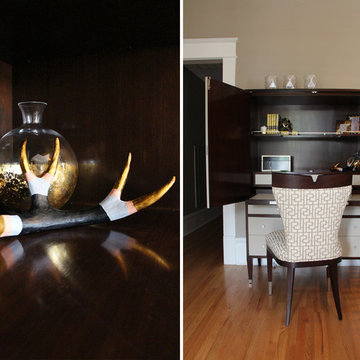
 Liz Light Interiors
This nook at the top of the stairs was the perfect spot to add a secretary desk that can be closed up when not in use.
Transitional home design photo in Austin
Transitional home design photo in Austin

 Kress Jack At Home
Lynn Bagley Photography
Trendy freestanding desk carpeted and brown floor home office photo in San Francisco with white walls
Trendy freestanding desk carpeted and brown floor home office photo in San Francisco with white walls
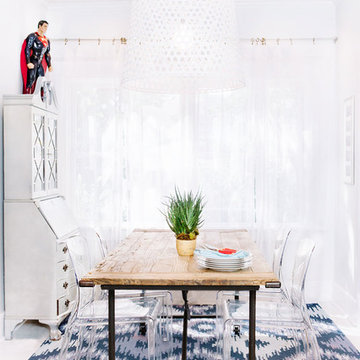
 JL Design
Leslee Mitchell
Example of a transitional dining room design in Nashville with white walls and no fireplace
Example of a transitional dining room design in Nashville with white walls and no fireplace
 Simply Home Decorating
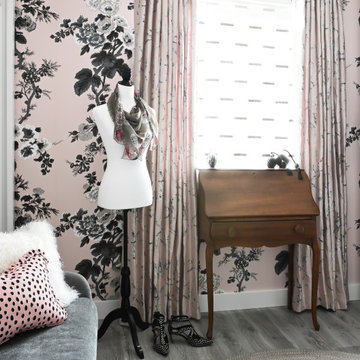
This 1990's home, located in North Vancouver's Lynn Valley neighbourhood, had high ceilings and a great open plan layout but the decor was straight out of the 90's complete with sponge painted walls in dark earth tones. The owners, a young professional couple, enlisted our help to take it from dated and dreary to modern and bright. We started by removing details like chair rails and crown mouldings, that did not suit the modern architectural lines of the home. We replaced the heavily worn wood floors with a new high end, light coloured, wood-look laminate that will withstand the wear and tear from their two energetic golden retrievers. Since the main living space is completely open plan it was important that we work with simple consistent finishes for a clean modern look. The all white kitchen features flat doors with minimal hardware and a solid surface marble-look countertop and backsplash. We modernized all of the lighting and updated the bathrooms and master bedroom as well. The only departure from our clean modern scheme is found in the dressing room where the client was looking for a more dressed up feminine feel but we kept a thread of grey consistent even in this more vivid colour scheme. This transformation, featuring the clients' gorgeous original artwork and new custom designed furnishings is admittedly one of our favourite projects to date!

 Cheri Riley Group - Luxury Real Estate
VSI
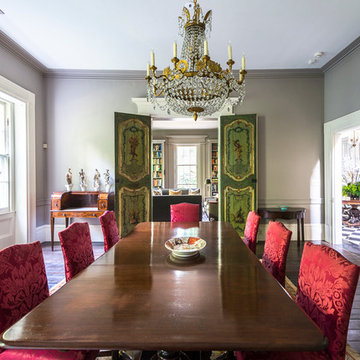
The 9-acre Mimosa Hall, built circa 1840, is a landmark of neoclassical design with extensive gardens in the vibrant historic district of Roswell, Georgia, 20 miles north of Atlanta. The 6,000-square-foot temple-style home has heart-of-pine floors throughout, a black-and-white marble hall, soaring ceilings, and 10 fireplaces. Famed architect Neel Reid made Mimosa his home in the 1920s, creating a double parlor and designing a long fieldstone driveway and courtyard. The gardens include century-old trees, imposing boxwood hedges, rare specimen trees, stone walls, paths, parterres, a swimming pool, and a 19th Century grist mill refashioned into a barn. In addition, 21 acres of adjoining woods are for sale, one of the few remaining tracts of developable land of its size within walking distance of Roswell’s old town square.
 Manifesto, Inc.
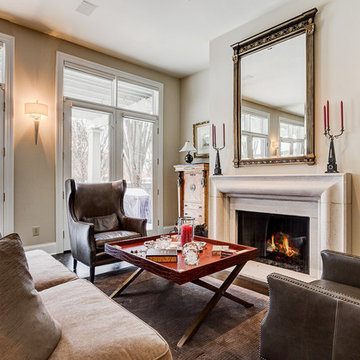

Great Room, Bernhardt, Ralph Lauren, Limestone Fireplace, Transitional, Historic, Pier Mirror, Secretary,
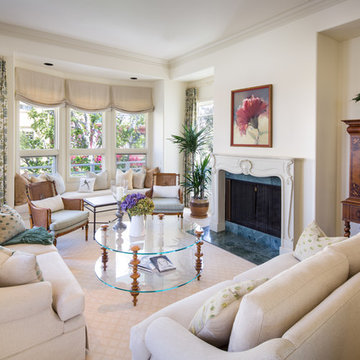
Living room - traditional formal dark wood floor living room idea in Columbus with beige walls and a standard fireplace
Living room - traditional formal dark wood floor living room idea in Columbus with beige walls and a standard fireplace
 Coton et bois
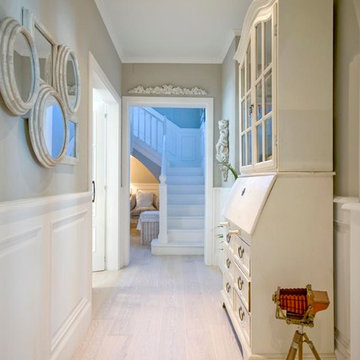
Example of a mid-sized transitional light wood floor hallway design in Madrid with gray walls
 Zoom-Room Murphy Beds
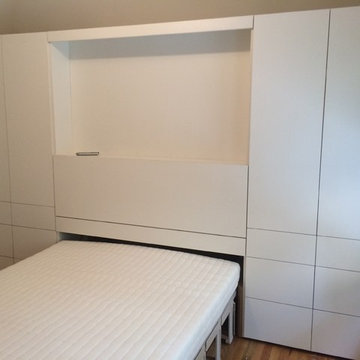
Zoom-Room's new Zoom-Desk - A remote controlled retractable Murphy Bed complete with fold down Secretary Desk and plenty of room for a flat screen TV! This one in white laminate is located in Stony Brook, New York.


17