
Search results for "Secretion" in Home Design Ideas

 Studio Steidley
A hidden niche adds functionality and practicality to this walk-in shower, allowing the client a place to set shampoos and shower gels.
Example of a small transitional master white tile and marble tile porcelain tile and gray floor corner shower design in Dallas with shaker cabinets, white cabinets, a two-piece toilet, gray walls, an undermount sink, quartz countertops and a hinged shower door
Example of a small transitional master white tile and marble tile porcelain tile and gray floor corner shower design in Dallas with shaker cabinets, white cabinets, a two-piece toilet, gray walls, an undermount sink, quartz countertops and a hinged shower door
 James Martin Associates

Request Free Quote The entrance of the Secret Garden was designed in close proximity to the pool. A visual starting point was designed for a flowering container that lead you through a beautiful wrought iron gate framed with a boxwood hedge.
 Partridge Fine Landscapes Ltd.

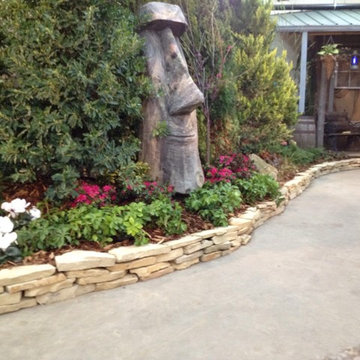
This is an example of a mid-sized rustic partial sun stone landscaping in Toronto.
Find the right local pro for your project


Home design - small contemporary single-wall home design idea in Los Angeles with recessed-panel cabinets, light wood cabinets, blue walls and a side-by-side washer/dryer
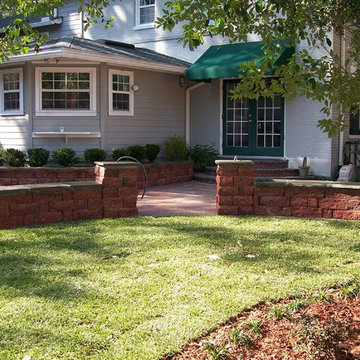
 Randy & Ray's LLC
The patio finishes with stone gateway, inviting guests to wander the rest of the landscape. This retaining wall is ready for lighting.
Photo: Randy & Ray's LLC

Sponsored
Delaware, OH

Buckeye Basements, Inc.
Central Ohio's Basement Finishing ExpertsBest Of Houzz '13-'21
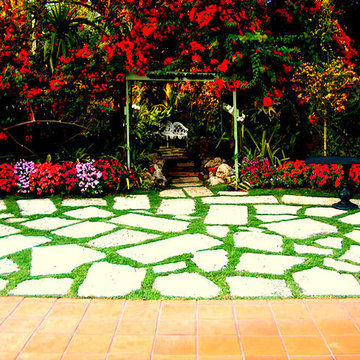
 Amazing Outdoors Miami
Amazing Outdoors Miami Hidden Garden with Natural Stone Flooring
This is an example of a large tropical backyard stone formal garden in Miami.
This is an example of a large tropical backyard stone formal garden in Miami.
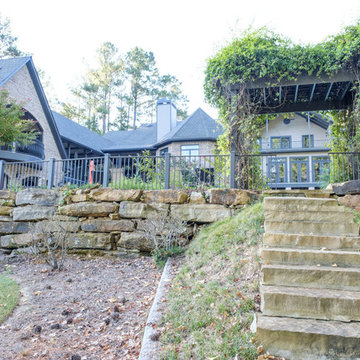
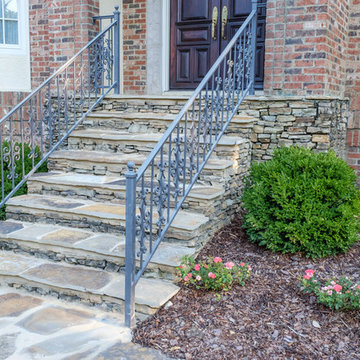

 Hansen Architects, P.C.
Atlantic Archives, Richard Leo Johnson

Example of an eclectic playroom design in Jacksonville
Example of an eclectic playroom design in Jacksonville



Sponsored
Delaware, OH
Buckeye Basements, Inc.
Central Ohio's Basement Finishing ExpertsBest Of Houzz '13-'21


 Battle Associates, Architects
Intimate Stair with Hobbit Door . This project was a Guest House for a long time Battle Associates Client. Smaller, smaller, smaller the owners kept saying about the guest cottage right on the water's edge. The result was an intimate, almost diminutive, two bedroom cottage for extended family visitors. White beadboard interiors and natural wood structure keep the house light and airy. The fold-away door to the screen porch allows the space to flow beautifully.
Photographer: Nancy Belluscio





 Bohannon Design Team
This fun built-in entertainment wall also holds a secret! We originally designed it for storage, but during construction the contractor modified it to create an interior play wall, with tunnels to climb up and through behind the TV. We love how this turned out!


40