
Search results for "Secrets" in Home Design Ideas



 Covert Concepts Secret Door Company
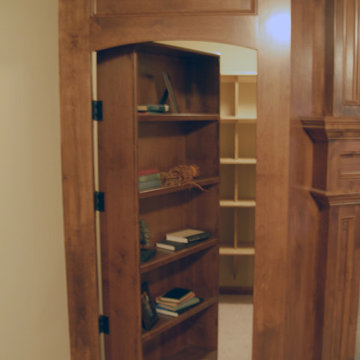
This project is one of my favorite secret door builds.
Example of a large trendy home design design
Example of a large trendy home design design
Find the right local pro for your project


Sponsored
Delaware, OH

Buckeye Basements, Inc.
Central Ohio's Basement Finishing ExpertsBest Of Houzz '13-'21
 Eden LA Furniture and Interiors
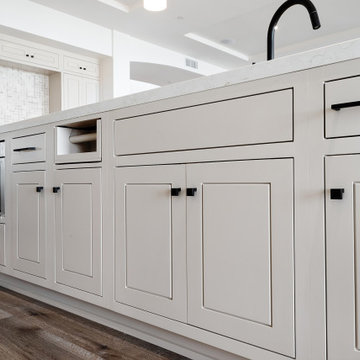
It's no secret Jamie loves a classic Spanish architecture, so when the client came to EdenLA with freshly printed plans from Tomaro Architects, we were ecstatic to be chosen for this project. The client had some uniquely specific needs for the way they cooked and entertained, which were fun to design and implement. These clients were some truly lovely people and we really enjoyed working with them start to finish.



 PEG Properties & Design
Kids' bedroom - bedroom coastal dark wood floor kids' bedroom idea in Boston with white walls

 House of L
A 1927 colonial home in Shaker Heights, Ohio, received a breathtaking renovation that required extensive work, transforming it from a tucked away, utilitarian space, to an all-purpose gathering room, a role that most kitchens embrace in a home today. The scope of work changed over the course of the project, starting more minimalistically and then quickly becoming the main focus of the house's remodeling, resulting in a staircase being relocated and walls being torn down to create an inviting focal point to the home where family and friends could connect. The focus of the functionality was to allow for multiple prep areas with the inclusion of two islands and sinks, two eating areas (one for impromptu snacking and small meals of younger family members and friends on island no. two and a built-in bench seat for everyday meals in the immediate family). The kitchen was equipped with all Subzero and Wolf appliances, including a 48" range top with a 12" griddle, two double ovens, a 42" built-in side by side refrigerator and freezer, a microwave drawer on island no. one and a beverage center and icemaker in island no. two. The aesthetic feeling embraces the architectural feel of the home while adding a modern sensibility with the revamped layout and graphic elements that tie the color palette of whites, chocolate and charcoal. The cabinets were custom made and outfitted with beaded inset doors with a Shaker panel frame and finished in Benjamin Moore's OC-17 White Dove, a soft white that allowed for the kitchen to feel warm while still maintaining its brightness. Accents of walnut were added to create a sense of warmth, including a custom premium grade walnut countertop on island no. one from Brooks Custom and a TV cabinet with a doggie feeding station beneath. Bringing the cabinet line to the 8'6" ceiling height helps the room feel taller and bold light fixtures at the islands and eating area add detail to an otherwise simpler ceiling detail. The 1 1/4" countertops feature Calacatta Gold Marble with an ogee edge detail. Special touches on the interiors include secret storage panels, an appliance garage, breadbox, pull-out drawers behind the cabinet doors and all soft-close hinges and drawer glides. A kneading area was made as a part of island no. one for the homeowners' love of baking, complete with a stone top allowing for dough to stay cool. Baskets beneath store kitchen essentials that need air circulation. The room adjacent to the kitchen was converted to a hearth room (from a formal dining room) to extend the kitchen's living space and allow for a natural spillover for family and guests to spill into.
Jason Miller, Pixelate
 Soda Pop Design Inc.
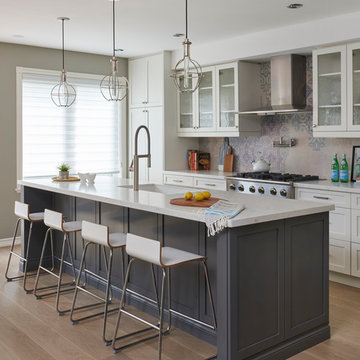
Custom design by Cynthia Soda of Soda Pop Design Inc. in Toronto, Canada. Photography by Stephani Buchman Photography.
Example of a transitional medium tone wood floor kitchen design in Toronto with an undermount sink, shaker cabinets, white cabinets, stainless steel appliances and an island
Example of a transitional medium tone wood floor kitchen design in Toronto with an undermount sink, shaker cabinets, white cabinets, stainless steel appliances and an island


Sponsored
Delaware, OH
Buckeye Basements, Inc.
Central Ohio's Basement Finishing ExpertsBest Of Houzz '13-'21

 Randy Dean Custom Homes
Home office - mid-sized traditional carpeted and beige floor home office idea in Wichita with beige walls
 Accent Woodworking Inc.
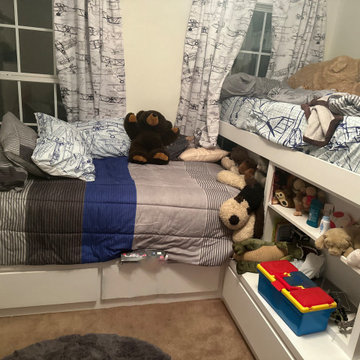
Custom Bunk Beds with Storage Cabinets and Secret Door Shown in Solid Bright White on Maple with Finger Pull Drawers
Custom 15"h Bed Pedestal with 2 Flat Drawers Faces, 4" Frame & Decking - 42" x 84" x 12”-15"h
Bottom Bunk has Extra Long Twin with Finger Pull Drawer, Custom Foot Board Panel (Fits 38” x 80” Mattress)
Lower Bunk with Custom Foot Board Panel
1 Flat Modern 15" Bed Pedestal with 1 Flat Drawer – 36”w x 15"h x 18"d
1 4" Frame and Decking for Pedestal Twin Bed – 42” x 79” x 4"
Custom Open Cabinet with Flat Trim, 2 Adjustable Shelves – 36”w x 30"h x 12”d
1 Custom Storage with Flat Door on Backside of Hutch and Drawer section 30”w x 42”-45”h x 75d” (Open Wall Side)
1 Custom Headboard - 40"w x 30"h x 1.5" thick
2 Custom Headboard - 40"w x 14"h x 1.5" thick



45