
Search results for "Secrets" in Home Design Ideas


 Winder Gibson Architects
Working from the existing home’s deficits, we designed a bright and classic home well-suited to today’s living. Instead of a dark tunnel-like entry, we have a skylight custom curving stair that no one can believe is not original. Instead of a maze of rooms to reach the gorgeous park-like backyard, we have a clear central axis, allowing a sightline right through from the top of the stairs. Instead of three bedrooms scattered all over the house, we have zoned them to the second floor, each well-proportioned with a true master suite. Painted wood paneling, face-frame cabinets, box-beam beilings and Calacatta counters express the classic grandeur of the home.

 Craig Reynolds Landscape Architecture
Tamara Alvarez
This is an example of a mid-sized tropical full sun front yard concrete paver landscaping in Miami.
This is an example of a mid-sized tropical full sun front yard concrete paver landscaping in Miami.
Find the right local pro for your project


 S&W Kitchens
Beautiful Spanish Farmhouse kitchen remodel by designer Larissa Hicks.
Inspiration for a large mediterranean u-shaped ceramic tile and beige floor open concept kitchen remodel in Tampa with a farmhouse sink, recessed-panel cabinets, beige cabinets, granite countertops, white backsplash, ceramic backsplash, stainless steel appliances, an island and gray countertops
Inspiration for a large mediterranean u-shaped ceramic tile and beige floor open concept kitchen remodel in Tampa with a farmhouse sink, recessed-panel cabinets, beige cabinets, granite countertops, white backsplash, ceramic backsplash, stainless steel appliances, an island and gray countertops



Sponsored
Delaware, OH

Buckeye Basements, Inc.
Central Ohio's Basement Finishing ExpertsBest Of Houzz '13-'21




 Murphy Mears Architects
Murphy Mears Architects | Hester + Hardaway
Eat-in kitchen - modern galley eat-in kitchen idea in Houston with flat-panel cabinets, white cabinets and an island
Eat-in kitchen - modern galley eat-in kitchen idea in Houston with flat-panel cabinets, white cabinets and an island



Sponsored
Delaware, OH
Buckeye Basements, Inc.
Central Ohio's Basement Finishing ExpertsBest Of Houzz '13-'21



 H. Gary Frank Architects
Chris Giles
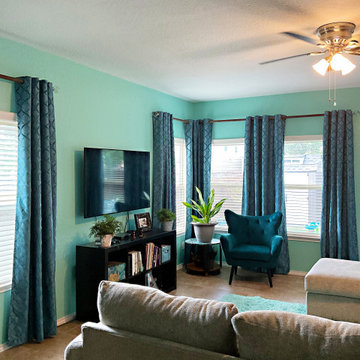
Inspiration for a large coastal medium tone wood floor bedroom remodel in Chicago with green walls
Inspiration for a large coastal medium tone wood floor bedroom remodel in Chicago with green walls



 Nanette Wong
Photo: Nanette Wong © 2014 Houzz
Small elegant concrete patio photo in San Francisco with no cover
Small elegant concrete patio photo in San Francisco with no cover


 Carolyn Reyes
Photo: Carolyn Reyes © 2015 Houzz
Writer’s Room, main house
Design team: Robert Frank Design
Mid-sized elegant home office photo in Los Angeles
Mid-sized elegant home office photo in Los Angeles
41