
Search results for "Secrets" in Home Design Ideas
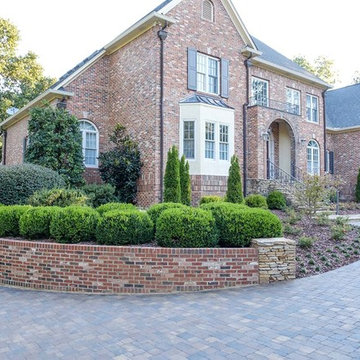
 Secret Garden and Learning Center
Example of a large classic red two-story brick exterior home design in Birmingham with a shingle roof
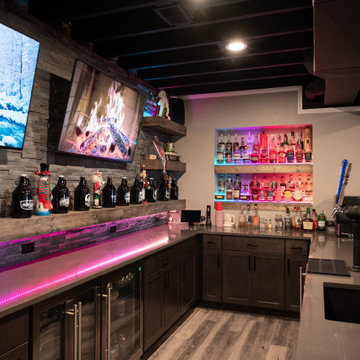
 Finished Basements Plus
Inspiration for a large u-shaped vinyl floor and brown floor seated home bar remodel in Detroit with flat-panel cabinets, brown cabinets, quartzite countertops, gray backsplash and stone tile backsplash
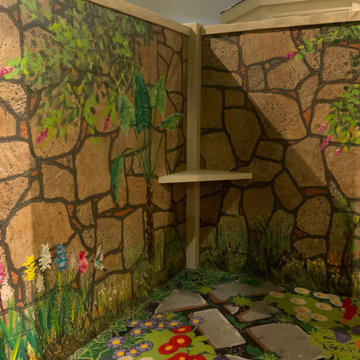
 MuralbyDesign
This is a secret garden, an indoor children's playground installation, a fun collaboration with Bluewater Technologies Group at Frederik Meijer Gardens & Sculpture Park,and I am a part of it, and the best part of it is hearing kids reaction wile trying to see from the uncovered parts of the windows by laying on the floor. They will have so much fun when this gets open to the public when this gets open to the public.
Find the right local pro for your project



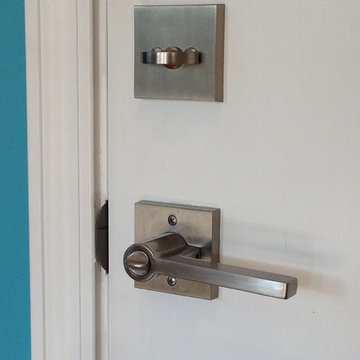
 Severine Secret Interiors - Go2 Design Studio
Baldwin hardware door
Contractor: Starburst Construction
Photo: Christy Wright Photography
Example of a minimalist single-wall eat-in kitchen design in San Francisco
Example of a minimalist single-wall eat-in kitchen design in San Francisco
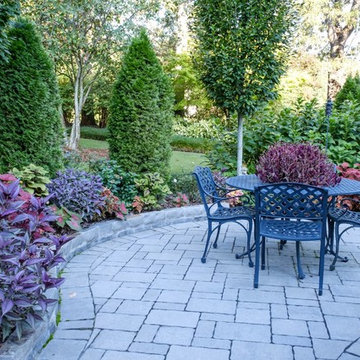 Secret Garden and Learning Center
Patio - mid-sized traditional backyard concrete paver patio idea in Birmingham with no cover

Sponsored
Delaware, OH

Buckeye Basements, Inc.
Central Ohio's Basement Finishing ExpertsBest Of Houzz '13-'21
 Severine Secret Interiors - Go2 Design Studio
The innovative wine cellar under the stairs uses a dead space creatively
Example of a trendy wine cellar design in San Francisco
Example of a trendy wine cellar design in San Francisco
 Jane of All Trades Inc.
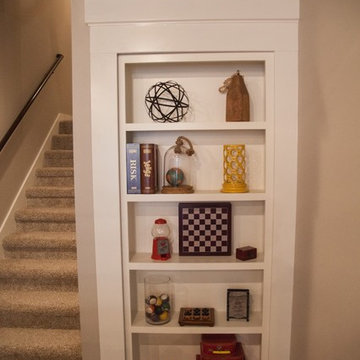
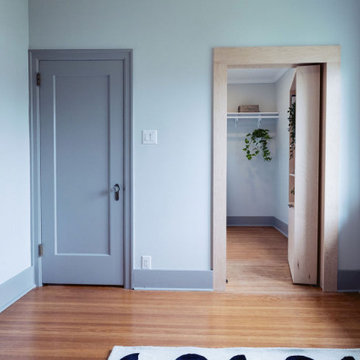
The magic is in the mechanism. This view showcases the custom-built bookshelf door in action, swinging open smoothly to reveal the spacious walk-in closet within. This level of custom carpentry creates a show-stopping feature that is both surprising and highly practical.
 Interior Style, LLC
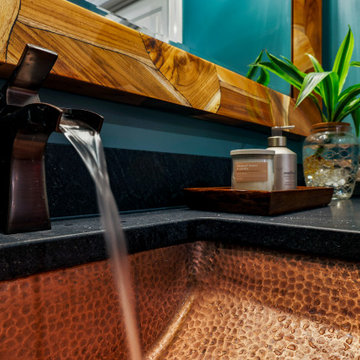
The basement is designed as a warm, immersive retreat that blends eclectic design with spa-like tranquility and hidden entertainment spaces. The overall palette centers around warm natural woods, matte black accents, and layered moody lighting, creating a cozy yet sophisticated atmosphere throughout the space.
The main living area features a comfortable lounge zone anchored by a fireplace, with plush seating, textured rugs, and low, ambient lighting to create a relaxed, intimate vibe. Built-in shelving in dark wood with black metal details adds visual interest and provides space for books, art, and curated décor. The lighting plan emphasizes dim, warm, and indirect sources—wall sconces, concealed LED strips, and table lamps—to keep the environment calm and atmospheric rather than bright and open.
One side of the basement transitions into a Zen-inspired spa retreat. This area uses lighter warm woods and natural stone elements to create contrast while maintaining harmony with the rest of the basement. The spa includes:
A glass-front sauna with slatted cedar walls and soft backlighting
A cold plunge tub with dark stone or concrete surround
Minimalist fixtures in matte black
Subtle greenery and natural textures to reinforce the calming, restorative feel
The spa zone should feel like a boutique wellness retreat tucked inside the home—clean, quiet, and intentionally minimal.
A unique feature of the basement is a hidden “man cave” lounge accessed through a secret door disguised as a built-in shelving unit. When opened, it reveals a darker, more intimate room designed for entertaining or unwinding. This space uses rich two-tone walls in deep warm hues—such as charcoal paired with dark walnut or oxblood—along with low lighting and heavier textures. The room could include a bar area, media setup, leather seating, and subtle accent lighting to enhance the clandestine, speakeasy-like atmosphere.
Overall, the basement should feel layered, cozy, slightly mysterious, and luxurious, balancing relaxation, wellness, and entertainment in a way that feels cohesive but full of discovery.
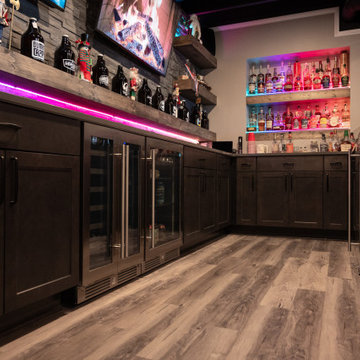 Finished Basements Plus
Inspiration for a large u-shaped vinyl floor and brown floor seated home bar remodel in Detroit with flat-panel cabinets, brown cabinets, quartzite countertops, gray backsplash and stone tile backsplash
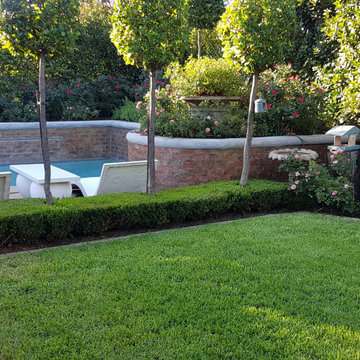
 Helét van Blerk
create a secret private garden by covering your boundary walls to hide your borders. Create a space that looks bigger and shows no end!
Inspiration for a landscaping in Other.
Inspiration for a landscaping in Other.


Sponsored
Delaware, OH
Buckeye Basements, Inc.
Central Ohio's Basement Finishing ExpertsBest Of Houzz '13-'21
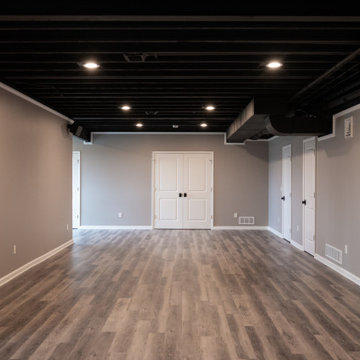 Finished Basements Plus
Large vinyl floor, brown floor and exposed beam basement photo in Detroit with a bar
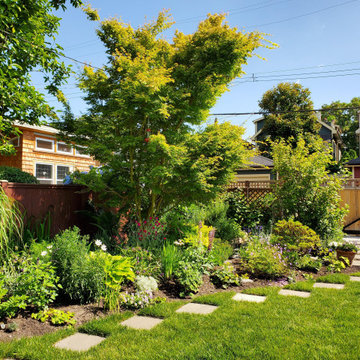


 Home & Garden Design, Atlanta - Danna Cain, ASLA
The view from the hidden secret garden where the kids can "spy" on their siblings or friends playing on the lawn or in the custom designed play set.
Photographer: Danna Cain, Home & Garden Design, Inc.

Sponsored
Delaware, OH
Buckeye Basements, Inc.
Central Ohio's Basement Finishing ExpertsBest Of Houzz '13-'21


 creations landscape designs
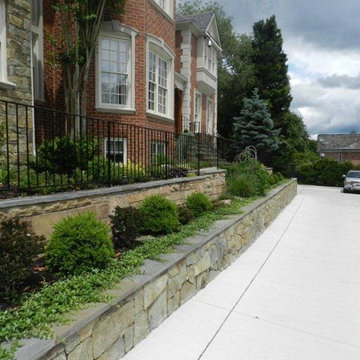
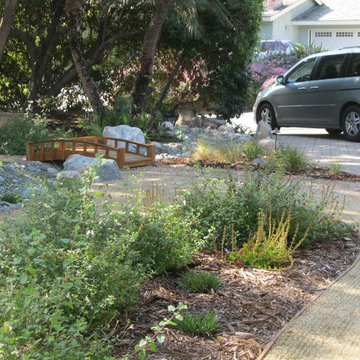
This drought tolerant front yard was a great addition to this property. There are decomposed granite paths, CA native / CA friendly plans, a dry creek bed and a bridge that leads to the secret garden.
76