
Search results for "Sectional thinking" in Home Design Ideas

 VanderHorn Architects
Ship-lap walls and sliding barn doors add a rustic flair to the kid-friendly recreational space.
Example of a large classic walk-out medium tone wood floor and brown floor family room design in New York with a standard fireplace, a brick fireplace and white walls
Example of a large classic walk-out medium tone wood floor and brown floor family room design in New York with a standard fireplace, a brick fireplace and white walls

 Duet Design Group
Example of a classic built-in desk medium tone wood floor home office design in Denver


Find the right local pro for your project

 Designline
This room was redesigned to accommodate the latest in audio/visual technology. The exposed brick fireplace was clad with wood paneling, sconces were added and the hearth covered with marble.
photo by Anne Gummerson

 Deborah Broockerd/DkB Design Services
Photo byAngie Seckinger
Small walk-in designed for maximum use of space. Custom accessory storage includes double-decker jewelry drawer with velvet inserts, Maple pull-outs behind door for necklaces & scarves, vanity area with mirror, slanted shoe shelves, valet rods & hooks.
 kelly mcguill home
kyle caldwell

Inspiration for a country enclosed dark wood floor and brown floor home theater remodel in Boston with gray walls and a wall-mounted tv
Inspiration for a country enclosed dark wood floor and brown floor home theater remodel in Boston with gray walls and a wall-mounted tv
 Molly Higgins Interior Design LLC
Marisa Pellegrini
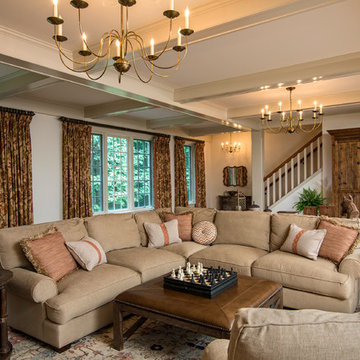
Example of a farmhouse open concept medium tone wood floor and brown floor living room design in New York with beige walls
Example of a farmhouse open concept medium tone wood floor and brown floor living room design in New York with beige walls

Sponsored
Sunbury, OH

J.Holderby - Renovations
Franklin County's Leading General Contractors - 2X Best of Houzz!
 Geoff Chick & Associates

Family room - coastal dark wood floor and brown floor family room idea in Miami with white walls
 AB Design Elements, LLC
Jack London

Inspiration for a mid-sized transitional master carpeted bedroom remodel in Boston with gray walls and no fireplace
Inspiration for a mid-sized transitional master carpeted bedroom remodel in Boston with gray walls and no fireplace

 THINK Architecture, Inc.
Photo by: Joshua Caldwell
Inspiration for a mid-sized timeless wooden u-shaped wood railing staircase remodel in Salt Lake City with white walls and painted risers
Inspiration for a mid-sized timeless wooden u-shaped wood railing staircase remodel in Salt Lake City with white walls and painted risers
 THINK Architecture, Inc.
Architecture by: Think Architecture
Interior Design by: Denton House
Construction by: Magleby Construction Photos by: Alan Blakley
Large trendy wooden u-shaped open and metal railing staircase photo in Salt Lake City
Large trendy wooden u-shaped open and metal railing staircase photo in Salt Lake City

 Linda Fritschy Interior Design
Example of a trendy open concept gray floor living room design in Dallas with gray walls, a ribbon fireplace, a tile fireplace and no tv

 Ken Linsteadt Architects
Design ideas for a mediterranean partial sun mulch landscaping in San Francisco.

Sponsored
Columbus, OH

Hope Restoration & General Contracting
Columbus Design-Build, Kitchen & Bath Remodeling, Historic Renovations



 Caldwell & Johnson Custom Builders & Remodelers
Sunromm
Photo Credit: Nat Rea
Sunroom - mid-sized transitional light wood floor and beige floor sunroom idea in Providence with no fireplace and a standard ceiling
Sunroom - mid-sized transitional light wood floor and beige floor sunroom idea in Providence with no fireplace and a standard ceiling
 User

UserInspiration for a mid-century modern open concept dark wood floor and brown floor living room remodel in Portland with white walls
 Tracker Home Decor

Mid-sized beach style enclosed medium tone wood floor and beige floor family room photo in Boston with white walls, no fireplace and no tv


 BF Homes LLC.
Casey Dunn
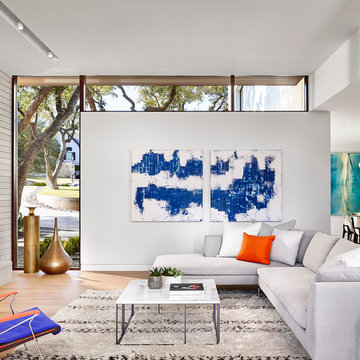
Family room - contemporary medium tone wood floor family room idea in Austin with white walls, a standard fireplace and a tile fireplace
Family room - contemporary medium tone wood floor family room idea in Austin with white walls, a standard fireplace and a tile fireplace


9