
Search results for "Sections" in Home Design Ideas

 iStage Homes
This modern Sarasota living room showcases a clean, minimalist layout designed to highlight natural light and the seamless connection to the outdoor patio. iStage Homes used low-profile furnishings, soft textures, and warm wood accents to create an inviting, contemporary atmosphere that enhances the home’s open architecture. The styling draws attention to the expansive sliders and garden views—key features that appeal to buyers seeking relaxed, modern living in Sarasota.
Ryan Gamma Photography
 Celtic Works
Lucas Brown by Kickstand Studio, Landon Thompson Photography

Family room - coastal beige floor family room idea in Other with beige walls and a media wall
Family room - coastal beige floor family room idea in Other with beige walls and a media wall
 Turek Interiors
Photo by Jason Madera.
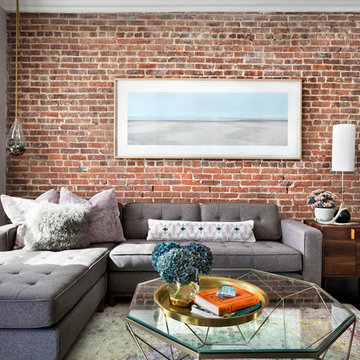
Example of an urban open concept dark wood floor living room design in Other with red walls
Example of an urban open concept dark wood floor living room design in Other with red walls
Find the right local pro for your project
 Etch Design Group

Example of a mid-sized transitional girl dark wood floor and brown floor kids' room design in Austin with white walls
 Christine Markatos Design

Mid-sized beach style built-in desk medium tone wood floor study room photo in Los Angeles with white walls
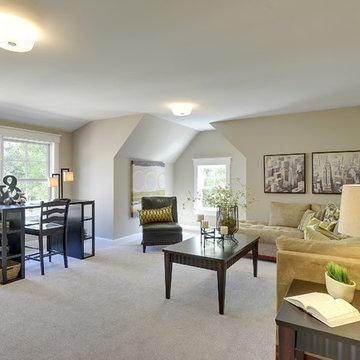
 Highmark Builders
Professionally Staged by Ambience at Home
http://ambiance-athome.com/
Professionally Photographed by SpaceCrafting
http://spacecrafting.com

 Christopher Design
Large trendy formal and open concept medium tone wood floor and brown floor living room photo in Houston with white walls

Sponsored
Sunbury, OH

J.Holderby - Renovations
Franklin County's Leading General Contractors - 2X Best of Houzz!
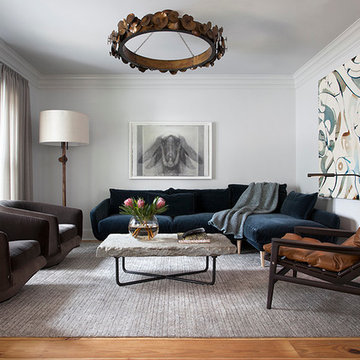
 Cravotta Interiors
Living room at Hyde Park Bungalow, a 1927 historic home full remodel. Coffee table by Montauk Sofa with iron base and a piece of granite sidewalk from SoHo. Little Patch chandelier by Ochre. Painting by Roi James.
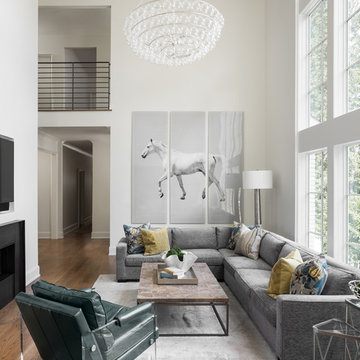
 Adams Gerndt Design Group
Example of a transitional medium tone wood floor and brown floor living room design in Birmingham with white walls, a standard fireplace and a wall-mounted tv

 ART Design Build
Urban medium tone wood floor and brown floor family room photo in DC Metro with white walls
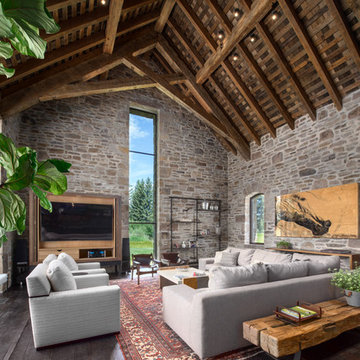
 Snake River Interiors
A custom home in Jackson, Wyoming
Living room - large rustic open concept dark wood floor living room idea in Other with no fireplace, a concealed tv and multicolored walls
Living room - large rustic open concept dark wood floor living room idea in Other with no fireplace, a concealed tv and multicolored walls
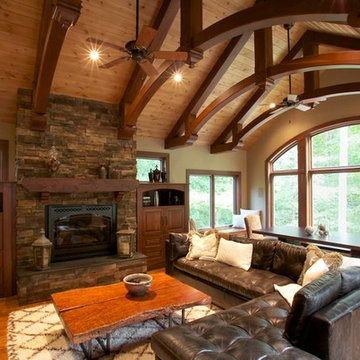
 Atelier Design LLC
Dan Devol Custom Builder
Living room - large rustic formal and open concept medium tone wood floor and beige floor living room idea in Other with beige walls, a standard fireplace, a stone fireplace and no tv
Living room - large rustic formal and open concept medium tone wood floor and beige floor living room idea in Other with beige walls, a standard fireplace, a stone fireplace and no tv
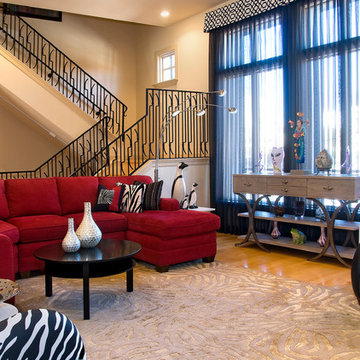
 Landry Designs
Example of a transitional medium tone wood floor family room design in Dallas with beige walls
Sponsored
Sunbury, OH
J.Holderby - Renovations
Franklin County's Leading General Contractors - 2X Best of Houzz!

 DesignARC
The Tice Residences replace a run-down and aging duplex with two separate, modern, Santa Barbara homes. Although the unique creek-side site (which the client’s original home looked toward across a small ravine) proposed significant challenges, the clients were certain they wanted to live on the lush “Riviera” hillside.
The challenges presented were ultimately overcome through a thorough and careful study of site conditions. With an extremely efficient use of space and strategic placement of windows and decks, privacy is maintained while affording expansive views from each home to the creek, downtown Santa Barbara and Pacific Ocean beyond. Both homes appear to have far more openness than their compact lots afford.
The solution strikes a balance between enclosure and openness. Walls and landscape elements divide and protect two private domains, and are in turn, carefully penetrated to reveal views.
Both homes are variations on one consistent theme: elegant composition of contemporary, “warm” materials; strong roof planes punctuated by vertical masses; and floating decks. The project forms an intimate connection with its setting by using site-excavated stone, terracing landscape planters with native plantings, and utilizing the shade provided by its ancient Riviera Oak trees.
2012 AIA Santa Barbara Chapter Merit Award
Jim Bartsch Photography

 Coco Maison Design
This Altadena home is the perfect example of modern farmhouse flair. The powder room flaunts an elegant mirror over a strapping vanity; the butcher block in the kitchen lends warmth and texture; the living room is replete with stunning details like the candle style chandelier, the plaid area rug, and the coral accents; and the master bathroom’s floor is a gorgeous floor tile.
Project designed by Courtney Thomas Design in La Cañada. Serving Pasadena, Glendale, Monrovia, San Marino, Sierra Madre, South Pasadena, and Altadena.
For more about Courtney Thomas Design, click here: https://www.courtneythomasdesign.com/
To learn more about this project, click here:
https://www.courtneythomasdesign.com/portfolio/new-construction-altadena-rustic-modern/
 Robyn Shapiro Design
Alan Shortall

Trendy carpeted family room photo in Chicago with a bar and brown walls
Trendy carpeted family room photo in Chicago with a bar and brown walls

Sponsored
Columbus, OH

Wannemacher Interiors
Customized Award-Winning Interior Design Solutions in Franklin Cnty OH
 Pam Baker & Associates

Trendy screened-in porch idea in Kansas City with decking and a roof extension

 Urban Restoration



Inspiration for a contemporary medium tone wood floor and brown floor family room remodel in Seattle with white walls and a wall-mounted tv
181