
Search results for "Secure electronic" in Home Design Ideas
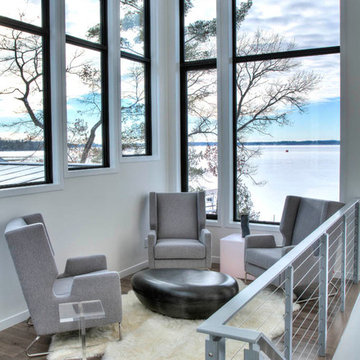
 Safe And Sound Home Systems, Inc
Example of a small minimalist light wood floor and brown floor living room design in Minneapolis with white walls, no fireplace and no tv
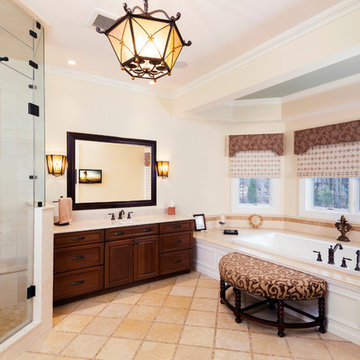
 Electronics Design Group, Inc.
Photography by William Psolka, psolka-photo.com
Mid-sized elegant master beige tile and ceramic tile ceramic tile drop-in bathtub photo in Newark with an undermount sink, beaded inset cabinets, medium tone wood cabinets, marble countertops, a two-piece toilet and beige walls
Mid-sized elegant master beige tile and ceramic tile ceramic tile drop-in bathtub photo in Newark with an undermount sink, beaded inset cabinets, medium tone wood cabinets, marble countertops, a two-piece toilet and beige walls
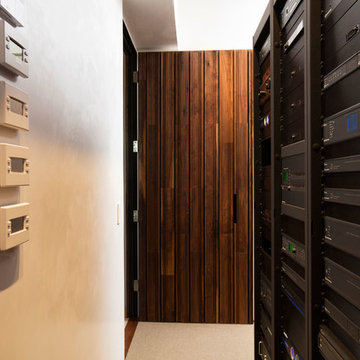
 Constellation Home Electronics
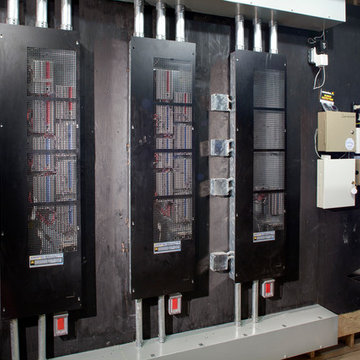
Media room connected to home theater. Media racks control all home functions including security, temperature, lighting, audio, video, and motorized shades. Thermostats for the entire home can be controlled from one central location or remotely from a smartphone.
Find the right local pro for your project
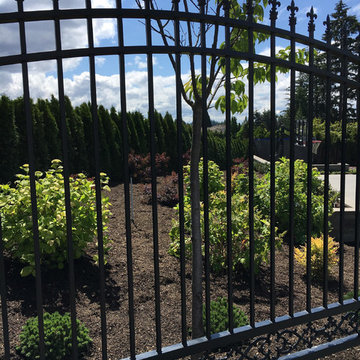
 Sunny Seattle Construction
Customer requested a complete remodel. Customer had over 10,000 ft.² of unusable area due to a hill and ivy Sunny Seattle took project from design to implementation. We regraded area and added over 15,000 ft.² of usable lawn. A complete playground with a trampoline. Removed over 20 yards of ivy. Installed over 250 feet of emerald green hedge. Installed 24 zone automatic sprinkler system. Removed 4 65' trees including stumps that averaged 3 cubic yards in diameter. Installed landscape lighting. Installed over 30 yards of stamped concrete that matched colors of existing home. Manufactured and Installed electronic gate and connected it to existing security system.

 Audio Visual Design Group
Our client wanted something sleek & simple to go along with their design style (notice the empty walls and industrial table). This simple TV installation with hidden speakers gives a room full of sound with out seeing where the audio is coming from. *one caveat - the Mr. wanted to see the equipment (we like it too), hence the table otherwise it would have been in the basement along with the brains of their whole house control & security system.

 User
UserPhoto: Ten Ten Creative
Wet bar - transitional single-wall dark wood floor and brown floor wet bar idea in Dallas with shaker cabinets, black cabinets, black backsplash, subway tile backsplash and gray countertops
Wet bar - transitional single-wall dark wood floor and brown floor wet bar idea in Dallas with shaker cabinets, black cabinets, black backsplash, subway tile backsplash and gray countertops
 Electronics Design Group, Inc.
Photography by William Psolka, psolka-photo.com
Living room - mid-sized transitional formal and loft-style medium tone wood floor living room idea in Newark with beige walls, no fireplace and no tv
Living room - mid-sized transitional formal and loft-style medium tone wood floor living room idea in Newark with beige walls, no fireplace and no tv

 Penza Bailey Architects
Penza Bailey Architects was contacted to update the main house to suit the next generation of owners, and also expand and renovate the guest apartment. The renovations included a new mudroom and playroom to accommodate the couple and their three very active boys, creating workstations for the boys’ various activities, and renovating several bathrooms. The awkwardly tall vaulted ceilings in the existing great room and dining room were scaled down with lowered tray ceilings, and a new fireplace focal point wall was incorporated in the great room. In addition to the renovations to the focal point of the home, the Owner’s pride and joy includes the new billiard room, transformed from an underutilized living room. The main feature is a full wall of custom cabinetry that hides an electronically secure liquor display that rises out of the cabinet at the push of an iPhone button. In an unexpected request, a new grilling area was designed to accommodate the owner’s gas grill, charcoal grill and smoker for more cooking and entertaining options. This home is definitely ready to accommodate a new generation of hosting social gatherings.
Mitch Allen Photography
 Electronics Design Group, Inc.
Photography by William Psolka, psolka-photo.com
Example of a mid-sized transitional underground basement design in Newark with no fireplace
Example of a mid-sized transitional underground basement design in Newark with no fireplace
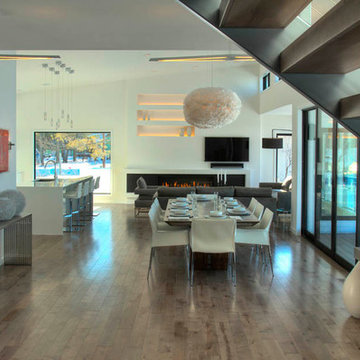 Safe And Sound Home Systems, Inc
Large minimalist medium tone wood floor and brown floor great room photo in Minneapolis with white walls and a ribbon fireplace
 Electronics Design Group, Inc.
Photography by William Psolka, psolka-photo.com
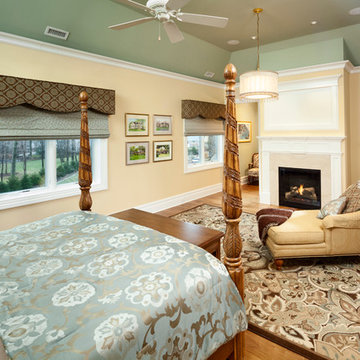
Mid-sized elegant master medium tone wood floor bedroom photo in Newark with beige walls, a standard fireplace and a stone fireplace
Mid-sized elegant master medium tone wood floor bedroom photo in Newark with beige walls, a standard fireplace and a stone fireplace
 Audio Visual Design Group

Our client wanted something sleek & simple to go along with their design style (notice the empty walls and industrial table). This simple TV installation with hidden speakers gives a room full of sound with out seeing where the audio is coming from. *one caveat - the Mr. wanted to see the equipment (we like it too), hence the table otherwise it would have been in the basement along with the brains of their whole house control & security system.
 Audio Visual Design Group
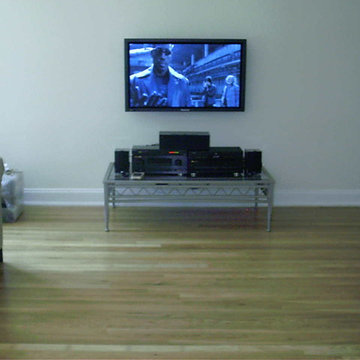
Our client wanted something sleek & simple to go along with their design style (notice the empty walls and industrial table). This simple TV installation with hidden speakers gives a room full of sound with out seeing where the audio is coming from. *one caveat - the Mr. wanted to see the equipment (we like it too), hence the table otherwise it would have been in the basement along with the brains of their whole house control & security system.
 Audio Visual Design Group
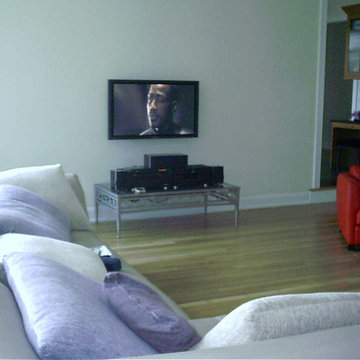
Our client wanted something sleek & simple to go along with their design style (notice the empty walls and industrial table). This simple TV installation with hidden speakers gives a room full of sound with out seeing where the audio is coming from. *one caveat - the Mr. wanted to see the equipment (we like it too), hence the table otherwise it would have been in the basement along with the brains of their whole house control & security system.
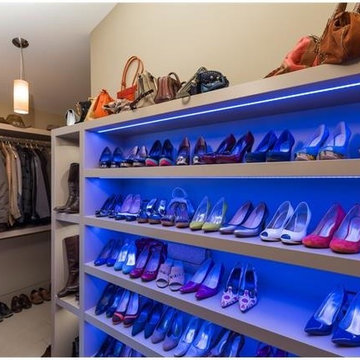
 Insight Automation International - Calgary
LED strip lighting in the closets makes it easier to pick out your shoes for the day - and more fun as well! All programmable and can be controlled from your phone.
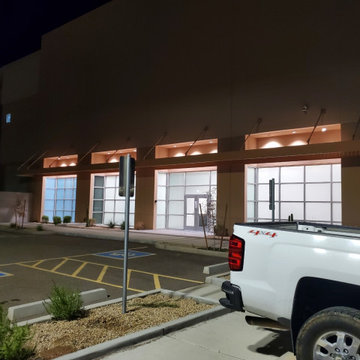
 TintPHX
With natural sunlight entering a home or building, any furniture such as wood, leather, carpets and other materials can strongly fade, warp, deteriorate and the intense heat can also cause damage to all internal electronic products.
 Electronics Design Group, Inc.
Photography by William Psolka, psolka-photo.com
Example of a large classic u-shaped medium tone wood floor eat-in kitchen design in Newark with a farmhouse sink, recessed-panel cabinets, beige cabinets, granite countertops, beige backsplash, ceramic backsplash, stainless steel appliances and two islands
Example of a large classic u-shaped medium tone wood floor eat-in kitchen design in Newark with a farmhouse sink, recessed-panel cabinets, beige cabinets, granite countertops, beige backsplash, ceramic backsplash, stainless steel appliances and two islands
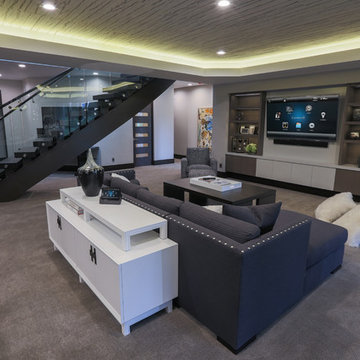
 Technospeak Corporation
This home features a Home Automation system powered by Control4. Featured here is their main Home Theater in their Living Room.
Technospeak Corporation - Manhattan Beach Home Media Design
TechnoSpeak Corporation- Los Angeles Home Media Design.
Lighting Control, Control4, Home Automation, Home Automation Los Angeles, Speakers, Technospeak.
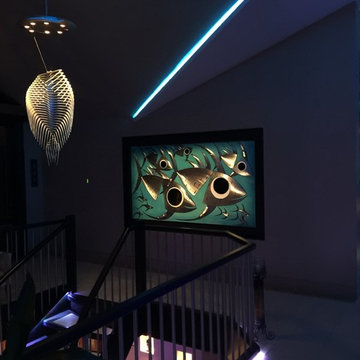 Insight Automation International - Calgary
Specialty lighting helps transform artwork and accent details of the space. The art framer on the cracked fish artwork brings the piece to life. LED lights the stairs for ambience and safety.
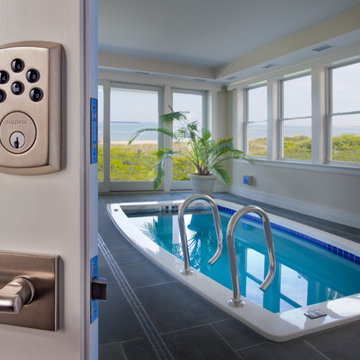
 Studio41 Home Design Showroom
The state-of-the-art Soho electronic deadbolt and the stylish L015 Couture lever secure the entrance to the indoor pool of Virginia Beach residence. | By Baldwin | Available at www.shopstudio41.com
16