
Search results for "Secure electronic" in Home Design Ideas
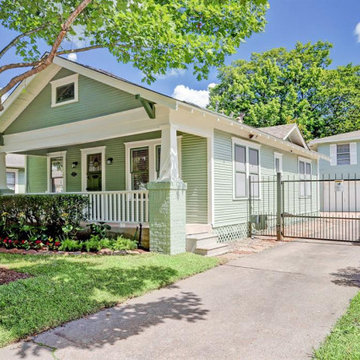
 Showhomes Houston
Long driveway with electronic iron gate offers secure parking.
Example of an arts and crafts exterior home design in Houston
Example of an arts and crafts exterior home design in Houston
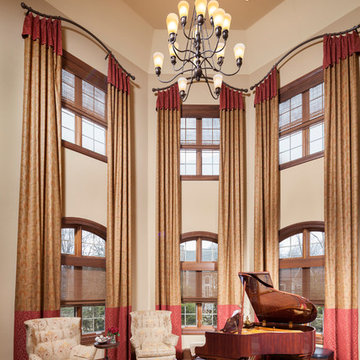
 Electronics Design Group, Inc.
Photography by William Psolka, psolka-photo.com
Large elegant loft-style medium tone wood floor living room photo in Newark with a music area, beige walls, no fireplace and no tv
Large elegant loft-style medium tone wood floor living room photo in Newark with a music area, beige walls, no fireplace and no tv
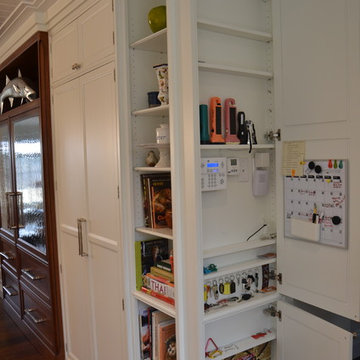
 Pennville Custom Cabinetry
Sandra Brannock from Expert Kitchen Designs was in charge of restoring this historic farm house. Pennville's Parisian Inset seemed like the perfect style for this space. This communication center was an excellent use of a small space.
Find the right local pro for your project
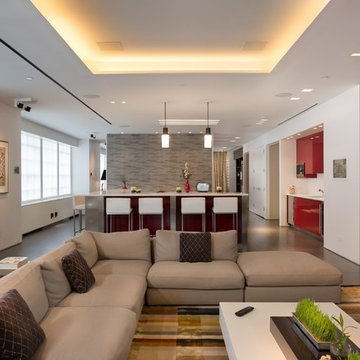
 Dream Systems LLC
Convenience, simplicity, sophistication. Home automation enables you to control lighting, audio/video, security, shades, climate and more anywhere anytime. Fully customizable and ready to be accessed by your personal mobile device, take it to the next level. Technology. Simplified. Period.
 FPAV Electronics
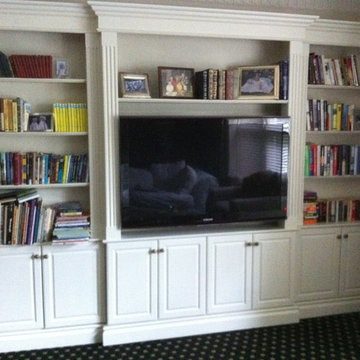
TV was to Big for the custom built-ins our customer was trying to fit it in. Easy solution is to Build out the back to allow the TV to rest in front of the out edge. Use a Standard non-tilting mount and Wood backing for a Clean look and a Secured Hanging.
 In Situ Architecture
jeremy bittermann
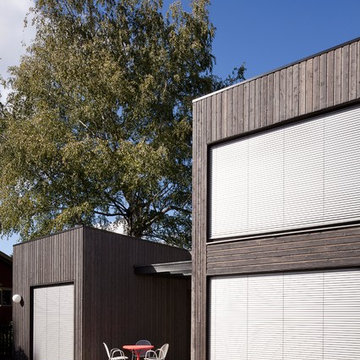
Example of a trendy two-story wood flat roof design in Portland
Example of a trendy two-story wood flat roof design in Portland
 SmartHouse Integration LLC
Detlev von Kessel for Pix360
Sarasota, FL
Longboat Key, FL
Casey Key, FL
Siesta Key, FL
Venice, FL
Lakewood Ranch, FL
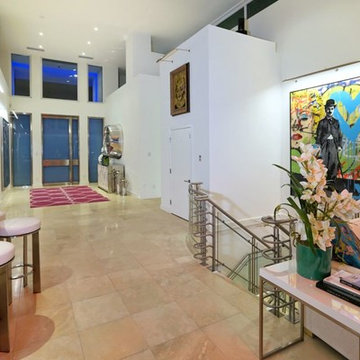
Inspiration for a large modern foyer remodel in Tampa with white walls and a metal front door
Inspiration for a large modern foyer remodel in Tampa with white walls and a metal front door
 Integrated Smart Technologies, Inc.

Example of a large classic enclosed carpeted and orange floor home theater design in Grand Rapids with beige walls and a projector screen
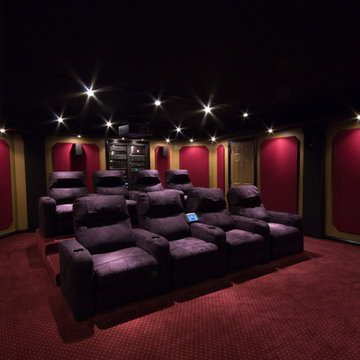
 Barrett's Technology Solutions
Deluxe seating in a surround sound home theater.
Inspiration for a modern home theater remodel in Chicago
Inspiration for a modern home theater remodel in Chicago

 MB Sentinel Enterprises LLC
MB Sentinel Mailbox and Box Sentinel Parcel Safes, Protect Your Package Deliveries and Identity from Porch Pirates, Shop More and Worry Less. This unit is wrapped in a Top Quality Vinyl Custom Finish.
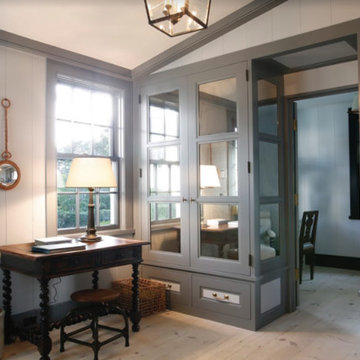
 ICC Automation
Engraved and illuminated light switches at every entrance allow you to select your path and scene without struggling for the right settings. The existing Honeywell system was incorporated into this smart home to allow for the best in smart home security without costly replacements.

 Cullen Construction Inc.
farmhouse mudroom entrance with separate custom dog door
Inspiration for a timeless home design remodel in Philadelphia
Inspiration for a timeless home design remodel in Philadelphia
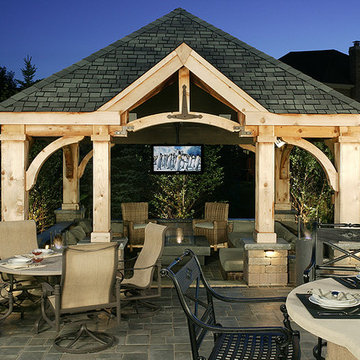 Barrett's Technology Solutions
Seura advanced technology TVs for any season.
Inspiration for a modern patio remodel in Chicago
Inspiration for a modern patio remodel in Chicago

 Penza Bailey Architects
Penza Bailey Architects was contacted to update the main house to suit the next generation of owners, and also expand and renovate the guest apartment. The renovations included a new mudroom and playroom to accommodate the couple and their three very active boys, creating workstations for the boys’ various activities, and renovating several bathrooms. The awkwardly tall vaulted ceilings in the existing great room and dining room were scaled down with lowered tray ceilings, and a new fireplace focal point wall was incorporated in the great room. In addition to the renovations to the focal point of the home, the Owner’s pride and joy includes the new billiard room, transformed from an underutilized living room. The main feature is a full wall of custom cabinetry that hides an electronically secure liquor display that rises out of the cabinet at the push of an iPhone button. In an unexpected request, a new grilling area was designed to accommodate the owner’s gas grill, charcoal grill and smoker for more cooking and entertaining options. This home is definitely ready to accommodate a new generation of hosting social gatherings.
Mitch Allen Photography
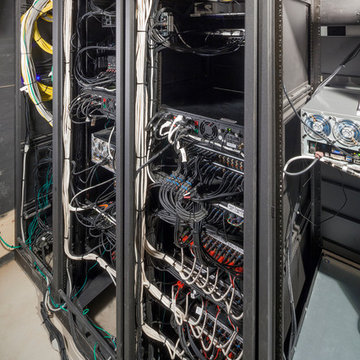 Electronics Design Group, Inc.
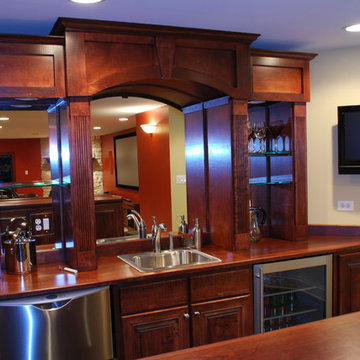
Photography by William Psolka, psolka-photo.com
Inspiration for a mid-sized transitional underground basement remodel in Newark with no fireplace
Inspiration for a mid-sized transitional underground basement remodel in Newark with no fireplace
 Penza Bailey Architects
Penza Bailey Architects was contacted to update the main house to suit the next generation of owners, and also expand and renovate the guest apartment. The renovations included a new mudroom and playroom to accommodate the couple and their three very active boys, creating workstations for the boys’ various activities, and renovating several bathrooms. The awkwardly tall vaulted ceilings in the existing great room and dining room were scaled down with lowered tray ceilings, and a new fireplace focal point wall was incorporated in the great room. In addition to the renovations to the focal point of the home, the Owner’s pride and joy includes the new billiard room, transformed from an underutilized living room. The main feature is a full wall of custom cabinetry that hides an electronically secure liquor display that rises out of the cabinet at the push of an iPhone button. In an unexpected request, a new grilling area was designed to accommodate the owner’s gas grill, charcoal grill and smoker for more cooking and entertaining options. This home is definitely ready to accommodate a new generation of hosting social gatherings.
Mitch Allen Photography
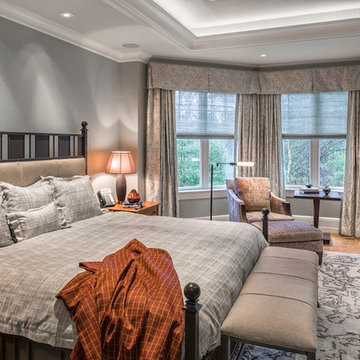
 Audio Video Design
The master bedroom of the Needham house continues the theme of tastefully discreet by keeping the electronics out of sight. Automated lighting, shade and energy management can all be controlled from a smart phone or tablet.
 Safe And Sound Home Systems, Inc
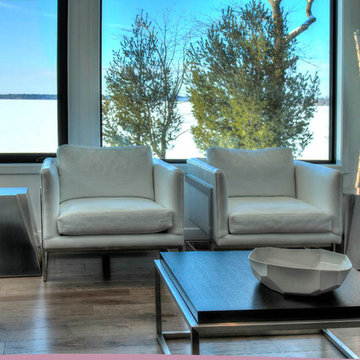
Inspiration for a mid-sized modern open concept brown floor and light wood floor living room remodel in Minneapolis with white walls, a wall-mounted tv and no fireplace

15