
Search results for "Secure exchange" in Home Design Ideas

 Cameo Homes Inc.
Park City Showcase of Homes 2013 by Utah Home Builder, Cameo Homes Inc., in Tuhaye, Park City, Utah. www.cameohomesinc.com
Inspiration for a rustic living room remodel in Salt Lake City
Inspiration for a rustic living room remodel in Salt Lake City

 Moderne Builders
Gorgeous master bath with dramatic retro "wave" tile. Peak Photography
Example of a 1950s bathroom design in Los Angeles
Example of a 1950s bathroom design in Los Angeles

 LOVEREALESTATE - Sutton Group West Coast Realty
Spectacular OCEAN view home with incredible details. 6-7 bedrooms HUGE SQFT that is majestically situated on a lush garden lot. Open floor plan throughout with a beautiful entryway, granite flooring, plenty of windows with endless natural light. 3 levels set up as separate self-contained accommodations or student nanny teenager in-law or (legal) suite. The top floor owner area has TWO gracious massive master bedrooms with luxurious ensuites. This floor plan has larger rooms and is very flexible! Additional features include in-floor radiant heating, video security system, carport, detached garage, workshop plus parking galore. The roof is 8 approx. year-old, 400-amp service 3 meters & two hot water tanks, air exchange system updated basement furnishings & new decks. Near ocean, parks & all amenities. Enjoy incredible ON TOP OF THE WORLD VIEWS of the city & Esquimalt Harbor and beautiful sunrise/sunset. Truly a one-of-a-kind HUGE home with HUGE potential for so many!|Karen Love (250)-727-5868 | RE/MAX Island Properties & www.KarenLove.com |
Find the right local pro for your project

 Homestead Doors, Inc.
Door #10
FP3190
Flat 3 Panel Interior Door with Farmhouse Sticking
Solid Poplar stiles and rails
MDF panels
Painted White
1 x 4 door casing
1 x 6 baseboard
Bravura 336B door knob
Call us for a quote on your door project
419-684-9582
Visit https://www.door.cc
 LOVEREALESTATE - Sutton Group West Coast Realty
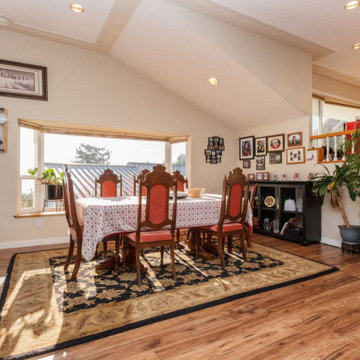
Spectacular OCEAN view home with incredible details. 6-7 bedrooms HUGE SQFT that is majestically situated on a lush garden lot. Open floor plan throughout with a beautiful entryway, granite flooring, plenty of windows with endless natural light. 3 levels set up as separate self-contained accommodations or student nanny teenager in-law or (legal) suite. The top floor owner area has TWO gracious massive master bedrooms with luxurious ensuites. This floor plan has larger rooms and is very flexible! Additional features include in-floor radiant heating, video security system, carport, detached garage, workshop plus parking galore. The roof is 8 approx. year-old, 400-amp service 3 meters & two hot water tanks, air exchange system updated basement furnishings & new decks. Near ocean, parks & all amenities. Enjoy incredible ON TOP OF THE WORLD VIEWS of the city & Esquimalt Harbor and beautiful sunrise/sunset. Truly a one-of-a-kind HUGE home with HUGE potential for so many!|Karen Love (250)-727-5868 | RE/MAX Island Properties & www.KarenLove.com |
 LOVEREALESTATE - Sutton Group West Coast Realty
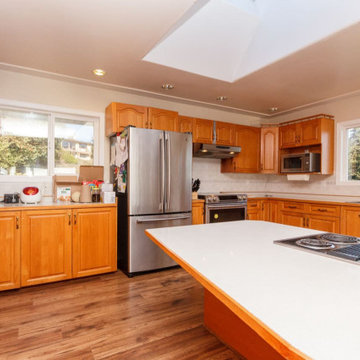
Spectacular OCEAN view home with incredible details. 6-7 bedrooms HUGE SQFT that is majestically situated on a lush garden lot. Open floor plan throughout with a beautiful entryway, granite flooring, plenty of windows with endless natural light. 3 levels set up as separate self-contained accommodations or student nanny teenager in-law or (legal) suite. The top floor owner area has TWO gracious massive master bedrooms with luxurious ensuites. This floor plan has larger rooms and is very flexible! Additional features include in-floor radiant heating, video security system, carport, detached garage, workshop plus parking galore. The roof is 8 approx. year-old, 400-amp service 3 meters & two hot water tanks, air exchange system updated basement furnishings & new decks. Near ocean, parks & all amenities. Enjoy incredible ON TOP OF THE WORLD VIEWS of the city & Esquimalt Harbor and beautiful sunrise/sunset. Truly a one-of-a-kind HUGE home with HUGE potential for so many!|Karen Love (250)-727-5868 | RE/MAX Island Properties & www.KarenLove.com |
 LOVEREALESTATE - Sutton Group West Coast Realty
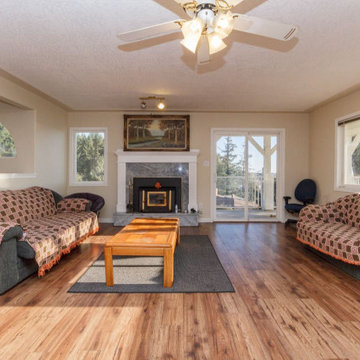
Spectacular OCEAN view home with incredible details. 6-7 bedrooms HUGE SQFT that is majestically situated on a lush garden lot. Open floor plan throughout with a beautiful entryway, granite flooring, plenty of windows with endless natural light. 3 levels set up as separate self-contained accommodations or student nanny teenager in-law or (legal) suite. The top floor owner area has TWO gracious massive master bedrooms with luxurious ensuites. This floor plan has larger rooms and is very flexible! Additional features include in-floor radiant heating, video security system, carport, detached garage, workshop plus parking galore. The roof is 8 approx. year-old, 400-amp service 3 meters & two hot water tanks, air exchange system updated basement furnishings & new decks. Near ocean, parks & all amenities. Enjoy incredible ON TOP OF THE WORLD VIEWS of the city & Esquimalt Harbor and beautiful sunrise/sunset. Truly a one-of-a-kind HUGE home with HUGE potential for so many!|Karen Love (250)-727-5868 | RE/MAX Island Properties & www.KarenLove.com |
 LOVEREALESTATE - Sutton Group West Coast Realty
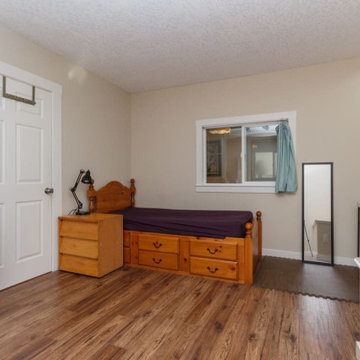
Spectacular OCEAN view home with incredible details. 6-7 bedrooms HUGE SQFT that is majestically situated on a lush garden lot. Open floor plan throughout with a beautiful entryway, granite flooring, plenty of windows with endless natural light. 3 levels set up as separate self-contained accommodations or student nanny teenager in-law or (legal) suite. The top floor owner area has TWO gracious massive master bedrooms with luxurious ensuites. This floor plan has larger rooms and is very flexible! Additional features include in-floor radiant heating, video security system, carport, detached garage, workshop plus parking galore. The roof is 8 approx. year-old, 400-amp service 3 meters & two hot water tanks, air exchange system updated basement furnishings & new decks. Near ocean, parks & all amenities. Enjoy incredible ON TOP OF THE WORLD VIEWS of the city & Esquimalt Harbor and beautiful sunrise/sunset. Truly a one-of-a-kind HUGE home with HUGE potential for so many!|Karen Love (250)-727-5868 | RE/MAX Island Properties & www.KarenLove.com |
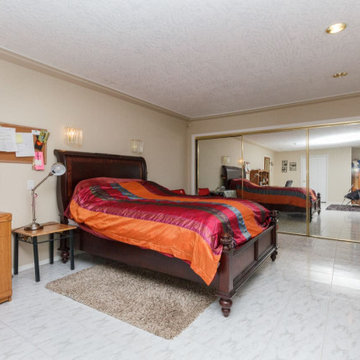 LOVEREALESTATE - Sutton Group West Coast Realty
Spectacular OCEAN view home with incredible details. 6-7 bedrooms HUGE SQFT that is majestically situated on a lush garden lot. Open floor plan throughout with a beautiful entryway, granite flooring, plenty of windows with endless natural light. 3 levels set up as separate self-contained accommodations or student nanny teenager in-law or (legal) suite. The top floor owner area has TWO gracious massive master bedrooms with luxurious ensuites. This floor plan has larger rooms and is very flexible! Additional features include in-floor radiant heating, video security system, carport, detached garage, workshop plus parking galore. The roof is 8 approx. year-old, 400-amp service 3 meters & two hot water tanks, air exchange system updated basement furnishings & new decks. Near ocean, parks & all amenities. Enjoy incredible ON TOP OF THE WORLD VIEWS of the city & Esquimalt Harbor and beautiful sunrise/sunset. Truly a one-of-a-kind HUGE home with HUGE potential for so many!|Karen Love (250)-727-5868 | RE/MAX Island Properties & www.KarenLove.com |
 LOVEREALESTATE - Sutton Group West Coast Realty
Spectacular OCEAN view home with incredible details. 6-7 bedrooms HUGE SQFT that is majestically situated on a lush garden lot. Open floor plan throughout with a beautiful entryway, granite flooring, plenty of windows with endless natural light. 3 levels set up as separate self-contained accommodations or student nanny teenager in-law or (legal) suite. The top floor owner area has TWO gracious massive master bedrooms with luxurious ensuites. This floor plan has larger rooms and is very flexible! Additional features include in-floor radiant heating, video security system, carport, detached garage, workshop plus parking galore. The roof is 8 approx. year-old, 400-amp service 3 meters & two hot water tanks, air exchange system updated basement furnishings & new decks. Near ocean, parks & all amenities. Enjoy incredible ON TOP OF THE WORLD VIEWS of the city & Esquimalt Harbor and beautiful sunrise/sunset. Truly a one-of-a-kind HUGE home with HUGE potential for so many!|Karen Love (250)-727-5868 | RE/MAX Island Properties & www.KarenLove.com |
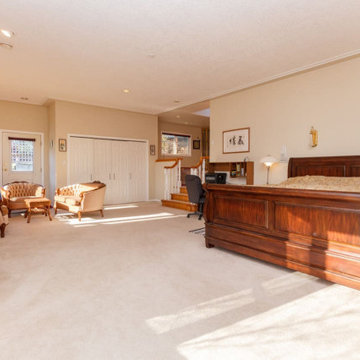 LOVEREALESTATE - Sutton Group West Coast Realty
Spectacular OCEAN view home with incredible details. 6-7 bedrooms HUGE SQFT that is majestically situated on a lush garden lot. Open floor plan throughout with a beautiful entryway, granite flooring, plenty of windows with endless natural light. 3 levels set up as separate self-contained accommodations or student nanny teenager in-law or (legal) suite. The top floor owner area has TWO gracious massive master bedrooms with luxurious ensuites. This floor plan has larger rooms and is very flexible! Additional features include in-floor radiant heating, video security system, carport, detached garage, workshop plus parking galore. The roof is 8 approx. year-old, 400-amp service 3 meters & two hot water tanks, air exchange system updated basement furnishings & new decks. Near ocean, parks & all amenities. Enjoy incredible ON TOP OF THE WORLD VIEWS of the city & Esquimalt Harbor and beautiful sunrise/sunset. Truly a one-of-a-kind HUGE home with HUGE potential for so many!|Karen Love (250)-727-5868 | RE/MAX Island Properties & www.KarenLove.com |


 Cummings Architecture + Interiors
When Cummings Architects first met with the owners of this understated country farmhouse, the building’s layout and design was an incoherent jumble. The original bones of the building were almost unrecognizable. All of the original windows, doors, flooring, and trims – even the country kitchen – had been removed. Mathew and his team began a thorough design discovery process to find the design solution that would enable them to breathe life back into the old farmhouse in a way that acknowledged the building’s venerable history while also providing for a modern living by a growing family.
The redesign included the addition of a new eat-in kitchen, bedrooms, bathrooms, wrap around porch, and stone fireplaces. To begin the transforming restoration, the team designed a generous, twenty-four square foot kitchen addition with custom, farmers-style cabinetry and timber framing. The team walked the homeowners through each detail the cabinetry layout, materials, and finishes. Salvaged materials were used and authentic craftsmanship lent a sense of place and history to the fabric of the space.
The new master suite included a cathedral ceiling showcasing beautifully worn salvaged timbers. The team continued with the farm theme, using sliding barn doors to separate the custom-designed master bath and closet. The new second-floor hallway features a bold, red floor while new transoms in each bedroom let in plenty of light. A summer stair, detailed and crafted with authentic details, was added for additional access and charm.
Finally, a welcoming farmer’s porch wraps around the side entry, connecting to the rear yard via a gracefully engineered grade. This large outdoor space provides seating for large groups of people to visit and dine next to the beautiful outdoor landscape and the new exterior stone fireplace.
Though it had temporarily lost its identity, with the help of the team at Cummings Architects, this lovely farmhouse has regained not only its former charm but also a new life through beautifully integrated modern features designed for today’s family.
Photo by Eric Roth

 CairnsCraft Design & Remodel
Great spacious bathroom with lot of amenities.
Photographer: Jon Upson
Large elegant master beige tile and porcelain tile drop-in bathtub photo in San Diego with an undermount sink, raised-panel cabinets, medium tone wood cabinets, granite countertops, beige walls and a two-piece toilet
Large elegant master beige tile and porcelain tile drop-in bathtub photo in San Diego with an undermount sink, raised-panel cabinets, medium tone wood cabinets, granite countertops, beige walls and a two-piece toilet

 Sarah Greenman
Rustic chicken coop designed by James Curvan.
Inspiration for an eclectic shed remodel in Dallas
Inspiration for an eclectic shed remodel in Dallas


 Jack Calderone
This bedroom and full bathroom are part of an adventuresome project my wife and I embarked upon to create a complete apartment in the basement of our townhouse. We designed a floor plan that creatively and efficiently used all of the 385-square-foot-space, without sacrificing beauty, comfort or function – and all without breaking the bank! To maximize our budget, we did the work ourselves and added everything from thrift store finds to DIY wall art to bring it all together.
A partial double closet bar adds a little extra space while still leaving room for longer hanging clothes.

 Lore Patterson
Heirloom Tomatoes | Lore Patterson
This is an example of a traditional formal garden in Seattle for summer.
This is an example of a traditional formal garden in Seattle for summer.


 BAUFORMAT
Wavy mother of pearl porcelain tile, wavy white tile for bathroom shower or backsplash. Perfect for fireplace or accent wall
Example of a trendy bathroom design in Los Angeles
Example of a trendy bathroom design in Los Angeles
2