
Search results for "Secure financing" in Home Design Ideas
 PH Made
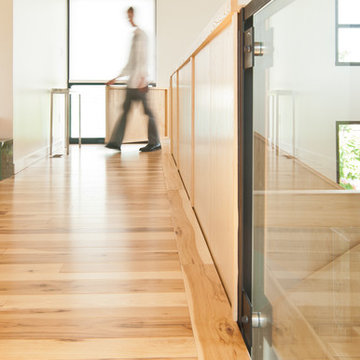
Home design - contemporary wooden u-shaped home design idea in Indianapolis with wooden risers


 Tommy Daspit Photographer
Master Bathroom of remodeled home in Homewood Alabama. Photographed for Willow Homes, Willow Design Studio and Triton Stone Group by Birmingham Alabama based architectural and interiors photographer Tommy Daspit. See more of his work on his website http://tommydaspit.com
All images are ©2019 Tommy Daspit Photographer and my not be reused without express written permission.
Find the right local pro for your project

 Southern Staircase
Modern commercial stainless steel, open rise staircase with wood treads and handrail.
Minimalist wooden l-shaped open staircase photo in Atlanta
Minimalist wooden l-shaped open staircase photo in Atlanta

 Gutierrez Studios
Clear finished hot rolled steel stair chassis and guardrails with black stained red oak tread.
Inspiration for a mid-sized contemporary wooden floating open staircase remodel in DC Metro
Inspiration for a mid-sized contemporary wooden floating open staircase remodel in DC Metro

 Centex Decks and Outdoor Living
Close up of Azek Island Oak decking.
Large trendy backyard deck photo in Austin with a pergola
Large trendy backyard deck photo in Austin with a pergola
 Southern Staircase
Ornamental Iron Handrail System
Inspiration for a timeless home design remodel in Atlanta
Inspiration for a timeless home design remodel in Atlanta

 Fiberon Decking
Fiberon ProTect Advantage Decking, shown here in Gray Birch, gives you a smooth, durable surface that won’t splinter, crack, rot, or decay.
 TileLine

This Luxury Villa was fitted with our exclusive Porcelain Sukabumi Tiles that replicates the natural stone from Bali, Indonesia. The reason it is replicated is for its longevity and durability. This dynamic tile gives you different shades of greens and blues depending on water depth, sunlight and you bespoke design patterns.

 Twetten's Interior Design
Studio.1328
Inspiration for a large coastal galley light wood floor eat-in kitchen remodel with a farmhouse sink, recessed-panel cabinets, white cabinets, white backsplash, subway tile backsplash, stainless steel appliances and an island
Inspiration for a large coastal galley light wood floor eat-in kitchen remodel with a farmhouse sink, recessed-panel cabinets, white cabinets, white backsplash, subway tile backsplash, stainless steel appliances and an island

 Savvy Interiors
Mid-sized transitional 3/4 white tile and subway tile dark wood floor and brown floor alcove shower photo in San Diego with shaker cabinets, blue cabinets, a two-piece toilet, white walls, an undermount sink, solid surface countertops and white countertops

 Meg Miller Art/Design
Color, texture, materials and layers of personality take this space to the next level. Nothing is expected from the textured wall coverings to the industrial pendants to the custom steel and glass doors. A black leathered countertop grounds the space in the center kitchen of this fabulous mid century modern home. The adjoining great room is colorful, warm and inviting -- with just as much personality as the rest of the house
 Wright-Ryan Homes

Inspiration for a modern wood and clapboard exterior home remodel in Portland Maine


 J&J Carpet One Floor & Home
Backsplash: Cloe 2.5"x8" Glazed Ceramic Wall tile from Bedrosians. The backsplash was layed in a subway staggered pattern.
Example of a mid-sized transitional u-shaped porcelain tile and white floor eat-in kitchen design in Orlando with an undermount sink, raised-panel cabinets, white cabinets, quartz countertops, white backsplash, ceramic backsplash, white appliances, an island and white countertops
Example of a mid-sized transitional u-shaped porcelain tile and white floor eat-in kitchen design in Orlando with an undermount sink, raised-panel cabinets, white cabinets, quartz countertops, white backsplash, ceramic backsplash, white appliances, an island and white countertops



 BLDG Workshop Inc.
a board formed concrete wall sets a backdrop behind a steel cut stringer carrying open wood treads with skylights above
Staircase - large modern wooden straight open staircase idea in Vancouver
Staircase - large modern wooden straight open staircase idea in Vancouver

 User
UserThe open stairway is a custom work of art in the center of the home. This helps to delineate the different living areas in the open concept floor plan. The beautiful stair was welded piece by piece on site. It is constructed with metal stringers, 2" thick wood treads that match the wood floor, and square metal posts and horizontal balusters.

 AOME Architects
Elegance by way of simple geometric forms and restrained details.
Inspiration for a modern metal railing balcony remodel in Seattle with a roof extension
Inspiration for a modern metal railing balcony remodel in Seattle with a roof extension
 claver19
Jeff Morgan
Inspiration for a large craftsman l-shaped slate floor enclosed kitchen remodel in Philadelphia with a farmhouse sink, recessed-panel cabinets, white cabinets, quartzite countertops, white backsplash, subway tile backsplash, stainless steel appliances and an island
Inspiration for a large craftsman l-shaped slate floor enclosed kitchen remodel in Philadelphia with a farmhouse sink, recessed-panel cabinets, white cabinets, quartzite countertops, white backsplash, subway tile backsplash, stainless steel appliances and an island
13