
Search results for "Secure financing" in Home Design Ideas

 Custom Fenestration Products International
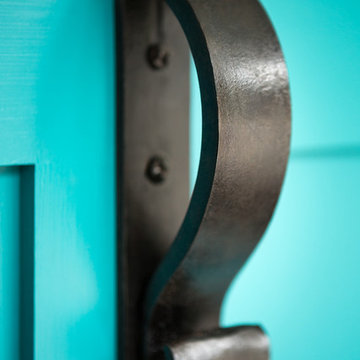
We utilized Rocky Mountain Hardware on this mahogany grained fiberglass entry door.
Large mountain style front door photo in Orlando with a dark wood front door
Large mountain style front door photo in Orlando with a dark wood front door



Find the right local pro for your project

 Trilogy Partners
A european inspired ski home. 9000 square feet, 6 beds 9 bathrooms. The nations first net zero energy slope side home. Featuring post and beam construction, old world style stone walls, and an exquisite 3 story circular staircase. Overlooks the town of Breckenridge, slope side on Peak 8. Planning, Design, Construction by Trilogy Partners and it's design and build contractors.

 Erica Bryen Design
Example of a mid-sized trendy concrete floor front door design in Orange County with beige walls and a gray front door

 Rocpal Custom Cabinets
Example of a mid-sized transitional l-shaped dark wood floor and brown floor kitchen design in Toronto with an undermount sink, raised-panel cabinets, white cabinets, quartzite countertops, white backsplash, marble backsplash, stainless steel appliances, an island and white countertops



 Bellwether Windows, Siding & Doors
This Denver home had cracked Certainteed siding that needed to be replaced. The homeowner selected James Hardie Beaded Lap siding with HardieTrim. The white-on-white paint with Sherwin-Williams Duration lends to the traditional farmhouse architecture, and the results are stunning.



 Cillessen Construction Company
Attractive mid-century modern home built in 1957.
Scope of work for this design/build remodel included reworking the space for an open floor plan, making this home feel modern while keeping some of the homes original charm. We completely reconfigured the entry and stair case, moved walls and installed a free span ridge beam to allow for an open concept. Some of the custom features were 2 sided fireplace surround, new metal railings with a walnut cap, a hand crafted walnut door surround, and last but not least a big beautiful custom kitchen with an enormous island. Exterior work included a new metal roof, siding and new windows.

 Mangan Group Architects
Dentil moulding over Ionic Columns detail at Bethesda renovation.
Inspiration for a large timeless gray three-story exterior home remodel in DC Metro
Inspiration for a large timeless gray three-story exterior home remodel in DC Metro

 Flynn Battaglia Architects
Restored doors and transom over entryway. Custom security grills were designed to match the overall building design.


 Bittoni Architects
wynola | los angeles
located just footsteps from the pacific ocean in the pacific palisades area of los angeles, the wynola house was designed around taking barn vernacular and melding it into a modern aesthetic. living spaces are spread across the property and open up into the landscape. the garage/studio and house are all physically connected to each other via patio and visually connected via large scale openings and glass.


 Inviting Home Inc
Featured products - Florence cove molding - http://www.invitinghome.com/Crown_Molding/Molding_Florence.htm
Castleberry cornice molding - http://www.invitinghome.com/Crown_Molding/Molding_List8.htm
Preston Egg-and-Dart Crown Molding - http://www.invitinghome.com/Crown_Molding/Molding_List3.htm



 Reveal Interior Design
Mid-sized minimalist galley vinyl floor and beige floor open concept kitchen photo in Las Vegas with an undermount sink, flat-panel cabinets, beige cabinets, quartz countertops, beige backsplash, glass tile backsplash, stainless steel appliances and a peninsula
15