
Search results for "Secure gaming" in Home Design Ideas
 Purple Monkey Interiors
Erika Tamassy
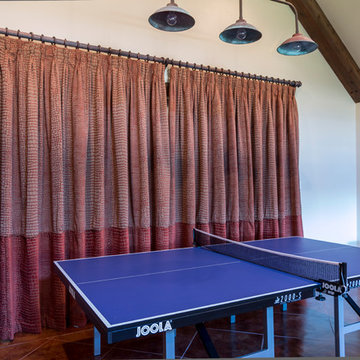
Example of a mid-sized classic open concept brown floor game room design in Dallas with beige walls and a wall-mounted tv
Example of a mid-sized classic open concept brown floor game room design in Dallas with beige walls and a wall-mounted tv
 Audio Tec Designs
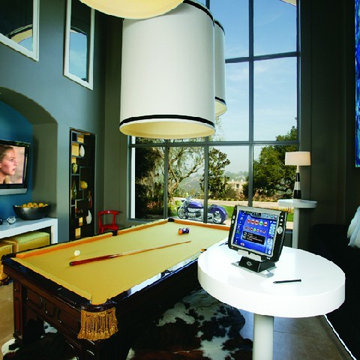
Audio Tec Designs is a leading home theater and home automation specialist in Boca Raton, offering premier installations of home theater and audio systems, as well as home automation and security systems in Palm Beach County and across South Florida.
 AIBD - American Institute of Building Design
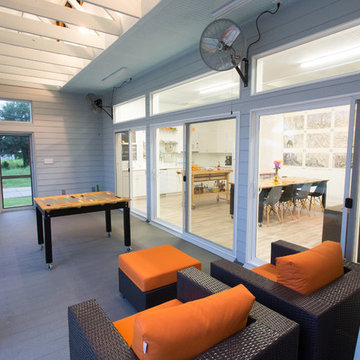
This design is a Gulf-side 2nd home in a historically designated area. The simple goals for the home are to create a small interior 3 bedroom 2 bath house, efficient in space and low on maintenance, while maximizing the exterior spaces. The more complicated goals include designing a house that can be open when occupied and closed when not as it is 300’ from the Gulf of Mexico and must be secure from storms. The clients requested that the house could be boarded up as part of the design. They wanted the house to look inviting even when it was closed for a storm.
A Grand ARDA for Custom Home Design goes to
emerymcclure architecture
Designers: Michael McClure and Ursula Emery McClure with Sarah Young
From: Lafayette, Louisiana
Find the right local pro for your project
 Lelch Audio Video
Scott Amundson Photography
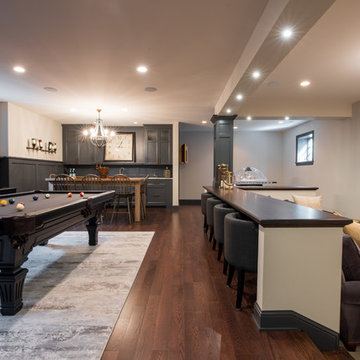
Inspiration for a transitional game room remodel in Minneapolis
Inspiration for a transitional game room remodel in Minneapolis
 Portera
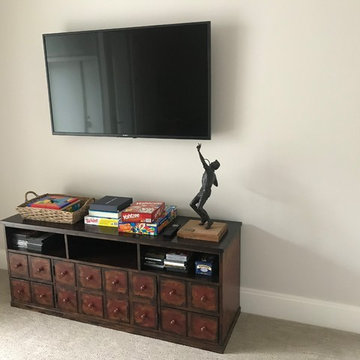
A great room to play games in or watch some TV.
Example of a small trendy open concept carpeted and beige floor game room design in Salt Lake City with beige walls, no fireplace and a wall-mounted tv
Example of a small trendy open concept carpeted and beige floor game room design in Salt Lake City with beige walls, no fireplace and a wall-mounted tv
 AIBD - American Institute of Building Design
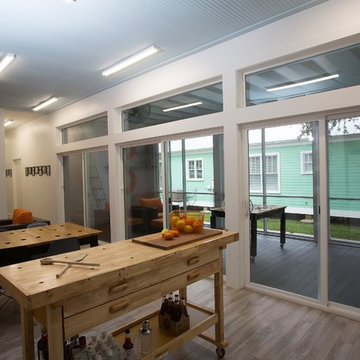
This design is a Gulf-side 2nd home in a historically designated area. The simple goals for the home are to create a small interior 3 bedroom 2 bath house, efficient in space and low on maintenance, while maximizing the exterior spaces. The more complicated goals include designing a house that can be open when occupied and closed when not as it is 300’ from the Gulf of Mexico and must be secure from storms. The clients requested that the house could be boarded up as part of the design. They wanted the house to look inviting even when it was closed for a storm.
A Grand ARDA for Custom Home Design goes to
emerymcclure architecture
Designers: Michael McClure and Ursula Emery McClure with Sarah Young
From: Lafayette, Louisiana
 Walker Residential Inc.
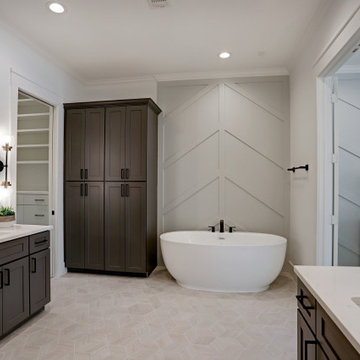
Brand new beautiful home! This 3 story home has lots of sq.ft. and flexibility. 3 bedrooms with the possibility to have 4. The 3rd level is an open game room or flex space that can easily be used as a 4th bedroom. The 3rd floor room has lots of windows and access to large outside, covered balcony. First floor living is open with a wall of windows to the side yard. Kitchen has a large island and is open to the living room and dining area. Additional study/flex room is on the first floor. It is ready for an elevator if you want the elevator option or you can use the large existing 3 closets for tons of storage. Large primary bedroom with custom accent wall. Primary bath has shower and stand alone tub, dual vanities and big walk-in closet. Secondary bedrooms with a shared bath. Large utility room and separate media-security management closet. Good sized outdoor space for pets, grilling and entertaining.

Sponsored
Delaware, OH

Buckeye Basements, Inc.
Central Ohio's Basement Finishing ExpertsBest Of Houzz '13-'21
 Walker Residential Inc.
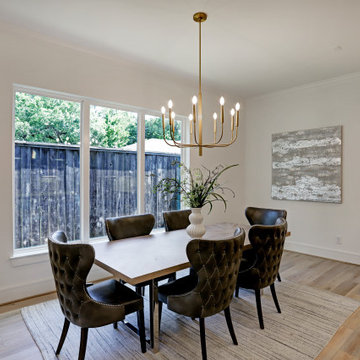
Brand new beautiful home! This 3 story home has lots of sq.ft. and flexibility. 3 bedrooms with the possibility to have 4. The 3rd level is an open game room or flex space that can easily be used as a 4th bedroom. The 3rd floor room has lots of windows and access to large outside, covered balcony. First floor living is open with a wall of windows to the side yard. Kitchen has a large island and is open to the living room and dining area. Additional study/flex room is on the first floor. It is ready for an elevator if you want the elevator option or you can use the large existing 3 closets for tons of storage. Large primary bedroom with custom accent wall. Primary bath has shower and stand alone tub, dual vanities and big walk-in closet. Secondary bedrooms with a shared bath. Large utility room and separate media-security management closet. Good sized outdoor space for pets, grilling and entertaining.
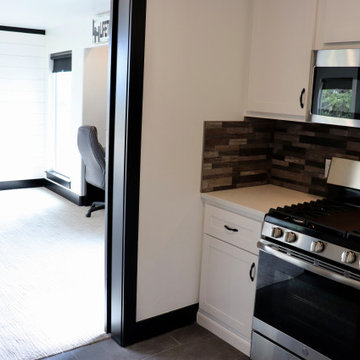
 Lifetime Homes
Multipurpose room. Equipped with full kitchen, full bath, washer and dryer hookups, outside staircase access, balcony, and separate security system from the main home.
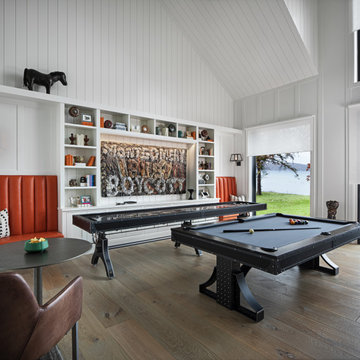
 Spire North
Northern Michigan is the ultimate getaway destination with serene views and abundance of outdoor recreation. This remote Up North house offers nothing short of that. With the nearest major town almost 45 minutes away, it was essential this vacation home offered all the amenities for entertainment and relaxation. Spire worked with the client to create the perfect lake house retreat with comfort and convenience during any season or weather.
The living room with an attached game room is a versatile space that offers endless entertainment. A 65” TV was installed over the fireplace in the custom stone wall. The adjustable mount allows the TV to lower for comfortable viewing from either the couch or pool table. A pair of Meridian Audio DSP7200 custom color matched speakers equipped with a Meridian Audio 218 digital controller were strategically installed on each side of the fireplace. The floor-standing speakers compliment the natural stone while providing astonishingly life-like sound, perfect for streaming live concerts.
The powerful audio extends to the upper level of the home. Spire installed B&W 700 series bookshelf speakers in the executive office and a Triad custom speaker bar in the master bedroom. These speakers are ideal for smaller rooms, while elevating the TV experience.
The large living room windows offer beautiful lake views and ample lighting. Lutron Palladiom shades were installed to easily control the natural light in the living room, master bedroom and bathroom. They are custom designed and fully automated to let in the morning sun or achieve partial shading or complete privacy. Whether set on a schedule or controlled from an iPad, the shades operate quietly and seamlessly.
The technology was designed to be enjoyed just as much indoors as outdoors. With the whole home audio system, high-quality sound can flow throughout the indoor rooms as well as the outdoor patio. While the location may be remote, Spire ensured the WiFi and network connection is strong both throughout the yard and inside the home. A Lutron HomeWorks QS system integrates the control of all the interior and exterior lighting including motion sensing for the exterior pathway.
Since this is not a permanent residence, a control and security system was very important. A personalized Savant system was integrated for full home control of lighting, climate, entertainment and security from anywhere with a smart device . This includes the ability to control the multiple landscape light zones with timed scenes. The Doorbird cameras and chimes with the integration of camera feeds into the Savant Control provides remote communication with visitors at any of the exterior doors. Remote access also allows rebooting of all essential systems from any location.

 Control4
high-tech living room features elegant furnishings, an entertainment center and smart home automation from Control4 to enhance the ambiance and add the ultimate in convenience. Broadcast the music of your choice using a whole-home audio solution, powered by Control4. The recessed smart lighting and access lighting is designed to create the perfect personalized ambiance. Other automation options may include smart appliances, programmable thermostat control for comfort and energy management, home security system integration, shade automation, and full A/V control. And everything can be controlled from virtually anywhere - using your Control4 app with a smart phone or tablet device or a convenient touch screen.
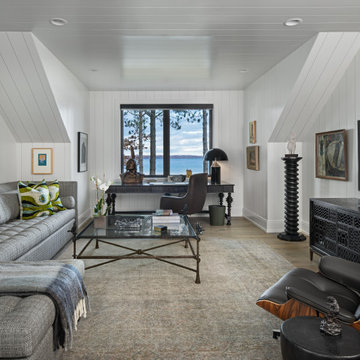
 Spire Integrated Systems Inc.
Northern Michigan is the ultimate getaway destination with serene views and abundance of outdoor recreation. This remote Up North house offers nothing short of that. With the nearest major town almost 45 minutes away, it was essential this vacation home offered all the amenities for entertainment and relaxation. Spire worked with the client to create the perfect lake house retreat with comfort and convenience during any season or weather.
The living room with an attached game room is a versatile space that offers endless entertainment. A 65” TV was installed over the fireplace in the custom stone wall. The adjustable mount allows the TV to lower for comfortable viewing from either the couch or pool table. A pair of Meridian Audio DSP7200 custom color matched speakers equipped with a Meridian Audio 218 digital controller were strategically installed on each side of the fireplace. The floor-standing speakers compliment the natural stone while providing astonishingly life-like sound, perfect for streaming live concerts.
The powerful audio extends to the upper level of the home. Spire installed B&W 700 series bookshelf speakers in the executive office and a Triad custom speaker bar in the master bedroom. These speakers are ideal for smaller rooms, while elevating the TV experience.
The large living room windows offer beautiful lake views and ample lighting. Lutron Palladiom shades were installed to easily control the natural light in the living room, master bedroom and bathroom. They are custom designed and fully automated to let in the morning sun or achieve partial shading or complete privacy. Whether set on a schedule or controlled from an iPad, the shades operate quietly and seamlessly.
The technology was designed to be enjoyed just as much indoors as outdoors. With the whole home audio system, high-quality sound can flow throughout the indoor rooms as well as the outdoor patio. While the location may be remote, Spire ensured the WiFi and network connection is strong both throughout the yard and inside the home. A Lutron HomeWorks QS system integrates the control of all the interior and exterior lighting including motion sensing for the exterior pathway.
Since this is not a permanent residence, a control and security system was very important. A personalized Savant system was integrated for full home control of lighting, climate, entertainment and security from anywhere with a smart device . This includes the ability to control the multiple landscape light zones with timed scenes. The Doorbird cameras and chimes with the integration of camera feeds into the Savant Control provides remote communication with visitors at any of the exterior doors. Remote access also allows rebooting of all essential systems from any location.
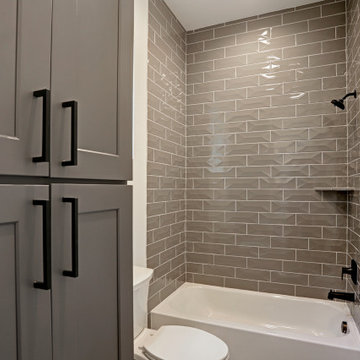 Walker Residential Inc.
Brand new beautiful home! This 3 story home has lots of sq.ft. and flexibility. 3 bedrooms with the possibility to have 4. The 3rd level is an open game room or flex space that can easily be used as a 4th bedroom. The 3rd floor room has lots of windows and access to large outside, covered balcony. First floor living is open with a wall of windows to the side yard. Kitchen has a large island and is open to the living room and dining area. Additional study/flex room is on the first floor. It is ready for an elevator if you want the elevator option or you can use the large existing 3 closets for tons of storage. Large primary bedroom with custom accent wall. Primary bath has shower and stand alone tub, dual vanities and big walk-in closet. Secondary bedrooms with a shared bath. Large utility room and separate media-security management closet. Good sized outdoor space for pets, grilling and entertaining.

Sponsored
Columbus, OH

Wannemacher Interiors
Customized Award-Winning Interior Design Solutions in Franklin Cnty OH
 Spire Integrated Systems Inc.
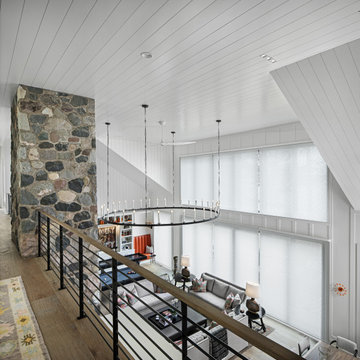
Northern Michigan is the ultimate getaway destination with serene views and abundance of outdoor recreation. This remote Up North house offers nothing short of that. With the nearest major town almost 45 minutes away, it was essential this vacation home offered all the amenities for entertainment and relaxation. Spire worked with the client to create the perfect lake house retreat with comfort and convenience during any season or weather.
The living room with an attached game room is a versatile space that offers endless entertainment. A 65” TV was installed over the fireplace in the custom stone wall. The adjustable mount allows the TV to lower for comfortable viewing from either the couch or pool table. A pair of Meridian Audio DSP7200 custom color matched speakers equipped with a Meridian Audio 218 digital controller were strategically installed on each side of the fireplace. The floor-standing speakers compliment the natural stone while providing astonishingly life-like sound, perfect for streaming live concerts.
The powerful audio extends to the upper level of the home. Spire installed B&W 700 series bookshelf speakers in the executive office and a Triad custom speaker bar in the master bedroom. These speakers are ideal for smaller rooms, while elevating the TV experience.
The large living room windows offer beautiful lake views and ample lighting. Lutron Palladiom shades were installed to easily control the natural light in the living room, master bedroom and bathroom. They are custom designed and fully automated to let in the morning sun or achieve partial shading or complete privacy. Whether set on a schedule or controlled from an iPad, the shades operate quietly and seamlessly.
The technology was designed to be enjoyed just as much indoors as outdoors. With the whole home audio system, high-quality sound can flow throughout the indoor rooms as well as the outdoor patio. While the location may be remote, Spire ensured the WiFi and network connection is strong both throughout the yard and inside the home. A Lutron HomeWorks QS system integrates the control of all the interior and exterior lighting including motion sensing for the exterior pathway.
Since this is not a permanent residence, a control and security system was very important. A personalized Savant system was integrated for full home control of lighting, climate, entertainment and security from anywhere with a smart device . This includes the ability to control the multiple landscape light zones with timed scenes. The Doorbird cameras and chimes with the integration of camera feeds into the Savant Control provides remote communication with visitors at any of the exterior doors. Remote access also allows rebooting of all essential systems from any location.
 Spotlight Style
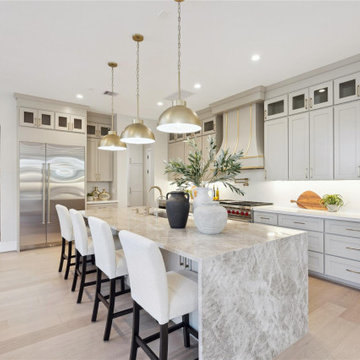
Designed by well renowned Architect KELLY CUSIMANO: High end West University home outfitted with Gourmet kitchen, Taj Mahal waterfall island, Wolf/Sub-Zero package, White Oak floors throughout. Trendy Butler’s pantry/bar area. Vaulted ceiling wet bar in game room, breakfast room; formal dining; mudroom. Office is adorned with glass French doors and windows. The master retreat has spa like oversized bathroom and large thoughtfully designed Master closet. The home is elevator ready. Sliding back doors in family room. home audio and security pre-wire, sprinkler system, sodded yard.
 Walker Residential Inc.
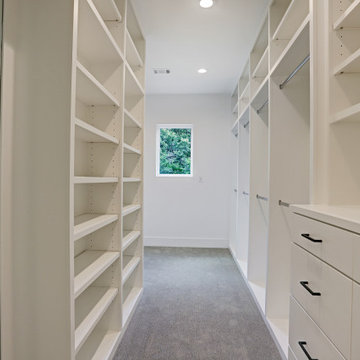
Brand new beautiful home! This 3 story home has lots of sq.ft. and flexibility. 3 bedrooms with the possibility to have 4. The 3rd level is an open game room or flex space that can easily be used as a 4th bedroom. The 3rd floor room has lots of windows and access to large outside, covered balcony. First floor living is open with a wall of windows to the side yard. Kitchen has a large island and is open to the living room and dining area. Additional study/flex room is on the first floor. It is ready for an elevator if you want the elevator option or you can use the large existing 3 closets for tons of storage. Large primary bedroom with custom accent wall. Primary bath has shower and stand alone tub, dual vanities and big walk-in closet. Secondary bedrooms with a shared bath. Large utility room and separate media-security management closet. Good sized outdoor space for pets, grilling and entertaining.
 Walker Residential Inc.
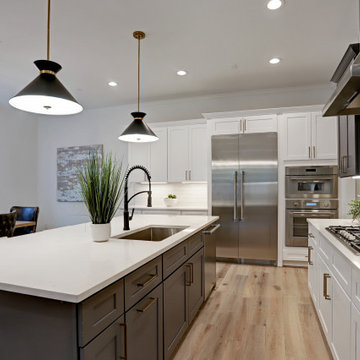
Brand new beautiful home! This 3 story home has lots of sq.ft. and flexibility. 3 bedrooms with the possibility to have 4. The 3rd level is an open game room or flex space that can easily be used as a 4th bedroom. The 3rd floor room has lots of windows and access to large outside, covered balcony. First floor living is open with a wall of windows to the side yard. Kitchen has a large island and is open to the living room and dining area. Additional study/flex room is on the first floor. It is ready for an elevator if you want the elevator option or you can use the large existing 3 closets for tons of storage. Large primary bedroom with custom accent wall. Primary bath has shower and stand alone tub, dual vanities and big walk-in closet. Secondary bedrooms with a shared bath. Large utility room and separate media-security management closet. Good sized outdoor space for pets, grilling and entertaining.

Sponsored
Delaware, OH
Buckeye Basements, Inc.
Central Ohio's Basement Finishing ExpertsBest Of Houzz '13-'21

 Homeowner Services of Michigan LLC
Homeowner Services of Michigan (HSM) is excited to share the details of a new 16' x 22' family room expansion in Ann Arbor, Michigan. This project reflects our dedication to meeting our clients' specific needs.
Our clients approached us needing more space for their growing family and wanted a seamless integration with their existing home. After thorough consultations, we developed a plan to bring their vision to life.
The project began with careful architectural planning. We worked with a local architect to create detailed plans and secured all necessary permits to ensure compliance with local building codes.
Site preparation involved demolishing an existing carport, grading, and excavation to prepare the building pad for the new foundation. This step was essential to ensure a stable base for the construction.
Our team then focused on structural framing, tying the new addition to the existing home. We ensured that the new structure matched the current architectural style for a seamless blend. The addition was then roofed and sheathed to provide a sturdy and weatherproof exterior.
Next, we addressed the electrical work, installing new circuits for lighting, HVAC, and receptacles, and adding smoke and carbon monoxide detectors to meet safety standards. A licensed journeyman electrician performed the electrical service to ensure high-quality and compliant installations.
Insulation and drywall installation followed. We installed batt insulation to meet or exceed Michigan Energy Code requirements. The interior surfaces were finished with drywall, taping, mudding, sanding, and priming to prepare for painting. Baseboard molding and trim around doors and windows added the finishing touches.
Exterior features were also important. We framed and installed new windows and a front entry door and added a front eyebrow vent feature to match the existing structure. Vinyl siding was installed to complete the exterior, ensuring a cohesive look and enhanced curb appeal.
Throughout the project, we maintained a clean and professional worksite, disposing of debris responsibly and minimizing disruption to the client's daily lives. Our focus was always on delivering quality and ensuring client satisfaction.
This home addition project highlights our commitment to understanding and fulfilling our clients' needs. We are proud to have added valuable space and enhanced the overall functionality and aesthetic of the home.
These folks had a vision, a budget, and a whole lot of patience. We got through this family room remodel during a global pandemic. What great people to work with!
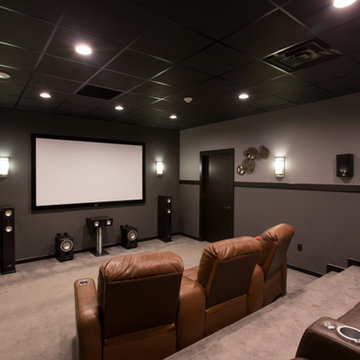
 JK Security & Smart Home
Our dedicated home theater room is the ultimate for experiencing your favorite entertainment. Movies, Sports, and Gaming come to life with a big screen and home theater audio. Sit back, relax and enjoy a demo.
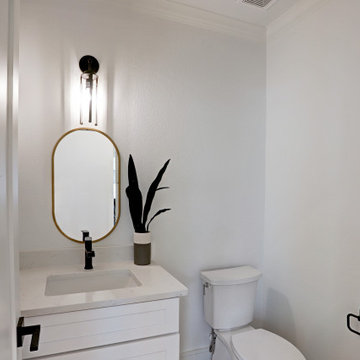 Walker Residential Inc.
Brand new beautiful home! This 3 story home has lots of sq.ft. and flexibility. 3 bedrooms with the possibility to have 4. The 3rd level is an open game room or flex space that can easily be used as a 4th bedroom. The 3rd floor room has lots of windows and access to large outside, covered balcony. First floor living is open with a wall of windows to the side yard. Kitchen has a large island and is open to the living room and dining area. Additional study/flex room is on the first floor. It is ready for an elevator if you want the elevator option or you can use the large existing 3 closets for tons of storage. Large primary bedroom with custom accent wall. Primary bath has shower and stand alone tub, dual vanities and big walk-in closet. Secondary bedrooms with a shared bath. Large utility room and separate media-security management closet. Good sized outdoor space for pets, grilling and entertaining.
6