
Search results for "Secure gated" in Home Design Ideas

 Re:Vision Architecture
This new project is a sustainable flats concept for Philadelphia. Two single homes in disrepair were removed and replaced with three single-level, house-sized flats that are ideal for entertaining or families. Getting light deep into the space was the central design challenge for this green project and resulted in an open floor-plan as well as an interior courtyard that runs vertically through the core of the property. Making the most of this urban lot, on-site parking and private outdoor spaces were integrated into the rear of the units; secure bike storage is located in the courtyard, with additional unit storage in the basement.
 MW DESIGN AND CONSTRUCTION
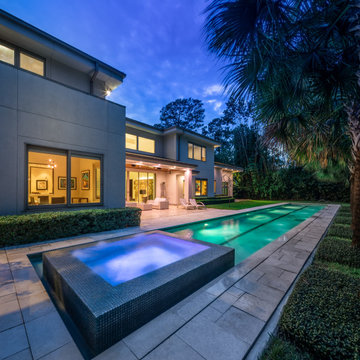
Perfectly located at the end of a tree lined cul de sac lies a spectacular, impeccably
designed, modern residence. The ultimate in privacy, comfort & style. Designed by
owner/architect/builder. Access the home via gated driveway into the private motor
court with ample guest parking. Upon entry, the gallery style foyer flows seamlessly into
the open concept main living room with its beautiful high coffered ceilings and vistas
to the covered terrace, 80’ lap-pool & sprawling landscape. Walls of sliding windows
provide an influx of northern natural light, bringing the outdoors in. Pass a fully fitted
wet bar you reach the exceptional kitchen & casual area; Sophisticated Poggenpohl
cabinetry & high-end appliances sets the stage for the perfect chef kitchen. Exhibiting
sustainable, energy efficient construction, quality & luxury, enjoy a private contemporary
lifestyle in one of the most prestigious locations. 2 generators. Patrolled Templar Private
Security. Never flooded, per seller.

 Platinum Realty Network
Located in desirable guard-gated Stonegate! Soaring ceilings and warm wall tones throughout. Neutral tile in every room. Cozy tiled fireplace! Plantation shutters added 8/12. Eat in kitchen has granite countertops with upgraded stainless steel appliances as of 8/12. Large master suite has ceiling fan and private exit to backyard. Full spa like bathroom with double sink vanity and separate soaking tub + shower. Beautiful backyard features a covered patio with sparkling heated pool. Kenmore Elite washer + steam dryer. Water heater purchased 8/12. A/C purchased 3/13 w/ 10 yr warranty. Ecobee WIFI thermostat 3/13. 3M window film added to sliding door 7/13 and Sunshades in 5/13. Front + back security doors added 10/13. Custom closet in master new as of 1/13.Home is sealed for pests/Scorpions.
Find the right local pro for your project
 Platinum Realty Network
Located in desirable guard-gated Stonegate! Soaring ceilings and warm wall tones throughout. Neutral tile in every room. Cozy tiled fireplace! Plantation shutters added 8/12. Eat in kitchen has granite countertops with upgraded stainless steel appliances as of 8/12. Large master suite has ceiling fan and private exit to backyard. Full spa like bathroom with double sink vanity and separate soaking tub + shower. Beautiful backyard features a covered patio with sparkling heated pool. Kenmore Elite washer + steam dryer. Water heater purchased 8/12. A/C purchased 3/13 w/ 10 yr warranty. Ecobee WIFI thermostat 3/13. 3M window film added to sliding door 7/13 and Sunshades in 5/13. Front + back security doors added 10/13. Custom closet in master new as of 1/13.Home is sealed for pests/Scorpions.
 Home Builders Association of Greater Kansas City
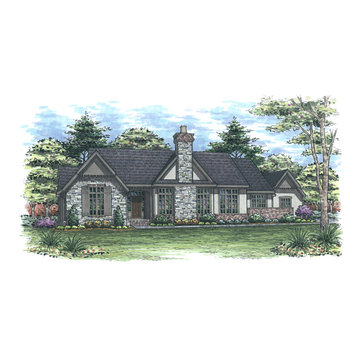
9334 Juniper Reserve Drive, Prairie Village, KS 66207
As a builder with over 42 years of experience building and developing in the Kansas City area, Tom French presents this charming Artisan Home as a classic blend of Country English design blended with the ease and comfort of current day tastes. It is located in the Reserve at Meadowbrook Park and is connected by walking paths to a new 84 acre park which is maintained by Johnson County Parks and Recreation. The future homeowner will be able to enjoy the security of a gated community with the added benefit of walking trails, playgrounds and a nearby Inn with dining and housing for guests.

 Le Gourmet Kitchen Ltd.
Provence Sur Mer is a home unlike any other, that combines the beauty and old-world charm of French Provencal style with the unparalleled amenities of a state-of-the-art home. The 9,100 sq. ft. home set on a 29,000 sq. ft. lot is set up like a resort in a secure, gated community. It includes an indoor spa, swimming pools, theatre, wine cellar, separate guest house, and much more.
The Provincial French kitchen design is a centerpiece of the home and was featured in French Style and Romantic Homes magazines. It incorporates Kountry Kraft custom kitchen cabinets including a glass fronted pantry, open shelves, and a tea station, all accented by Carrara marble countertops and a custom vent hood. Open beams and reclaimed limestone floors add to the authenticity of this French Provincial design. Top of the line appliances including Sub-Zero refrigerators and Miele dishwashers add to the appeal of the kitchen design, along with the Rohl Shaw Farmhouse sinks and Perrin and Rowe faucets. An archway connects the kitchen and dining areas, and ample windows and glass doors bring natural light into the space.
 Platinum Realty Network
Located in desirable guard-gated Stonegate! Soaring ceilings and warm wall tones throughout. Neutral tile in every room. Cozy tiled fireplace! Plantation shutters added 8/12. Eat in kitchen has granite countertops with upgraded stainless steel appliances as of 8/12. Large master suite has ceiling fan and private exit to backyard. Full spa like bathroom with double sink vanity and separate soaking tub + shower. Beautiful backyard features a covered patio with sparkling heated pool. Kenmore Elite washer + steam dryer. Water heater purchased 8/12. A/C purchased 3/13 w/ 10 yr warranty. Ecobee WIFI thermostat 3/13. 3M window film added to sliding door 7/13 and Sunshades in 5/13. Front + back security doors added 10/13. Custom closet in master new as of 1/13.Home is sealed for pests/Scorpions.
 Platinum Realty Network
Located in desirable guard-gated Stonegate! Soaring ceilings and warm wall tones throughout. Neutral tile in every room. Cozy tiled fireplace! Plantation shutters added 8/12. Eat in kitchen has granite countertops with upgraded stainless steel appliances as of 8/12. Large master suite has ceiling fan and private exit to backyard. Full spa like bathroom with double sink vanity and separate soaking tub + shower. Beautiful backyard features a covered patio with sparkling heated pool. Kenmore Elite washer + steam dryer. Water heater purchased 8/12. A/C purchased 3/13 w/ 10 yr warranty. Ecobee WIFI thermostat 3/13. 3M window film added to sliding door 7/13 and Sunshades in 5/13. Front + back security doors added 10/13. Custom closet in master new as of 1/13.Home is sealed for pests/Scorpions.

 VisionScapes
A well designed and constructed front yard can leave a lasting impression on your guests and passerby's alike. This yard in Evergreen leaves a great one with a well thought out placement of these trees and shrubs giving grandeur to the entrance of this home. The custom wrought iron gate that leads to the backyard provides both security and architectural interest. The backyard design was made to maximize every square foot of the small footprint. A large covered deck with tile inlay and custom outdoor kitchen separates the lounge area from the dining area. With the perimeter planting and the custom built tree house for the kids, this yard maximizes privacy and tranquility with a masterful placement of trees and the custom built water feature.
Photo Credit: Jamen Rhodes
 Re:Vision Architecture
This new project is a sustainable flats concept for Philadelphia. Two single homes in disrepair were removed and replaced with three single-level, house-sized flats that are ideal for entertaining or families. Getting light deep into the space was the central design challenge for this green project and resulted in an open floor-plan as well as an interior courtyard that runs vertically through the core of the property. Making the most of this urban lot, on-site parking and private outdoor spaces were integrated into the rear of the units; secure bike storage is located in the courtyard, with additional unit storage in the basement.
 UpperKey
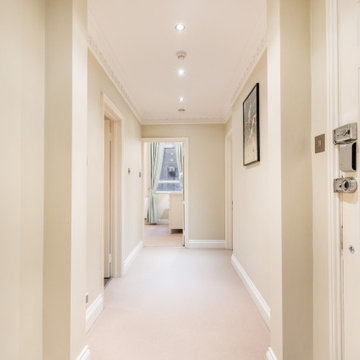
London's apartments have a variety of entrances, depending on the building and its location. Some apartments have a grand entrance with a doorman or concierge to greet residents and guests. These entrances are typically well-maintained and impressive, giving residents a sense of luxury and prestige.
Other apartments have more modest entrances, such as a simple door or gate that leads directly to the apartment. These entrances may be less glamorous, but they can offer a greater sense of privacy and security.
Regardless of the type of entrance, London's apartments are known for their charm and character. Many buildings have historic architecture, with intricate details and ornate features that make them stand out from modern construction. These entrances are often the first impression visitors have of the building, and they can set the tone for the entire living experience.
Whether you prefer a grand entrance or a more understated one, London's apartments offer a range of options to suit your style and needs.
 Platinum Realty Network
Located in desirable guard-gated Stonegate! Soaring ceilings and warm wall tones throughout. Neutral tile in every room. Cozy tiled fireplace! Plantation shutters added 8/12. Eat in kitchen has granite countertops with upgraded stainless steel appliances as of 8/12. Large master suite has ceiling fan and private exit to backyard. Full spa like bathroom with double sink vanity and separate soaking tub + shower. Beautiful backyard features a covered patio with sparkling heated pool. Kenmore Elite washer + steam dryer. Water heater purchased 8/12. A/C purchased 3/13 w/ 10 yr warranty. Ecobee WIFI thermostat 3/13. 3M window film added to sliding door 7/13 and Sunshades in 5/13. Front + back security doors added 10/13. Custom closet in master new as of 1/13.Home is sealed for pests/Scorpions.
 Quality Fence & Repair
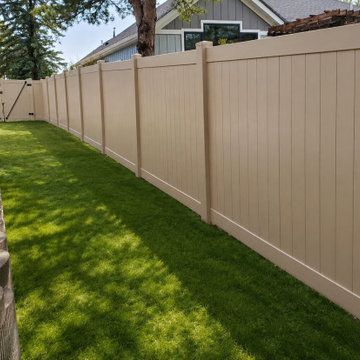
This tan vinyl privacy fence provides a warm, attractive alternative to traditional white vinyl while creating a private and secure backyard space. The full-privacy panels complement the home's neutral exterior and landscaping, while the matching double gate provides convenient access without sacrificing the clean, finished appearance.
Quality Fence & Repair installs durable, low-maintenance vinyl fencing throughout Rogers, Albertville, St. Michael, Hanover, Maple Grove, and surrounding Minnesota communities.
 Platinum Realty Network
Located in desirable guard-gated Stonegate! Soaring ceilings and warm wall tones throughout. Neutral tile in every room. Cozy tiled fireplace! Plantation shutters added 8/12. Eat in kitchen has granite countertops with upgraded stainless steel appliances as of 8/12. Large master suite has ceiling fan and private exit to backyard. Full spa like bathroom with double sink vanity and separate soaking tub + shower. Beautiful backyard features a covered patio with sparkling heated pool. Kenmore Elite washer + steam dryer. Water heater purchased 8/12. A/C purchased 3/13 w/ 10 yr warranty. Ecobee WIFI thermostat 3/13. 3M window film added to sliding door 7/13 and Sunshades in 5/13. Front + back security doors added 10/13. Custom closet in master new as of 1/13.Home is sealed for pests/Scorpions.

 DHD Architecture and Interior Design
"Dramatically positioned along Pelican Crest's prized front row, this Newport Coast House presents a refreshing modern aesthetic rarely available in the community. A comprehensive $6M renovation completed in December 2017 appointed the home with an assortment of sophisticated design elements, including white oak & travertine flooring, light fixtures & chandeliers by Apparatus & Ladies & Gentlemen, & SubZero appliances throughout. The home's unique orientation offers the region's best view perspective, encompassing the ocean, Catalina Island, Harbor, city lights, Palos Verdes, Pelican Hill Golf Course, & crashing waves. The eminently liveable floorplan spans 3 levels and is host to 5 bedroom suites, open social spaces, home office (possible 6th bedroom) with views & balcony, temperature-controlled wine and cigar room, home spa with heated floors, a steam room, and quick-fill tub, home gym, & chic master suite with frameless, stand-alone shower, his & hers closets, & sprawling ocean views. The rear yard is an entertainer's paradise with infinity-edge pool & spa, fireplace, built-in BBQ, putting green, lawn, and covered outdoor dining area. An 8-car subterranean garage & fully integrated Savant system complete this one of-a-kind residence. Residents of Pelican Crest enjoy 24/7 guard-gated patrolled security, swim, tennis & playground amenities of the Newport Coast Community Center & close proximity to the pristine beaches, world-class shopping & dining, & John Wayne Airport." via Cain Group / Pacific Sotheby's International Realty
Photo: Chris Snitko

 Element Home Builders
4 beds 5 baths 4,447 sqft
RARE FIND! NEW HIGH-TECH, LAKE FRONT CONSTRUCTION ON HIGHLY DESIRABLE WINDERMERE CHAIN OF LAKES. This unique home site offers the opportunity to enjoy lakefront living on a private cove with the beauty and ambiance of a classic "Old Florida" home. With 150 feet of lake frontage, this is a very private lot with spacious grounds, gorgeous landscaping, and mature oaks. This acre plus parcel offers the beauty of the Butler Chain, no HOA, and turn key convenience. High-tech smart house amenities and the designer furnishings are included. Natural light defines the family area featuring wide plank hickory hardwood flooring, gas fireplace, tongue and groove ceilings, and a rear wall of disappearing glass opening to the covered lanai. The gourmet kitchen features a Wolf cooktop, Sub-Zero refrigerator, and Bosch dishwasher, exotic granite counter tops, a walk in pantry, and custom built cabinetry. The office features wood beamed ceilings. With an emphasis on Florida living the large covered lanai with summer kitchen, complete with Viking grill, fridge, and stone gas fireplace, overlook the sparkling salt system pool and cascading spa with sparkling lake views and dock with lift. The private master suite and luxurious master bath include granite vanities, a vessel tub, and walk in shower. Energy saving and organic with 6-zone HVAC system and Nest thermostats, low E double paned windows, tankless hot water heaters, spray foam insulation, whole house generator, and security with cameras. Property can be gated.
 Timberline Patio Covers
Elevated Backyard Deck Rebuild — Pecan & Mocha Composite Decking with Glass Railing
Project Description
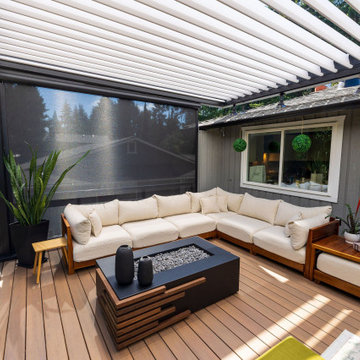
This Kent, WA backyard deck was fully rebuilt with low-maintenance Pecan composite decking and a Mocha border, mitered at the corners for a clean finish. Black, face-mounted railing with glass infill wraps the deck and stairs — including a glass safety gate at the back deck — keeping the yard views open. Matching Pecan-and-Mocha picture-frame stair treads tie the two levels together, and integrated low-voltage lighting along the risers and railing posts makes the space just as usable at night. A smooth Colonial White underdeck ceiling and new grey gutter system finish the space from below, keeping the patio dry and clean-lined.
Project Details
Decking
Field: Pecan composite decking, standard board pattern
Border & Fascia: Mocha
Corners: Mitered
Fasteners: Camo edge clips with color-matched face screws where visible
Flashing: Brown
Field board ends: Screwed down for a secure, long-lasting finish
Stairs
Risers: Mocha
Treads: Pecan and Mocha picture-frame design
Fascia: Notched Mocha
Landing: Existing pad retained
Railing
Style: Face-mounted with brackets
Infill: Tempered glass on deck and stairs
Top cap: Deck and stair cap system
Height: 36"
Color: Black
Gate: Glass infill gate at back deck for safety and continuity with the railing system
Lighting (Low Voltage)
Riser lights: Front porch and back deck stairs
Post lighting: Integrated lights between each railing post along the deck
Power: Two transformers with remote control — one dedicated to the front porch, one to the back deck
Underdeck System
Framing: Pressure-treated 2x12
Ceiling panel: Smooth, Colonial White
Gutters: Grey
Drainage: Vinyl tight-line downspout system at the front of the deck
 Timberline Patio Covers
Elevated Backyard Deck Rebuild — Pecan & Mocha Composite Decking with Glass Railing
Project Description
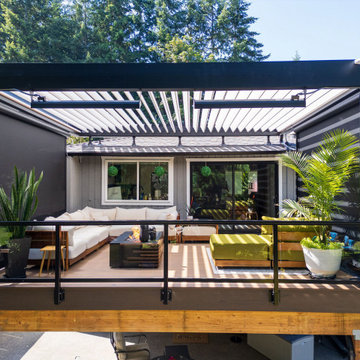
This Kent, WA backyard deck was fully rebuilt with low-maintenance Pecan composite decking and a Mocha border, mitered at the corners for a clean finish. Black, face-mounted railing with glass infill wraps the deck and stairs — including a glass safety gate at the back deck — keeping the yard views open. Matching Pecan-and-Mocha picture-frame stair treads tie the two levels together, and integrated low-voltage lighting along the risers and railing posts makes the space just as usable at night. A smooth Colonial White underdeck ceiling and new grey gutter system finish the space from below, keeping the patio dry and clean-lined.
Project Details
Decking
Field: Pecan composite decking, standard board pattern
Border & Fascia: Mocha
Corners: Mitered
Fasteners: Camo edge clips with color-matched face screws where visible
Flashing: Brown
Field board ends: Screwed down for a secure, long-lasting finish
Stairs
Risers: Mocha
Treads: Pecan and Mocha picture-frame design
Fascia: Notched Mocha
Landing: Existing pad retained
Railing
Style: Face-mounted with brackets
Infill: Tempered glass on deck and stairs
Top cap: Deck and stair cap system
Height: 36"
Color: Black
Gate: Glass infill gate at back deck for safety and continuity with the railing system
Lighting (Low Voltage)
Riser lights: Front porch and back deck stairs
Post lighting: Integrated lights between each railing post along the deck
Power: Two transformers with remote control — one dedicated to the front porch, one to the back deck
Underdeck System
Framing: Pressure-treated 2x12
Ceiling panel: Smooth, Colonial White
Gutters: Grey
Drainage: Vinyl tight-line downspout system at the front of the deck
 Timberline Patio Covers
Elevated Backyard Deck Rebuild — Pecan & Mocha Composite Decking with Glass Railing
Project Description
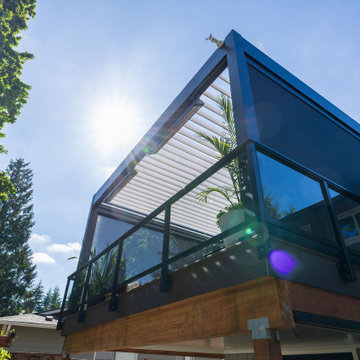
This Kent, WA backyard deck was fully rebuilt with low-maintenance Pecan composite decking and a Mocha border, mitered at the corners for a clean finish. Black, face-mounted railing with glass infill wraps the deck and stairs — including a glass safety gate at the back deck — keeping the yard views open. Matching Pecan-and-Mocha picture-frame stair treads tie the two levels together, and integrated low-voltage lighting along the risers and railing posts makes the space just as usable at night. A smooth Colonial White underdeck ceiling and new grey gutter system finish the space from below, keeping the patio dry and clean-lined.
Project Details
Decking
Field: Pecan composite decking, standard board pattern
Border & Fascia: Mocha
Corners: Mitered
Fasteners: Camo edge clips with color-matched face screws where visible
Flashing: Brown
Field board ends: Screwed down for a secure, long-lasting finish
Stairs
Risers: Mocha
Treads: Pecan and Mocha picture-frame design
Fascia: Notched Mocha
Landing: Existing pad retained
Railing
Style: Face-mounted with brackets
Infill: Tempered glass on deck and stairs
Top cap: Deck and stair cap system
Height: 36"
Color: Black
Gate: Glass infill gate at back deck for safety and continuity with the railing system
Lighting (Low Voltage)
Riser lights: Front porch and back deck stairs
Post lighting: Integrated lights between each railing post along the deck
Power: Two transformers with remote control — one dedicated to the front porch, one to the back deck
Underdeck System
Framing: Pressure-treated 2x12
Ceiling panel: Smooth, Colonial White
Gutters: Grey
Drainage: Vinyl tight-line downspout system at the front of the deck
 Timberline Patio Covers
Elevated Backyard Deck Rebuild — Pecan & Mocha Composite Decking with Glass Railing
Project Description
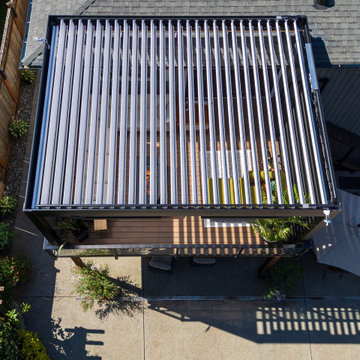
This Kent, WA backyard deck was fully rebuilt with low-maintenance Pecan composite decking and a Mocha border, mitered at the corners for a clean finish. Black, face-mounted railing with glass infill wraps the deck and stairs — including a glass safety gate at the back deck — keeping the yard views open. Matching Pecan-and-Mocha picture-frame stair treads tie the two levels together, and integrated low-voltage lighting along the risers and railing posts makes the space just as usable at night. A smooth Colonial White underdeck ceiling and new grey gutter system finish the space from below, keeping the patio dry and clean-lined.
Project Details
Decking
Field: Pecan composite decking, standard board pattern
Border & Fascia: Mocha
Corners: Mitered
Fasteners: Camo edge clips with color-matched face screws where visible
Flashing: Brown
Field board ends: Screwed down for a secure, long-lasting finish
Stairs
Risers: Mocha
Treads: Pecan and Mocha picture-frame design
Fascia: Notched Mocha
Landing: Existing pad retained
Railing
Style: Face-mounted with brackets
Infill: Tempered glass on deck and stairs
Top cap: Deck and stair cap system
Height: 36"
Color: Black
Gate: Glass infill gate at back deck for safety and continuity with the railing system
Lighting (Low Voltage)
Riser lights: Front porch and back deck stairs
Post lighting: Integrated lights between each railing post along the deck
Power: Two transformers with remote control — one dedicated to the front porch, one to the back deck
Underdeck System
Framing: Pressure-treated 2x12
Ceiling panel: Smooth, Colonial White
Gutters: Grey
Drainage: Vinyl tight-line downspout system at the front of the deck
162