
Search results for "Secure gated" in Home Design Ideas

 Kevin Sloan Studio
We designed a gate for both the client and the client's neighbor, with a sloped walk. The solid gate helped give the elderly cats a secure space, and the sloped walkway provided them with ease of movement.
Kevin Sloan

 Harwell Fencing and Gates Inc
Clear Redwood - MODERN FENCE Back section - 1 x 6 - alternating sizes with 1.25" horizontal slats - FRONT - wall extension - 1.25" slats with 50/50 visability - STAIN IS BARK

 Significant Homes LLC
Charles Hilton Architects
Design ideas for a traditional landscaping in New York.
Design ideas for a traditional landscaping in New York.
Find the right local pro for your project



 Build Doctors LLC
Street view of home addition and front yard before grass installed.
Example of a classic gray one-story stucco gable roof design in Salt Lake City with a shingle roof
Example of a classic gray one-story stucco gable roof design in Salt Lake City with a shingle roof

 Liggero Architecture, LLC
This gate leads to the 1st floor sun room deck, directly above. The security gate is constructed for protection but is integral to the design features used throughout on other iron elements. The mahogany spiral stairs match the mahogany material which the upper decks pergola is made of. This is the view looking out of the window from the theater.

 Holder Parlette Architecture + Landscapes
Large cottage white two-story vinyl gable roof photo in San Francisco with a metal roof

 User
Spectacular unobstructed views of the Bay, Bridge, Alcatraz, San Francisco skyline and the rolling hills of Marin greet you from almost every window of this stunning Provençal Villa located in the acclaimed Middle Ridge neighborhood of Mill Valley. Built in 2000, this exclusive 5 bedroom, 5+ bath estate was thoughtfully designed by architect Jorge de Quesada to provide a classically elegant backdrop for today’s active lifestyle. Perfectly positioned on over half an acre with flat lawns and an award winning garden there is unmatched sense of privacy just minutes from the shops and restaurants of downtown Mill Valley.
A curved stone staircase leads from the charming entry gate to the private front lawn and on to the grand hand carved front door. A gracious formal entry and wide hall opens out to the main living spaces of the home and out to the view beyond. The Venetian plaster walls and soaring ceilings provide an open airy feeling to the living room and country chef’s kitchen, while three sets of oversized French doors lead onto the Jerusalem Limestone patios and bring in the panoramic views.
The chef’s kitchen is the focal point of the warm welcoming great room and features a range-top and double wall ovens, two dishwashers, marble counters and sinks with Waterworks fixtures. The tile backsplash behind the range pays homage to Monet’s Giverny kitchen. A fireplace offers up a cozy sitting area to lounge and watch television or curl up with a book. There is ample space for a farm table for casual dining. In addition to a well-appointed formal living room, the main level of this estate includes an office, stunning library/den with faux tortoise detailing, butler’s pantry, powder room, and a wonderful indoor/outdoor flow allowing the spectacular setting to envelop every space.
A wide staircase leads up to the four main bedrooms of home. There is a spacious master suite complete with private balcony and French doors showcasing the views. The suite features his and her baths complete with walk – in closets, and steam showers. In hers there is a sumptuous soaking tub positioned to make the most of the view. Two additional bedrooms share a bath while the third is en-suite. The laundry room features a second set of stairs leading back to the butler’s pantry, garage and outdoor areas.
The lowest level of the home includes a legal second unit complete with kitchen, spacious walk in closet, private entry and patio area. In addition to interior access to the second unit there is a spacious exercise room, the potential for a poolside kitchenette, second laundry room, and secure storage area primed to become a state of the art tasting room/wine cellar.
From the main level the spacious entertaining patio leads you out to the magnificent grounds and pool area. Designed by Steve Stucky, the gardens were featured on the 2007 Mill Valley Outdoor Art Club tour.
A level lawn leads to the focal point of the grounds; the iconic “Crags Head” outcropping favored by hikers as far back as the 19th century. The perfect place to stop for lunch and take in the spectacular view. The Century old Sonoma Olive trees and lavender plantings add a Mediterranean touch to the two lawn areas that also include an antique fountain, and a charming custom Barbara Butler playhouse.
Inspired by Provence and built to exacting standards this charming villa provides an elegant yet welcoming environment designed to meet the needs of today’s active lifestyle while staying true to its Continental roots creating a warm and inviting space ready to call home.
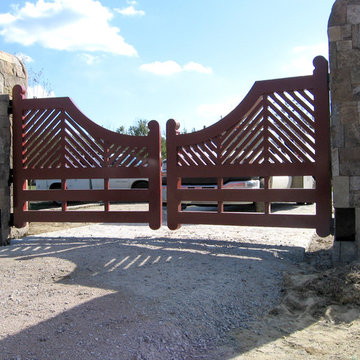
 Virginia Ironworks
The Westpoint double-swing gate features a striking country elegance with its wood-like appearance and a beautiful arch shape. This aluminum, sag-free gate also uses custom ball-bearing hinges.
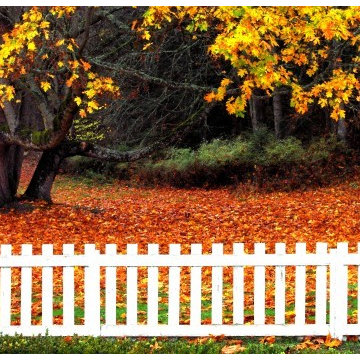


 Glorious Gardens
Poured in place colored concrete pavers with artificial turf installed between the divides. Stucco wall with security gate. Simple and almost no maintenance.
Photograph by Emma Almendarez

 Automated Gates & Equipment
This classic, but modern, cedar gate can be found in Seattle, WA. This custom built, gate has a stylish aesthetic to contrast the more craftsman style house it accompanies. While the cedar planks offer some privacy, the iron mesh infill gives a playful reminder to passersby to check out this beautiful home.

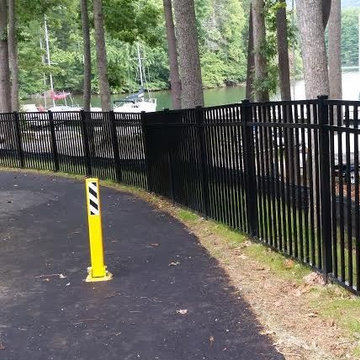
 Atlanta Decking & Fence Co., Inc.
Since 1988, Atlanta Decking & Fence has provided homeowners safety, security and privacy with classic fence designs and solid craftsmanship. All fences shown here were designed and built by Atlanta Decking & Fence. Photography by Jan Stittleburg / JS PhotoFX.

 Benjamin Hill Photography
Inspiration for a mid-century modern exterior home remodel in Houston
Inspiration for a mid-century modern exterior home remodel in Houston
 Harwell Fencing and Gates Inc
Cable wire fence, modern wood fence for the bottom portion.
7.5 ft tall
42 inches bottom wood portion
Cable wire 48 inches.
Example of a classic exterior home design in Los Angeles
Example of a classic exterior home design in Los Angeles
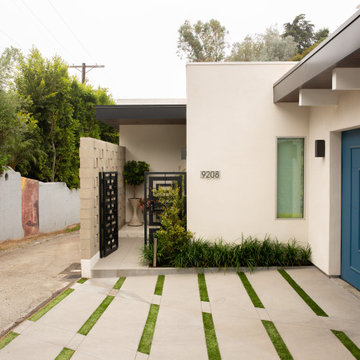
 Tracy A. Stone Architect
A perforated masonry wall (a play on breezeblocks) and a custom designed steel gate maintain privacy and security at the entry.
Mid-sized 1960s concrete floor pivot front door photo in Los Angeles with a blue front door
Mid-sized 1960s concrete floor pivot front door photo in Los Angeles with a blue front door
 Virginia Ironworks
The York is a gorgeous estate gate designed with beautiful forged scrolls and gold paint. Also lined with decorative cast spears at its top, this double-swing steel gate has a protective aliphatic urethane coating and uses gate operators.
 Atlanta Decking & Fence Co., Inc.
Since 1988, Atlanta Decking & Fence has provided homeowners safety, security and privacy with classic fence designs and solid craftsmanship. All fences shown here were designed and built by Atlanta Decking & Fence. Photography by Jan Stittleburg / JS PhotoFX.
89