
Search results for "Secure parking" in Home Design Ideas
 Pelican Properties of SC LLC
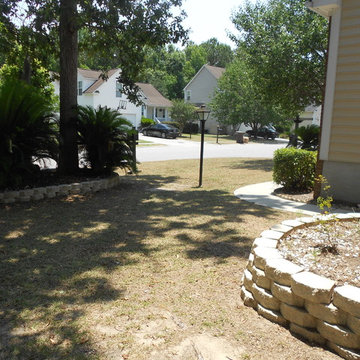
This two story 4 bedroom 2.5 bathroom house is located in the Churchill Park subdivision of Park West. The house is located on a corner lot with the driveway and 2 car garage on the side. The front of the house has brick finish and the front yard has lots of palm trees and foliage. The foyer has vaulted ceilings with a large window above the front door for lots of natural light. The foyer opens to the dining room and living room. Behind the dining room is the kitchen that has a stainless electric range and French door refrigerator, white dishwasher and microwave, and double basin porcelain sink with high arc faucet. The downstairs has laminate wood floors throughout and tile in the kitchen and half bathroom. The living room has a white fireplace mantel and gas fireplace with access to the screened in patio. Also located downstairs is a half bathroom, garage access, and a laundry room with washer and dryer connections.
Upstairs the hallway has a balcony that overlooks the foyer and the floors have wall to wall carpet and tile in the two (2) bathrooms. The master bedroom is large with vaulted ceilings and a huge bathroom with walk in closet. Three other bedrooms are located upstairs along with a second full bathroom.
This neighborhood has highly sought after Mt Pleasant schools including Charles Pinckney Elementary, Cario Middle School, and Wando High School. The neighborhood of Park West has lots of amenities including a community pool, tennis courts, playground, and business center, walking trails, and the Mt Pleasant Recreation Dept that has a running track, baseball fields, and soccer fields. Several restaurants are within walking and biking distance located at the front of the neighborhood.
Pets negotiable with pet fee. All Occupants over age eighteen (18) are required to submit application. Security deposit, full first months rent, and pet fee (if applicable) due at lease signing.
 Pelican Properties of SC LLC
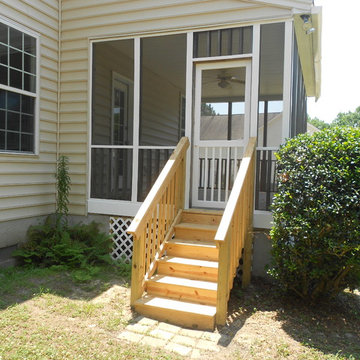
This two story 4 bedroom 2.5 bathroom house is located in the Churchill Park subdivision of Park West. The house is located on a corner lot with the driveway and 2 car garage on the side. The front of the house has brick finish and the front yard has lots of palm trees and foliage. The foyer has vaulted ceilings with a large window above the front door for lots of natural light. The foyer opens to the dining room and living room. Behind the dining room is the kitchen that has a stainless electric range and French door refrigerator, white dishwasher and microwave, and double basin porcelain sink with high arc faucet. The downstairs has laminate wood floors throughout and tile in the kitchen and half bathroom. The living room has a white fireplace mantel and gas fireplace with access to the screened in patio. Also located downstairs is a half bathroom, garage access, and a laundry room with washer and dryer connections.
Upstairs the hallway has a balcony that overlooks the foyer and the floors have wall to wall carpet and tile in the two (2) bathrooms. The master bedroom is large with vaulted ceilings and a huge bathroom with walk in closet. Three other bedrooms are located upstairs along with a second full bathroom.
This neighborhood has highly sought after Mt Pleasant schools including Charles Pinckney Elementary, Cario Middle School, and Wando High School. The neighborhood of Park West has lots of amenities including a community pool, tennis courts, playground, and business center, walking trails, and the Mt Pleasant Recreation Dept that has a running track, baseball fields, and soccer fields. Several restaurants are within walking and biking distance located at the front of the neighborhood.
Pets negotiable with pet fee. All Occupants over age eighteen (18) are required to submit application. Security deposit, full first months rent, and pet fee (if applicable) due at lease signing.
 Pelican Properties of SC LLC
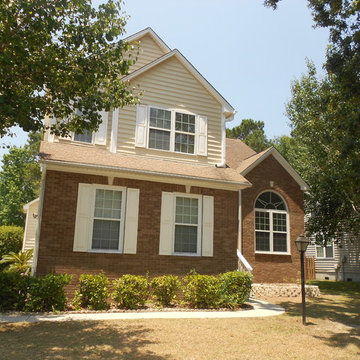
This two story 4 bedroom 2.5 bathroom house is located in the Churchill Park subdivision of Park West. The house is located on a corner lot with the driveway and 2 car garage on the side. The front of the house has brick finish and the front yard has lots of palm trees and foliage. The foyer has vaulted ceilings with a large window above the front door for lots of natural light. The foyer opens to the dining room and living room. Behind the dining room is the kitchen that has a stainless electric range and French door refrigerator, white dishwasher and microwave, and double basin porcelain sink with high arc faucet. The downstairs has laminate wood floors throughout and tile in the kitchen and half bathroom. The living room has a white fireplace mantel and gas fireplace with access to the screened in patio. Also located downstairs is a half bathroom, garage access, and a laundry room with washer and dryer connections.
Upstairs the hallway has a balcony that overlooks the foyer and the floors have wall to wall carpet and tile in the two (2) bathrooms. The master bedroom is large with vaulted ceilings and a huge bathroom with walk in closet. Three other bedrooms are located upstairs along with a second full bathroom.
This neighborhood has highly sought after Mt Pleasant schools including Charles Pinckney Elementary, Cario Middle School, and Wando High School. The neighborhood of Park West has lots of amenities including a community pool, tennis courts, playground, and business center, walking trails, and the Mt Pleasant Recreation Dept that has a running track, baseball fields, and soccer fields. Several restaurants are within walking and biking distance located at the front of the neighborhood.
Pets negotiable with pet fee. All Occupants over age eighteen (18) are required to submit application. Security deposit, full first months rent, and pet fee (if applicable) due at lease signing.
Find the right local pro for your project
 Pelican Properties of SC LLC
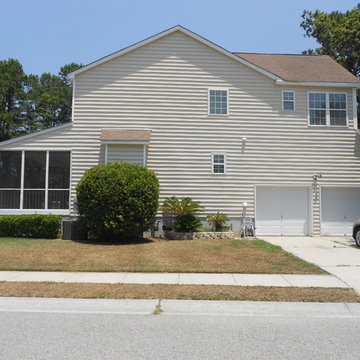
This two story 4 bedroom 2.5 bathroom house is located in the Churchill Park subdivision of Park West. The house is located on a corner lot with the driveway and 2 car garage on the side. The front of the house has brick finish and the front yard has lots of palm trees and foliage. The foyer has vaulted ceilings with a large window above the front door for lots of natural light. The foyer opens to the dining room and living room. Behind the dining room is the kitchen that has a stainless electric range and French door refrigerator, white dishwasher and microwave, and double basin porcelain sink with high arc faucet. The downstairs has laminate wood floors throughout and tile in the kitchen and half bathroom. The living room has a white fireplace mantel and gas fireplace with access to the screened in patio. Also located downstairs is a half bathroom, garage access, and a laundry room with washer and dryer connections.
Upstairs the hallway has a balcony that overlooks the foyer and the floors have wall to wall carpet and tile in the two (2) bathrooms. The master bedroom is large with vaulted ceilings and a huge bathroom with walk in closet. Three other bedrooms are located upstairs along with a second full bathroom.
This neighborhood has highly sought after Mt Pleasant schools including Charles Pinckney Elementary, Cario Middle School, and Wando High School. The neighborhood of Park West has lots of amenities including a community pool, tennis courts, playground, and business center, walking trails, and the Mt Pleasant Recreation Dept that has a running track, baseball fields, and soccer fields. Several restaurants are within walking and biking distance located at the front of the neighborhood.
Pets negotiable with pet fee. All Occupants over age eighteen (18) are required to submit application. Security deposit, full first months rent, and pet fee (if applicable) due at lease signing.
 Pelican Properties of SC LLC
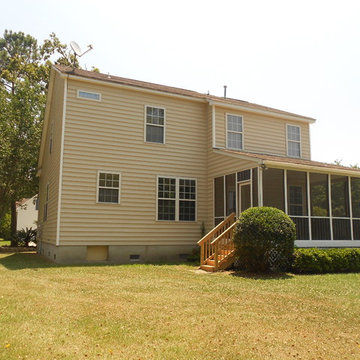
This two story 4 bedroom 2.5 bathroom house is located in the Churchill Park subdivision of Park West. The house is located on a corner lot with the driveway and 2 car garage on the side. The front of the house has brick finish and the front yard has lots of palm trees and foliage. The foyer has vaulted ceilings with a large window above the front door for lots of natural light. The foyer opens to the dining room and living room. Behind the dining room is the kitchen that has a stainless electric range and French door refrigerator, white dishwasher and microwave, and double basin porcelain sink with high arc faucet. The downstairs has laminate wood floors throughout and tile in the kitchen and half bathroom. The living room has a white fireplace mantel and gas fireplace with access to the screened in patio. Also located downstairs is a half bathroom, garage access, and a laundry room with washer and dryer connections.
Upstairs the hallway has a balcony that overlooks the foyer and the floors have wall to wall carpet and tile in the two (2) bathrooms. The master bedroom is large with vaulted ceilings and a huge bathroom with walk in closet. Three other bedrooms are located upstairs along with a second full bathroom.
This neighborhood has highly sought after Mt Pleasant schools including Charles Pinckney Elementary, Cario Middle School, and Wando High School. The neighborhood of Park West has lots of amenities including a community pool, tennis courts, playground, and business center, walking trails, and the Mt Pleasant Recreation Dept that has a running track, baseball fields, and soccer fields. Several restaurants are within walking and biking distance located at the front of the neighborhood.
Pets negotiable with pet fee. All Occupants over age eighteen (18) are required to submit application. Security deposit, full first months rent, and pet fee (if applicable) due at lease signing.
 Sotheby's International Realty

Beautifully designed by Giannetti Architects and skillfully built by Morrow & Morrow Construction in 2006 in the highly coveted guard gated Brentwood Circle. The stunning estate features 5bd/5.5ba including maid quarters, library, and detached pool house. Designer finishes throughout with wide plank hardwood floors, crown molding, and interior service elevator. Sumptuous master suite and bath with large terrace overlooking pool and yard. 3 additional bedroom suites + dance studio/4th bedroom upstairs. Spacious family room with custom built-ins, eat-in cook's kitchen with top of the line appliances and butler's pantry & nook. Formal living room w/ french limestone fireplace designed by Steve Gianetti and custom made in France, dining room, and office/library with floor-to ceiling mahogany built-in bookshelves & rolling ladder. Serene backyard with swimmer's pool & spa. Private and secure yet only minutes to the Village. This is a rare offering. Photos by PostRain
 LOVEREALESTATE - Sutton Group West Coast Realty
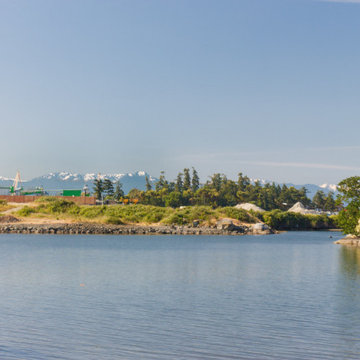
Seaside popular ADMIRALS LANDING! Just footsteps from THETIS COVE & enveloped by acres of park land setting A tranquil wooded oasis. Situated near all major amenities, popular local coffee shops, grocery, shopping hubs for major bus routes, pharmacy, post office minutes away. THIS location offers a country setting with city convenience. Inside you will 9 ft CEILINGS, elegant crown moldings in this spacious 2 bed 2 bath condo with a gigantic luxury ensuite bath. Newer paint, carpeting and pristinely kept by original owner who custom upgraded unit. Flooded by natural light SE exposure and big PICTURE windows, accentuated by classy maple floors & maple shaker cabinets with all you can imagine modern finishings throughout such as SS appliances, electrical granite accented fireplace and grand GRANITE eating bar plus formal size entrance, LR, DR and big bedrooms! Take in the sun on your HUGE private patio overlooking NATURAL wooded green space. In-suite laundry with newer appliances laundry plus workshop/ hobby room, secure underground parking & separate storage. This is an award-winning building built in 2008 that will tick many boxes on your wish list. A perfect place for you to call your forever home for those who enjoy modern upscale comforts, walkability, amenities, and the perks of having kayaking/ocean walks at your doorstep. | Karen Love PREC* (250) 727-5868 | Karen@KarenLove.com | RE/MAX Island Properties |


 LOVEREALESTATE - Sutton Group West Coast Realty
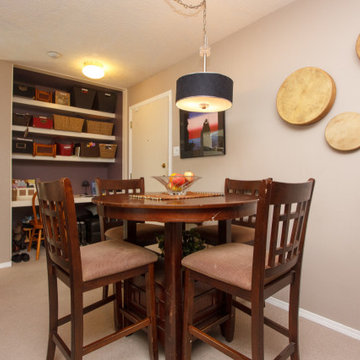
This spacious, quiet southwest-facing 1-bedroom condo on Oak Bay Rockland border features an open floor plan. The cozy living/dining room includes a gas fireplace for winter nights & a beautiful Juliet balcony overlooking greenery and serenity. The large master bedroom easily fits a king-size bed and includes a tasteful 4-piece bathroom across the hall. Bright, U-shaped kitchen with sunny big window and lots of counter and cabinet space. Separate laundry room with hot water tank & plenty of storage could be a tiny utility room/pantry combo. If your working from home, this unit includes an office alcove with a built-in desk and cabinets adjacent to the main living area. The complex backs onto a park and is just a short walk to downtown, close to the hospital or ocean with many amenities and transit at the front door. The unit includes 1 space in a secure underground parking lot and 1 storage locker. A great combination of location and design in the popular sought-after building. Looking for an investment? This unit is currently has a fabulous tenant as some rentals are allowed.| Karen Love* (250) 727-5868 | RE/MAX Island Properties & www.KarenLove.com |
 LOVEREALESTATE - Sutton Group West Coast Realty
This spacious, quiet southwest-facing 1-bedroom condo on Oak Bay Rockland border features an open floor plan. The cozy living/dining room includes a gas fireplace for winter nights & a beautiful Juliet balcony overlooking greenery and serenity. The large master bedroom easily fits a king-size bed and includes a tasteful 4-piece bathroom across the hall. Bright, U-shaped kitchen with sunny big window and lots of counter and cabinet space. Separate laundry room with hot water tank & plenty of storage could be a tiny utility room/pantry combo. If your working from home, this unit includes an office alcove with a built-in desk and cabinets adjacent to the main living area. The complex backs onto a park and is just a short walk to downtown, close to the hospital or ocean with many amenities and transit at the front door. The unit includes 1 space in a secure underground parking lot and 1 storage locker. A great combination of location and design in the popular sought-after building. Looking for an investment? This unit is currently has a fabulous tenant as some rentals are allowed.| Karen Love* (250) 727-5868 | RE/MAX Island Properties & www.KarenLove.com |
 LOVEREALESTATE - Sutton Group West Coast Realty
This spacious, quiet southwest-facing 1-bedroom condo on Oak Bay Rockland border features an open floor plan. The cozy living/dining room includes a gas fireplace for winter nights & a beautiful Juliet balcony overlooking greenery and serenity. The large master bedroom easily fits a king-size bed and includes a tasteful 4-piece bathroom across the hall. Bright, U-shaped kitchen with sunny big window and lots of counter and cabinet space. Separate laundry room with hot water tank & plenty of storage could be a tiny utility room/pantry combo. If your working from home, this unit includes an office alcove with a built-in desk and cabinets adjacent to the main living area. The complex backs onto a park and is just a short walk to downtown, close to the hospital or ocean with many amenities and transit at the front door. The unit includes 1 space in a secure underground parking lot and 1 storage locker. A great combination of location and design in the popular sought-after building. Looking for an investment? This unit is currently has a fabulous tenant as some rentals are allowed.| Karen Love* (250) 727-5868 | RE/MAX Island Properties & www.KarenLove.com |
 LOVEREALESTATE - Sutton Group West Coast Realty
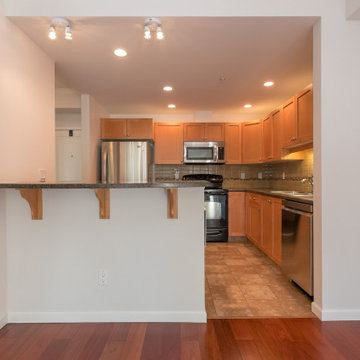
Seaside popular ADMIRALS LANDING! Just footsteps from THETIS COVE & enveloped by acres of park land setting A tranquil wooded oasis. Situated near all major amenities, popular local coffee shops, grocery, shopping hubs for major bus routes, pharmacy, post office minutes away. THIS location offers a country setting with city convenience. Inside you will 9 ft CEILINGS, elegant crown moldings in this spacious 2 bed 2 bath condo with a gigantic luxury ensuite bath. Newer paint, carpeting and pristinely kept by original owner who custom upgraded unit. Flooded by natural light SE exposure and big PICTURE windows, accentuated by classy maple floors & maple shaker cabinets with all you can imagine modern finishings throughout such as SS appliances, electrical granite accented fireplace and grand GRANITE eating bar plus formal size entrance, LR, DR and big bedrooms! Take in the sun on your HUGE private patio overlooking NATURAL wooded green space. In-suite laundry with newer appliances laundry plus workshop/ hobby room, secure underground parking & separate storage. This is an award-winning building built in 2008 that will tick many boxes on your wish list. A perfect place for you to call your forever home for those who enjoy modern upscale comforts, walkability, amenities, and the perks of having kayaking/ocean walks at your doorstep. | Karen Love PREC* (250) 727-5868 | Karen@KarenLove.com | RE/MAX Island Properties |
 Dale Sheppard
$1,249,800
‘Harbourside’ is one of Victoria’s premier steel and concrete hi-rise buildings located in a sought after waterfront location in James Bay. 9th floor with spectacular panoramic city, mountain, ocean and harbour views. Spacious at 1730 Sq/ft, 2 bedrooms & den. Lots of updates to this unit including wood floors, custom kitchen, quality stainless appliances, 2 wall ovens, bathrooms with heated tiled floors. Large living room with gas fireplace and great views from all windows. Large dining area, spacious bedrooms, Master with large 4 piece ensuite. 2 private view balconies - one with Views of inner harbour, other with fabulous Olympic Mountain views. Large laundry room plus separate storage locker. Secure underground parking. Beautiful oceanside walkway and short walk to Fisherman's Wharf, Beacon Hill Park, inner Harbour and Downtown Victoria with gourmet restaurants, boutique shops, entertainment & cultural events.
www.dalesheppard.com
Re/Max Camosun
 LOVEREALESTATE - Sutton Group West Coast Realty
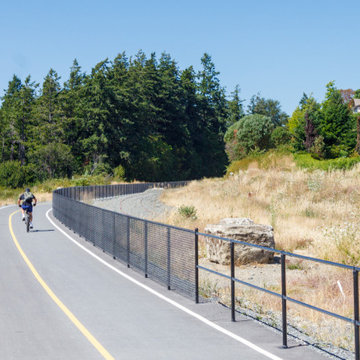
Seaside popular ADMIRALS LANDING! Just footsteps from THETIS COVE & enveloped by acres of park land setting A tranquil wooded oasis. Situated near all major amenities, popular local coffee shops, grocery, shopping hubs for major bus routes, pharmacy, post office minutes away. THIS location offers a country setting with city convenience. Inside you will 9 ft CEILINGS, elegant crown moldings in this spacious 2 bed 2 bath condo with a gigantic luxury ensuite bath. Newer paint, carpeting and pristinely kept by original owner who custom upgraded unit. Flooded by natural light SE exposure and big PICTURE windows, accentuated by classy maple floors & maple shaker cabinets with all you can imagine modern finishings throughout such as SS appliances, electrical granite accented fireplace and grand GRANITE eating bar plus formal size entrance, LR, DR and big bedrooms! Take in the sun on your HUGE private patio overlooking NATURAL wooded green space. In-suite laundry with newer appliances laundry plus workshop/ hobby room, secure underground parking & separate storage. This is an award-winning building built in 2008 that will tick many boxes on your wish list. A perfect place for you to call your forever home for those who enjoy modern upscale comforts, walkability, amenities, and the perks of having kayaking/ocean walks at your doorstep. | Karen Love PREC* (250) 727-5868 | Karen@KarenLove.com | RE/MAX Island Properties |
 Dale Sheppard
$1,249,800
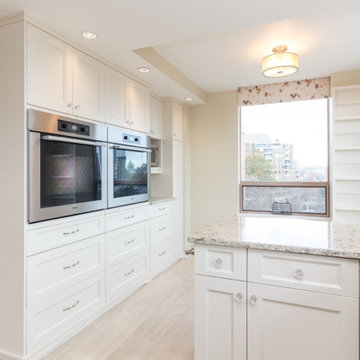
‘Harbourside’ is one of Victoria’s premier steel and concrete hi-rise buildings located in a sought after waterfront location in James Bay. 9th floor with spectacular panoramic city, mountain, ocean and harbour views. Spacious at 1730 Sq/ft, 2 bedrooms & den. Lots of updates to this unit including wood floors, custom kitchen, quality stainless appliances, 2 wall ovens, bathrooms with heated tiled floors. Large living room with gas fireplace and great views from all windows. Large dining area, spacious bedrooms, Master with large 4 piece ensuite. 2 private view balconies - one with Views of inner harbour, other with fabulous Olympic Mountain views. Large laundry room plus separate storage locker. Secure underground parking. Beautiful oceanside walkway and short walk to Fisherman's Wharf, Beacon Hill Park, inner Harbour and Downtown Victoria with gourmet restaurants, boutique shops, entertainment & cultural events.
www.dalesheppard.com
Re/Max Camosun
 LOVEREALESTATE - Sutton Group West Coast Realty
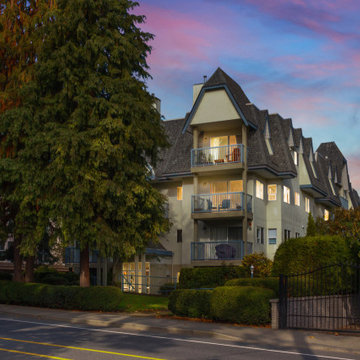
This spacious, quiet southwest-facing 1-bedroom condo on Oak Bay Rockland border features an open floor plan. The cozy living/dining room includes a gas fireplace for winter nights & a beautiful Juliet balcony overlooking greenery and serenity. The large master bedroom easily fits a king-size bed and includes a tasteful 4-piece bathroom across the hall. Bright, U-shaped kitchen with sunny big window and lots of counter and cabinet space. Separate laundry room with hot water tank & plenty of storage could be a tiny utility room/pantry combo. If your working from home, this unit includes an office alcove with a built-in desk and cabinets adjacent to the main living area. The complex backs onto a park and is just a short walk to downtown, close to the hospital or ocean with many amenities and transit at the front door. The unit includes 1 space in a secure underground parking lot and 1 storage locker. A great combination of location and design in the popular sought-after building. Looking for an investment? This unit is currently has a fabulous tenant as some rentals are allowed.| Karen Love* (250) 727-5868 | RE/MAX Island Properties & www.KarenLove.com |
 LOVEREALESTATE - Sutton Group West Coast Realty
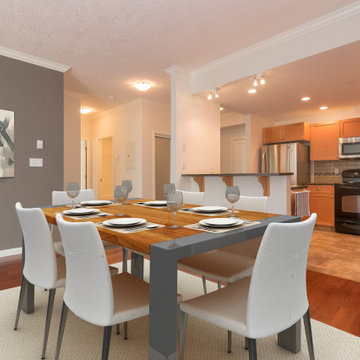
Seaside popular ADMIRALS LANDING! Just footsteps from THETIS COVE & enveloped by acres of park land setting A tranquil wooded oasis. Situated near all major amenities, popular local coffee shops, grocery, shopping hubs for major bus routes, pharmacy, post office minutes away. THIS location offers a country setting with city convenience. Inside you will 9 ft CEILINGS, elegant crown moldings in this spacious 2 bed 2 bath condo with a gigantic luxury ensuite bath. Newer paint, carpeting and pristinely kept by original owner who custom upgraded unit. Flooded by natural light SE exposure and big PICTURE windows, accentuated by classy maple floors & maple shaker cabinets with all you can imagine modern finishings throughout such as SS appliances, electrical granite accented fireplace and grand GRANITE eating bar plus formal size entrance, LR, DR and big bedrooms! Take in the sun on your HUGE private patio overlooking NATURAL wooded green space. In-suite laundry with newer appliances laundry plus workshop/ hobby room, secure underground parking & separate storage. This is an award-winning building built in 2008 that will tick many boxes on your wish list. A perfect place for you to call your forever home for those who enjoy modern upscale comforts, walkability, amenities, and the perks of having kayaking/ocean walks at your doorstep. | Karen Love PREC* (250) 727-5868 | Karen@KarenLove.com | RE/MAX Island Properties |
 LOVEREALESTATE - Sutton Group West Coast Realty
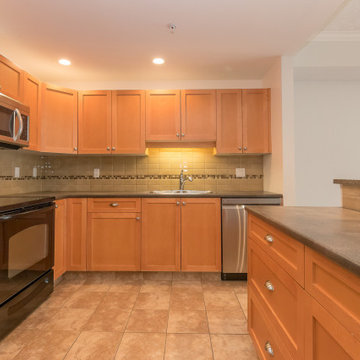
Seaside popular ADMIRALS LANDING! Just footsteps from THETIS COVE & enveloped by acres of park land setting A tranquil wooded oasis. Situated near all major amenities, popular local coffee shops, grocery, shopping hubs for major bus routes, pharmacy, post office minutes away. THIS location offers a country setting with city convenience. Inside you will 9 ft CEILINGS, elegant crown moldings in this spacious 2 bed 2 bath condo with a gigantic luxury ensuite bath. Newer paint, carpeting and pristinely kept by original owner who custom upgraded unit. Flooded by natural light SE exposure and big PICTURE windows, accentuated by classy maple floors & maple shaker cabinets with all you can imagine modern finishings throughout such as SS appliances, electrical granite accented fireplace and grand GRANITE eating bar plus formal size entrance, LR, DR and big bedrooms! Take in the sun on your HUGE private patio overlooking NATURAL wooded green space. In-suite laundry with newer appliances laundry plus workshop/ hobby room, secure underground parking & separate storage. This is an award-winning building built in 2008 that will tick many boxes on your wish list. A perfect place for you to call your forever home for those who enjoy modern upscale comforts, walkability, amenities, and the perks of having kayaking/ocean walks at your doorstep. | Karen Love PREC* (250) 727-5868 | Karen@KarenLove.com | RE/MAX Island Properties |
 LOVEREALESTATE - Sutton Group West Coast Realty
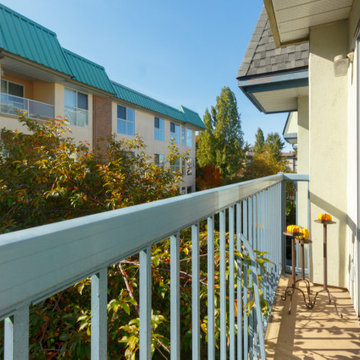
This spacious, quiet southwest-facing 1-bedroom condo on Oak Bay Rockland border features an open floor plan. The cozy living/dining room includes a gas fireplace for winter nights & a beautiful Juliet balcony overlooking greenery and serenity. The large master bedroom easily fits a king-size bed and includes a tasteful 4-piece bathroom across the hall. Bright, U-shaped kitchen with sunny big window and lots of counter and cabinet space. Separate laundry room with hot water tank & plenty of storage could be a tiny utility room/pantry combo. If your working from home, this unit includes an office alcove with a built-in desk and cabinets adjacent to the main living area. The complex backs onto a park and is just a short walk to downtown, close to the hospital or ocean with many amenities and transit at the front door. The unit includes 1 space in a secure underground parking lot and 1 storage locker. A great combination of location and design in the popular sought-after building. Looking for an investment? This unit is currently has a fabulous tenant as some rentals are allowed.| Karen Love* (250) 727-5868 | RE/MAX Island Properties & www.KarenLove.com |
 Dale Sheppard
$1,249,800
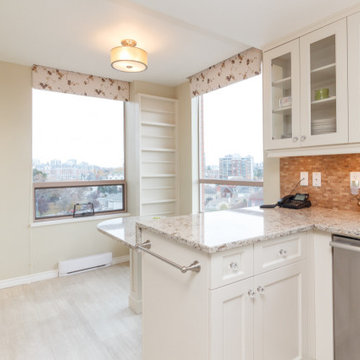
‘Harbourside’ is one of Victoria’s premier steel and concrete hi-rise buildings located in a sought after waterfront location in James Bay. 9th floor with spectacular panoramic city, mountain, ocean and harbour views. Spacious at 1730 Sq/ft, 2 bedrooms & den. Lots of updates to this unit including wood floors, custom kitchen, quality stainless appliances, 2 wall ovens, bathrooms with heated tiled floors. Large living room with gas fireplace and great views from all windows. Large dining area, spacious bedrooms, Master with large 4 piece ensuite. 2 private view balconies - one with Views of inner harbour, other with fabulous Olympic Mountain views. Large laundry room plus separate storage locker. Secure underground parking. Beautiful oceanside walkway and short walk to Fisherman's Wharf, Beacon Hill Park, inner Harbour and Downtown Victoria with gourmet restaurants, boutique shops, entertainment & cultural events.
www.dalesheppard.com
Re/Max Camosun
 LOVEREALESTATE - Sutton Group West Coast Realty
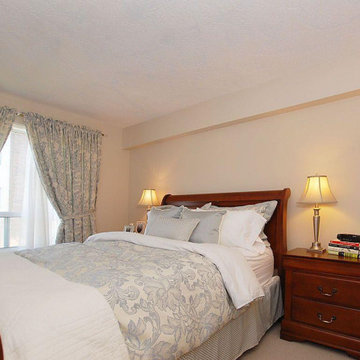
This spacious, quiet southwest-facing 1-bedroom condo on Oak Bay Rockland border features an open floor plan. The cozy living/dining room includes a gas fireplace for winter nights & a beautiful Juliet balcony overlooking greenery and serenity. The large master bedroom easily fits a king-size bed and includes a tasteful 4-piece bathroom across the hall. Bright, U-shaped kitchen with sunny big window and lots of counter and cabinet space. Separate laundry room with hot water tank & plenty of storage could be a tiny utility room/pantry combo. If your working from home, this unit includes an office alcove with a built-in desk and cabinets adjacent to the main living area. The complex backs onto a park and is just a short walk to downtown, close to the hospital or ocean with many amenities and transit at the front door. The unit includes 1 space in a secure underground parking lot and 1 storage locker. A great combination of location and design in the popular sought-after building. Looking for an investment? This unit is currently has a fabulous tenant as some rentals are allowed.| Karen Love* (250) 727-5868 | RE/MAX Island Properties & www.KarenLove.com |
10