
Search results for "Secure parking" in Home Design Ideas
 LOVEREALESTATE - Sutton Group West Coast Realty
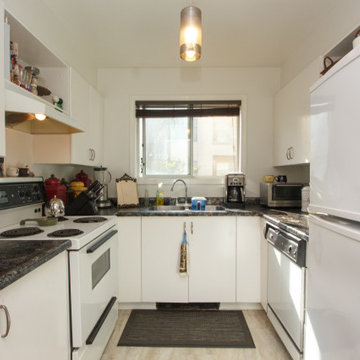
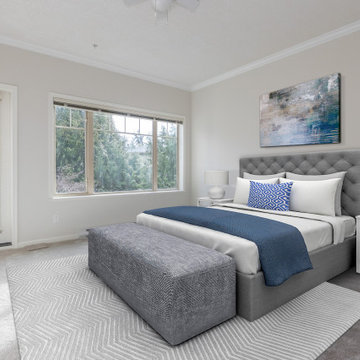
This spacious, quiet southwest-facing 1-bedroom condo on Oak Bay Rockland border features an open floor plan. The cozy living/dining room includes a gas fireplace for winter nights & a beautiful Juliet balcony overlooking greenery and serenity. The large master bedroom easily fits a king-size bed and includes a tasteful 4-piece bathroom across the hall. Bright, U-shaped kitchen with sunny big window and lots of counter and cabinet space. Separate laundry room with hot water tank & plenty of storage could be a tiny utility room/pantry combo. If your working from home, this unit includes an office alcove with a built-in desk and cabinets adjacent to the main living area. The complex backs onto a park and is just a short walk to downtown, close to the hospital or ocean with many amenities and transit at the front door. The unit includes 1 space in a secure underground parking lot and 1 storage locker. A great combination of location and design in the popular sought-after building. Looking for an investment? This unit is currently has a fabulous tenant as some rentals are allowed.| Karen Love* (250) 727-5868 | RE/MAX Island Properties & www.KarenLove.com |
 Dale Sheppard
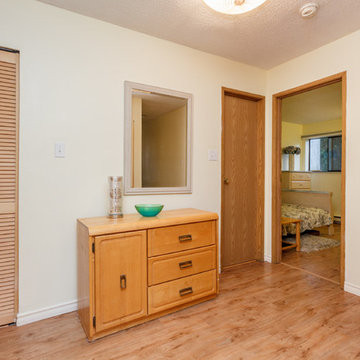
Very affordable 2 bedroom condo at 'Tillicum Ridge'. Centrally located and within walking distance to shopping, restaurants, Movie Theatres, parks, Galloping Goose Trail, schools. 5 Minutes to downtown, 10 minutes to Westshore. Lots of updates including laminate flooring, kitchen bathroom. Spacious bedroom sizes. Ground floor with huge 213 sq/ft entertaining patio (23'x10'). In-suite laundry, secure underground parking. This complex is family friendly and allows rentals and pets. Get into the thriving Victoria Real Estate market or start your revenue property portfolio here. Call today to view before this one is scooped up.
 Dale Sheppard
$1,249,800
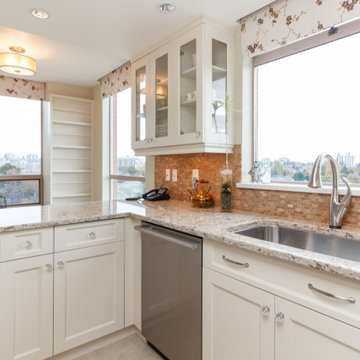
‘Harbourside’ is one of Victoria’s premier steel and concrete hi-rise buildings located in a sought after waterfront location in James Bay. 9th floor with spectacular panoramic city, mountain, ocean and harbour views. Spacious at 1730 Sq/ft, 2 bedrooms & den. Lots of updates to this unit including wood floors, custom kitchen, quality stainless appliances, 2 wall ovens, bathrooms with heated tiled floors. Large living room with gas fireplace and great views from all windows. Large dining area, spacious bedrooms, Master with large 4 piece ensuite. 2 private view balconies - one with Views of inner harbour, other with fabulous Olympic Mountain views. Large laundry room plus separate storage locker. Secure underground parking. Beautiful oceanside walkway and short walk to Fisherman's Wharf, Beacon Hill Park, inner Harbour and Downtown Victoria with gourmet restaurants, boutique shops, entertainment & cultural events.
www.dalesheppard.com
Re/Max Camosun
Find the right local pro for your project
 Dale Sheppard
$1,249,800
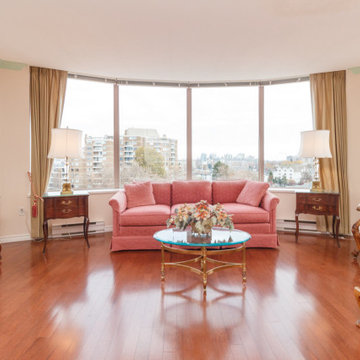
‘Harbourside’ is one of Victoria’s premier steel and concrete hi-rise buildings located in a sought after waterfront location in James Bay. 9th floor with spectacular panoramic city, mountain, ocean and harbour views. Spacious at 1730 Sq/ft, 2 bedrooms & den. Lots of updates to this unit including wood floors, custom kitchen, quality stainless appliances, 2 wall ovens, bathrooms with heated tiled floors. Large living room with gas fireplace and great views from all windows. Large dining area, spacious bedrooms, Master with large 4 piece ensuite. 2 private view balconies - one with Views of inner harbour, other with fabulous Olympic Mountain views. Large laundry room plus separate storage locker. Secure underground parking. Beautiful oceanside walkway and short walk to Fisherman's Wharf, Beacon Hill Park, inner Harbour and Downtown Victoria with gourmet restaurants, boutique shops, entertainment & cultural events.
www.dalesheppard.com
Re/Max Camosun
 LOVEREALESTATE - Sutton Group West Coast Realty
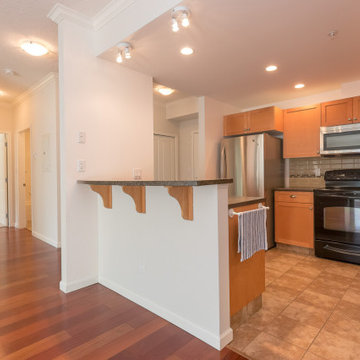
Seaside popular ADMIRALS LANDING! Just footsteps from THETIS COVE & enveloped by acres of park land setting A tranquil wooded oasis. Situated near all major amenities, popular local coffee shops, grocery, shopping hubs for major bus routes, pharmacy, post office minutes away. THIS location offers a country setting with city convenience. Inside you will 9 ft CEILINGS, elegant crown moldings in this spacious 2 bed 2 bath condo with a gigantic luxury ensuite bath. Newer paint, carpeting and pristinely kept by original owner who custom upgraded unit. Flooded by natural light SE exposure and big PICTURE windows, accentuated by classy maple floors & maple shaker cabinets with all you can imagine modern finishings throughout such as SS appliances, electrical granite accented fireplace and grand GRANITE eating bar plus formal size entrance, LR, DR and big bedrooms! Take in the sun on your HUGE private patio overlooking NATURAL wooded green space. In-suite laundry with newer appliances laundry plus workshop/ hobby room, secure underground parking & separate storage. This is an award-winning building built in 2008 that will tick many boxes on your wish list. A perfect place for you to call your forever home for those who enjoy modern upscale comforts, walkability, amenities, and the perks of having kayaking/ocean walks at your doorstep. | Karen Love PREC* (250) 727-5868 | Karen@KarenLove.com | RE/MAX Island Properties |
 LOVEREALESTATE - Sutton Group West Coast Realty
Seaside popular ADMIRALS LANDING! Just footsteps from THETIS COVE & enveloped by acres of park land setting A tranquil wooded oasis. Situated near all major amenities, popular local coffee shops, grocery, shopping hubs for major bus routes, pharmacy, post office minutes away. THIS location offers a country setting with city convenience. Inside you will 9 ft CEILINGS, elegant crown moldings in this spacious 2 bed 2 bath condo with a gigantic luxury ensuite bath. Newer paint, carpeting and pristinely kept by original owner who custom upgraded unit. Flooded by natural light SE exposure and big PICTURE windows, accentuated by classy maple floors & maple shaker cabinets with all you can imagine modern finishings throughout such as SS appliances, electrical granite accented fireplace and grand GRANITE eating bar plus formal size entrance, LR, DR and big bedrooms! Take in the sun on your HUGE private patio overlooking NATURAL wooded green space. In-suite laundry with newer appliances laundry plus workshop/ hobby room, secure underground parking & separate storage. This is an award-winning building built in 2008 that will tick many boxes on your wish list. A perfect place for you to call your forever home for those who enjoy modern upscale comforts, walkability, amenities, and the perks of having kayaking/ocean walks at your doorstep. | Karen Love PREC* (250) 727-5868 | Karen@KarenLove.com | RE/MAX Island Properties |
 LOVEREALESTATE - Sutton Group West Coast Realty
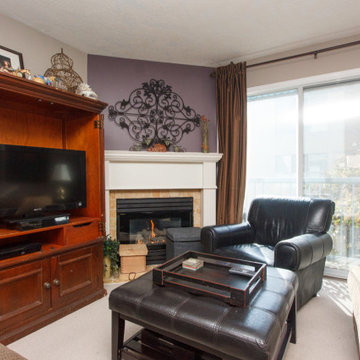
This spacious, quiet southwest-facing 1-bedroom condo on Oak Bay Rockland border features an open floor plan. The cozy living/dining room includes a gas fireplace for winter nights & a beautiful Juliet balcony overlooking greenery and serenity. The large master bedroom easily fits a king-size bed and includes a tasteful 4-piece bathroom across the hall. Bright, U-shaped kitchen with sunny big window and lots of counter and cabinet space. Separate laundry room with hot water tank & plenty of storage could be a tiny utility room/pantry combo. If your working from home, this unit includes an office alcove with a built-in desk and cabinets adjacent to the main living area. The complex backs onto a park and is just a short walk to downtown, close to the hospital or ocean with many amenities and transit at the front door. The unit includes 1 space in a secure underground parking lot and 1 storage locker. A great combination of location and design in the popular sought-after building. Looking for an investment? This unit is currently has a fabulous tenant as some rentals are allowed.| Karen Love* (250) 727-5868 | RE/MAX Island Properties & www.KarenLove.com |


 Middlefork Luxury Home Builders
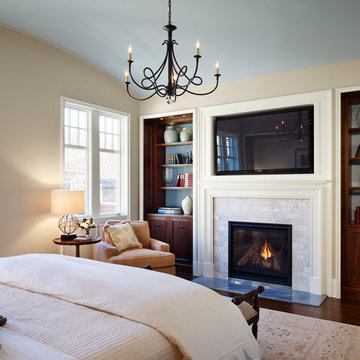
Designed and built in conjunction with Freemont #2, this home pays homage to surrounding architecture, including that of St. James Lutheran Church. The home is comprised of stately, well-proportioned rooms; significant architectural detailing; appropriate spaces for today's active family; and sophisticated wiring to service any HD video, audio, lighting, HVAC and / or security needs.
The focal point of the first floor is the sweeping curved staircase, ascending through all three floors of the home and topped with skylights. Surrounding this staircase on the main floor are the formal living and dining rooms, as well as the beautifully-detailed Butler's Pantry. A gourmet kitchen and great room, designed to receive considerable eastern light, is at the rear of the house, connected to the lower level family room by a rear staircase.
Four bedrooms (two en-suite) make up the second floor, with a fifth bedroom on the third floor and a sixth bedroom in the lower level. A third floor recreation room is at the top of the staircase, adjacent to the 400SF roof deck.
A connected, heated garage is accessible from the rear staircase of the home, as well as the rear yard and garage roof deck.
This home went under contract after being on the MLS for one day.
Steve Hall, Hedrich Blessing
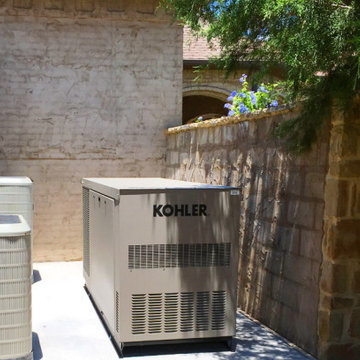
 Dallas Landscape Lighting
Dallas Landscape Lighting sells and installs Kohler brand home generators in Dallas, Collin & Rockwall County here in North Texas. Home back up power is ESSENTIAL for peace of mind and home security! Keep the lights, home security system, appliances, home computers and whatever you need ON when the main power goes OFF. Home businesses stay up and running, food doesn't thaw and spoil in the freezer / refrigerator, etc. Spring storms here in Texas wreak havoc! Be Prepared, Be Safe & Be Comforted knowing you have BACK UP POWER.
Free Estimates (social distancing options available - over phone / facetime or outdoor) at 214-202-7474 or click on: http://www.dallaslandscapelighting.net/services/stand-
by-generators/
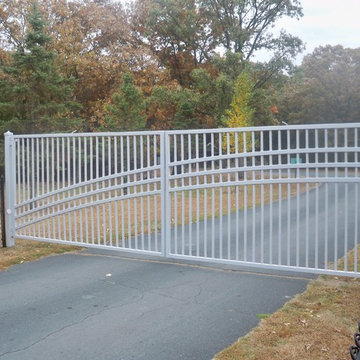
 Artistic Ornamental Iron, LLC
Driveway gate at Airstream Park in Clear Lake, MN with an automatic gate operator. Our operators can accommodate hundreds of separate user access for apartments, condos, and camping parks. Push button remote operation with sensors and an automatic timer to keep gate shut after hours.

 Boyenga Team / Compass
Located on a gorgeous tree-lined street of Barron Park in Palo Alto, Cypress Capital Group brings you another beautiful custom constructed modern farmhouse. The 5 bedroom 4.5 bath home is thoughtfully crafted with luxury finishes, and a superb attention to detail. Stunning chef’s kitchen w/ Italian Misterio honed quartz, Miele appliances, California Faucets and custom cabinetry is perfect for both families and entertainers. Clerestory and dormer windows flood the home with natural sunlight and La Cantina accordion doors fold back to maximize the best of California indoor/outdoor living. Expansive grand master suite features french sliding door, spacious walk-in closet, large soaking tub, his and her sinks, elegant glass enclosed spa inspired shower. An Au Pair en-suite guest quarters offers separate and private access. Wifi enabled security locks on 7 foot tall steel framed gates offers the ultimate in security and privacy to the backyard. All bathrooms feature heated floors. Other amenities include French White oak throughout, Bluestone, Artisan slate pavers, 3 Zone HVAC, tankless water heaters, Duravit, Toto and more. Top Palo Alto schools, steps to Briones Elementary, and a short walk to Fletcher Middle and the #1 ranked public high school in CA, Gunn High. Palo Alto is one of the most desirable places to live on the Peninsula and the epicenter of Silicon Valley and Stanford University. Do not miss this opportunity to live your best life on the Peninsula! More pictures and info please visit www.BarronParkLuxuryHomes.com www.BoyengaTeam.com
 Middlefork Luxury Home Builders
Designed and built in conjunction with Freemont #2, this home pays homage to surrounding architecture, including that of St. James Lutheran Church. The home is comprised of stately, well-proportioned rooms; significant architectural detailing; appropriate spaces for today's active family; and sophisticated wiring to service any HD video, audio, lighting, HVAC and / or security needs.
The focal point of the first floor is the sweeping curved staircase, ascending through all three floors of the home and topped with skylights. Surrounding this staircase on the main floor are the formal living and dining rooms, as well as the beautifully-detailed Butler's Pantry. A gourmet kitchen and great room, designed to receive considerable eastern light, is at the rear of the house, connected to the lower level family room by a rear staircase.
Four bedrooms (two en-suite) make up the second floor, with a fifth bedroom on the third floor and a sixth bedroom in the lower level. A third floor recreation room is at the top of the staircase, adjacent to the 400SF roof deck.
A connected, heated garage is accessible from the rear staircase of the home, as well as the rear yard and garage roof deck.
This home went under contract after being on the MLS for one day.
Steve Hall, Hedrich Blessing
 Budget Blinds Sherwood Park
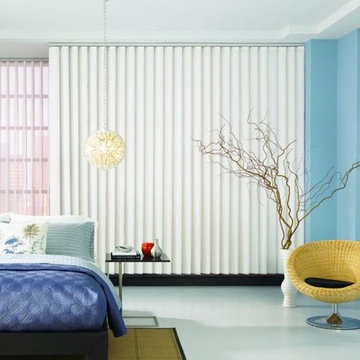
Vertical Blinds for Privacy and Security; Vertical blinds will provide optimum security and privacy when closed or can be completely drawn for a total view of the outdoors.
 Landscape Lighting Pro of Utah
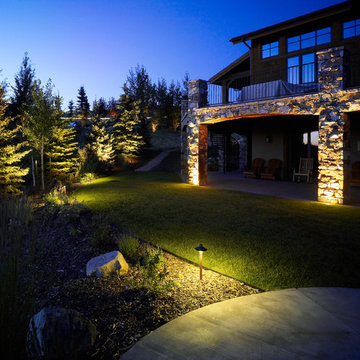
Outdoor security lighting in Park City, UT
Design ideas for a mid-sized rustic backyard landscaping in Salt Lake City.
Design ideas for a mid-sized rustic backyard landscaping in Salt Lake City.
 Premier Smart Homes
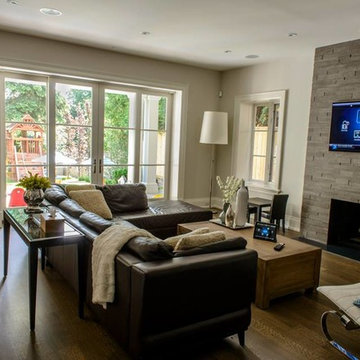
This cozy living room features a host of control options. From an on-screen navigator on the television, to the touch screen you can see on the wall, you will always have quick access to your whole home system. Light, HVAC, Audio/Video, security and cameras are just a push or touch of a button away.
 Premier Smart Homes
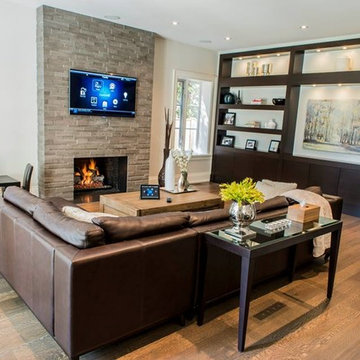
This cozy living room features a host of control options. From an on screen navigator on the television to the touch screen you can see on the wall you will always have quick access to your whole home system. Light, HVAC, Audio/Video, security and cameras are just a push or touch of a button away.
 Middlefork Luxury Home Builders
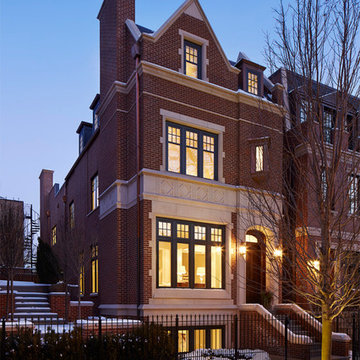
Designed and built in conjunction with Freemont #2, this home pays homage to surrounding architecture, including that of St. James Lutheran Church. The home is comprised of stately, well-proportioned rooms; significant architectural detailing; appropriate spaces for today's active family; and sophisticated wiring to service any HD video, audio, lighting, HVAC and / or security needs.
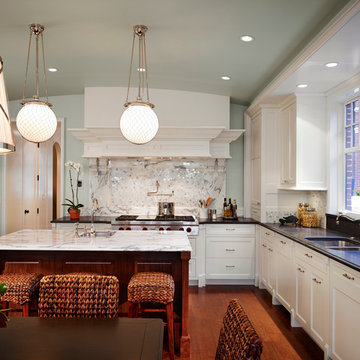
The focal point of the first floor is the sweeping curved staircase, ascending through all three floors of the home and topped with skylights. Surrounding this staircase on the main floor are the formal living and dining rooms, as well as the beautifully-detailed Butler's Pantry. A gourmet kitchen and great room, designed to receive considerable eastern light, is at the rear of the house, connected to the lower level family room by a rear staircase.
Four bedrooms (two en-suite) make up the second floor, with a fifth bedroom on the third floor and a sixth bedroom in the lower level. A third floor recreation room is at the top of the staircase, adjacent to the 400SF roof deck.
A connected, heated garage is accessible from the rear staircase of the home, as well as the rear yard and garage roof deck.
This home went under contract after being on the MLS for one day.
Steve Hall, Hedrich Blessing
 Middlefork Luxury Home Builders
Designed and built in conjunction with Freemont #2, this home pays homage to surrounding architecture, including that of St. James Lutheran Church. The home is comprised of stately, well-proportioned rooms; significant architectural detailing; appropriate spaces for today's active family; and sophisticated wiring to service any HD video, audio, lighting, HVAC and / or security needs.
The focal point of the first floor is the sweeping curved staircase, ascending through all three floors of the home and topped with skylights. Surrounding this staircase on the main floor are the formal living and dining rooms, as well as the beautifully-detailed Butler's Pantry. A gourmet kitchen and great room, designed to receive considerable eastern light, is at the rear of the house, connected to the lower level family room by a rear staircase.
Four bedrooms (two en-suite) make up the second floor, with a fifth bedroom on the third floor and a sixth bedroom in the lower level. A third floor recreation room is at the top of the staircase, adjacent to the 400SF roof deck.
A connected, heated garage is accessible from the rear staircase of the home, as well as the rear yard and garage roof deck.
This home went under contract after being on the MLS for one day.
Steve Hall, Hedrich Blessing

 Door Works, Inc.
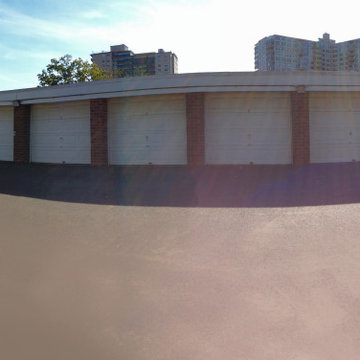
( 27 ) STEEL NON INSULATED STEEL CLOPAY DOOR, 8' X 7' & 8' X 6'6"
PERFORM TOTAL REBUILD ON EACH OF THE ( 27 ) GARAGE DOORS. THE REBUILD WILL INCLUDE THE FOLLOWING:
SECURE THE WOOD PADS TO THE BRICK WALL WITH SHIELDS & LAGS
REPLACE ALL EXTENSION SPRINGS
INSTALL SAFETY CABLES
REPLACE ALL LIFTING CABLES
REPLACE ALL 2" ROLLERS
REPLACE ALL PULLEYS
TIGHTEN ALL SURFACE HARDWARE
SECURE THE TRACKS TO THE WOOD PADS, AND CHECK FOR
ROPER SPACING
LUBRICATE ALL HARDWARE AND TRACKS
ADJUST THE LOCK ASSEMBLY FOR PROPER OP
12