
Search results for "Secure parking" in Home Design Ideas
 Avaton
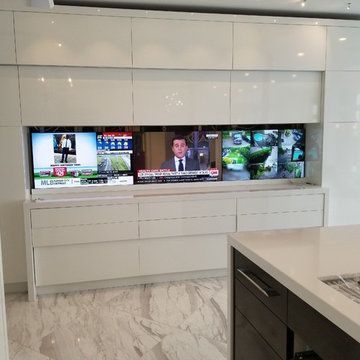
The client wanted a way to utilize his kitchen backsplash by integrating TVs into it. This allows the client to use any source on any of the TVs, similar to the office. Sources include Apple TV, cable box, satellite, security cameras, satellite, all from a simple touch of a button
 McNICHOLS CO.
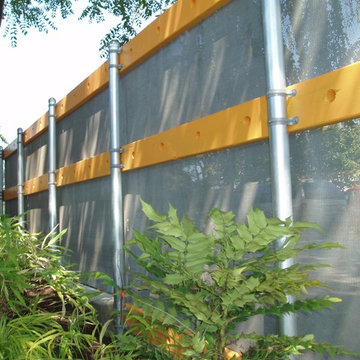
McNICHOLS® Perforated Panels border an area with plants, providing privacy security and ventilation, as well as a stylish look.
This is an example of a modern hillside landscaping in Tampa.
This is an example of a modern hillside landscaping in Tampa.

 HamedHosseiniStudio
PAEIZ 6 project is located in Tehran, at the intersection of 3 streets. There is a small green space in the northern part of the project. For this reason, the entrance of the complex was defined in this section to ensure easier access, and to be able to enjoy the desired view of the greenery from the lobby.
The facade shell with its positive and negative horizontal levels is inspired from NAHAZ O NAKHIR (a kind of bricklaying method in Iranian historical architecture) so that the viewer can see different lights and shadows at each hour of the day. Among these shapes, Using plants also helps to avoid routine.
choosing the combination of brick and stone, while having harmony with each other, has been done in order to respect the city and in order to accompany the surrounding buildings as much as possible.
By designing windows like puzzles with different and various dimensions, in addition to being different from the common forms, has formed an integrated shape.
Vertical access is placed in the middle of the eastern side so that the units can use as much natural light as possible, so that the division and common spaces are reduced to minimum.
Stairs, elevators and corridors which are dividing the units with its transparent material led to maintaining the visual connection of the spaces and as a result, it appears larger.
As our design mainstream, use of plants in the facade, lobby, basements, the lobby between units and interior design can be seen. The yard did not have enough space for landscaping as a result of having two ramps. In order to solve this challenge, The roof of the ramp is prepared to grow plants.
The ground floor consists of two parts, the southern part is parking and the northern part is lobby. The lobby, while having seating and waiting areas, includes a guard post and security equipment, which is decorated with Fountain and plants. -1 and -2 levels are consisted of parking and storages, a gathering hall and a caretaker.
The residential project with 5 floors, totally includes 15 three-bedroom residential units with 125 to 150 square meters.
- The roof has various facilities such as bathroom, kitchen, barbeque, Jacuzzi, sunbathing area and seating and walking areas. Numerous seating spaces are located at scattered points due to the number of units and the possibility of simultaneous use. Walking paths through the gardens have defined a suitable space for walking.
Due to the desirable view to the north (mountains in north of Tehran) and south (QEITARIEH Park), the walls of these two sides have been shortened with gaps, while the western wall overlooking the neighbor is surrounded by higher walls.
Find the right local pro for your project

 Brooks + Scarpa Architects
The SIX is a 52-unit affordable housing project provides a home, support services and rehabilitation for disabled veterans. It is located in the MacArthur Park area of Los Angeles. McArthur Park has one of the highest densities in the USA with over 38,000 people per square mile and a total population of 120,000 people in 2.72 square miles.
Offering shelter and comfort, the SIX breaks the prescriptive mold of the traditional shelter by creating public and private "zones" in which private space is deemphasized, in favor of large public areas. The organization of the space is intended to transform the way people live-away from a reclusive, isolating layout towards a community-oriented, interactive space.
The ground level contains offices, support spaces for the veterans, bike storage and parking while the second level has a large public courtyard. Surrounded by four levels of housing units with balconies wrapped with a wood screen made from recycle planking the courtyard has large openings with green roofs that visually connects the space to the street on the lower level beyond. This allows the tenants to enjoy a secured open space while still connecting to the larger community.
The uppermost level has a green roof, large public patio and edible garden with panoramic views of the area.
The SIX distinguishes itself from most conventionally developed projects in that it incorporates energy efficient measures that exceed standard practice, optimize building performance, and ensure reduced energy use during all phases of construction and occupancy. The planning and design emerged from close consideration and employment of passive design strategies. These strategies include: locating and orienting the building to control solar cooling loads; shaping and orienting the building for exposure to prevailing winds; shaping the building to induce buoyancy for natural ventilation; designing windows to maximize day lighting; shading south facing windows and minimizing west-facing glazing; designing windows to maximize natural ventilation; utilizing low flow fixtures and storm water management; shaping and planning the interior to enhance daylight and natural air flow distribution. These passive strategies alone make this building 50% more efficient than a conventionally designed structure.
 User
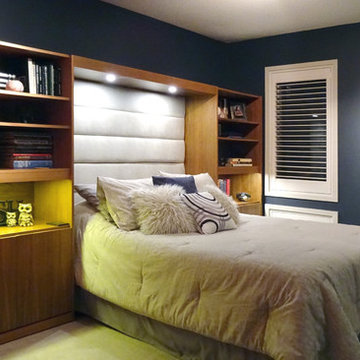
UserThe purpose of this renovation was to convert an underused computer room into a guest bedroom. The existing three bay walnut wall unit was separated by removing the center shelves and connecting a new walnut header with two LED pot lights. This allowed the existing wall units to still maintain storage and be utilized as an end table. The new upholstered headboard was then secured to the wall by using an inverted cleat which avoided using any visible fasteners.
 Brooks + Scarpa Architects
The SIX is a 52-unit affordable housing project provides a home, support services and rehabilitation for disabled veterans. It is located in the MacArthur Park area of Los Angeles. McArthur Park has one of the highest densities in the USA with over 38,000 people per square mile and a total population of 120,000 people in 2.72 square miles.
Offering shelter and comfort, the SIX breaks the prescriptive mold of the traditional shelter by creating public and private "zones" in which private space is deemphasized, in favor of large public areas. The organization of the space is intended to transform the way people live-away from a reclusive, isolating layout towards a community-oriented, interactive space.
The ground level contains offices, support spaces for the veterans, bike storage and parking while the second level has a large public courtyard. Surrounded by four levels of housing units with balconies wrapped with a wood screen made from recycle planking the courtyard has large openings with green roofs that visually connects the space to the street on the lower level beyond. This allows the tenants to enjoy a secured open space while still connecting to the larger community.
The uppermost level has a green roof, large public patio and edible garden with panoramic views of the area.
The SIX distinguishes itself from most conventionally developed projects in that it incorporates energy efficient measures that exceed standard practice, optimize building performance, and ensure reduced energy use during all phases of construction and occupancy. The planning and design emerged from close consideration and employment of passive design strategies. These strategies include: locating and orienting the building to control solar cooling loads; shaping and orienting the building for exposure to prevailing winds; shaping the building to induce buoyancy for natural ventilation; designing windows to maximize day lighting; shading south facing windows and minimizing west-facing glazing; designing windows to maximize natural ventilation; utilizing low flow fixtures and storm water management; shaping and planning the interior to enhance daylight and natural air flow distribution. These passive strategies alone make this building 50% more efficient than a conventionally designed structure.


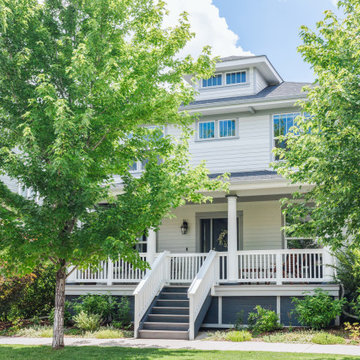
 Art of Home Team
Open House Friday, July 9th, 5-7 PM. Beautiful South End single family home, tastefully updated with gorgeous hardwood floors, oversized covered front porch, fully finished basement, spacious primary bedroom, and outdoor garden sanctuary. One of the best Central Park locations, within minutes of schools, pools, shopping/dining, dog park, trails, and Farmers Markets.
4 br 4 ba :: 3,229 sq ft :: $850,000
#CentralPark #SouthEnd #IndoorOutdoorLiving #Garden #ArtOfHomeTeam #eXpRealty

 Smart2U
We took part in a full refurbishment of a beautiful apartment located in Notting Hill, London. The works involved a full renovation of the apartment, along with fitting a Lutron lighting control system with lighting circuits and keypads. A Heatmister heating system to zones of heating was set up as part of the works. We also fully wired the apartment for any Smart Home solution. The works were very well received by the client, as the project was carried out to a very high professional standard.
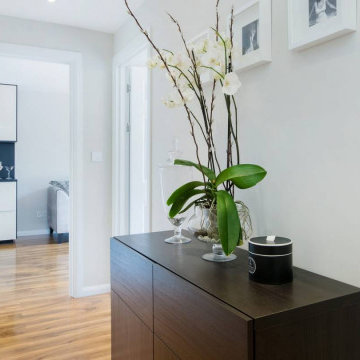 Smart2U
We took part in a full refurbishment of a beautiful apartment located in Notting Hill, London. The works involved a full renovation of the apartment, along with fitting a Lutron lighting control system with lighting circuits and keypads. A Heatmister heating system to zones of heating was set up as part of the works. We also fully wired the apartment for any Smart Home solution. The works were very well received by the client, as the project was carried out to a very high professional standard.

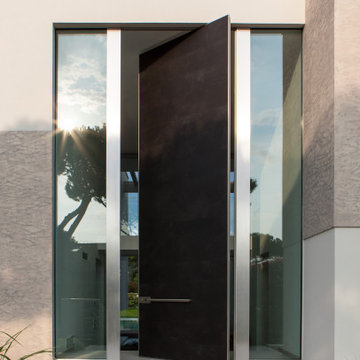
 Oikos North America
Door: Synua
Net Opening: 1200 x 2400 mm
Opening: R push
External Covering: Back-lacquered glossy glass in sample color
Internal Covering: Caorle red back-lacquered glossy glass
Opening: Motorized electronic
SWS: Exterior upon drawing for recessed entrance in backlacquered
glossy glass in sample color

 HI-FIDELITY

Inspiration for a large mediterranean master brown tile and stone tile travertine floor and brown floor bathroom remodel in Austin with flat-panel cabinets, beige cabinets, brown walls, a vessel sink and marble countertops
 All Pro Builders Inc.

Whole House remodel consisted of stripping the house down to the studs inside & out; new siding & roof on outside and complete remodel inside (kitchen, dining, living, kids lounge, laundry/mudroom, master bedroom & bathroom, and 5 other bathrooms. Photo credit: Melissa Stewardson Photography
 HI-FIDELITY

Living room - large traditional open concept travertine floor and brown floor living room idea in Austin with beige walls, a standard fireplace, a tile fireplace and a media wall

 Residential Locksmith
We realize how much we need the help of a locksmith only when we misplaced our keys, locked car or home door with keys inside, or break our locks. Thus, we understand their purpose and role in easing our daily functions. Locksmith experts and locksmith services with 24/7 availability are required by almost all home and business owners as per their security needs. Availing the best services from a trusted locksmith service provider is the best way to go.
Our locksmith company is committed rendering excellent locksmith services any time of the day including weekends and holidays. We are always available for any locksmith needs you have, no need to worry about your lost keys as we are here to help you through the day. High-quality services are what we guarantee you, starting from rekeying your lock. We are devoted in providing the best service you need.
All your concerns will be addressed by our prompt and friendly customer agents, while our highly skilled locksmith professionals will always be ready to rescue you from your technical problems. Indeed, there are no tough issues they can't handle because of their experiences in this industry. Our company can provide the appropriate solution for the locksmith problem you are currently facing. With this, you can have the best partner to rely on when locksmith issues occur.
Locksmith Azusa CA
Locks and Keys Azusa CA
24 Hour Locksmith Azusa CA
Emergency Locksmith Azusa CA
Industrial Locksmith Azusa CA
Residential Locksmith Azusa CA
Commercial Locksmith Azusa CA
Automotive Locksmith Azusa CA
Call Us: (626) 986-0171
Visit Us: http://626cardoorunlocking.com/baldwin-park
 Spyglass Construction
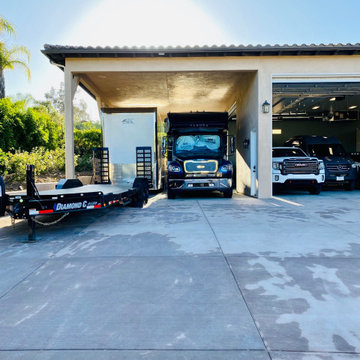
The photo captures a stunning view of the RV overhang attached to the RV garage and workshop. The overhang extends from the side of the garage, providing a covered area for parking RVs and other large vehicles.
The overhang is supported by sturdy wooden beams, which add a touch of natural elegance to the design. The overhang is well-lit, providing ample illumination for maneuvering large vehicles in and out of the space.
In the foreground of the photo, a well-manicured lawn leads up to the edge of the overhang, highlighting the seamless integration of the structure with the surrounding landscape. The overhang provides a functional and practical space for parking RVs, boats, and other large vehicles, protecting them from the elements and ensuring their safety and security.
The RV overhang is designed with high-quality construction materials, ensuring that it is sturdy and durable, able to withstand the test of time. The overhang is also designed with ample space, providing plenty of room for maneuvering and parking large vehicles.
Overall, the photo showcases the functionality and practicality of the RV overhang, with a design that seamlessly blends form and function. Spyglass Construction has delivered an impressive structure that will undoubtedly enhance the value and functionality of any home.
 HB Pools
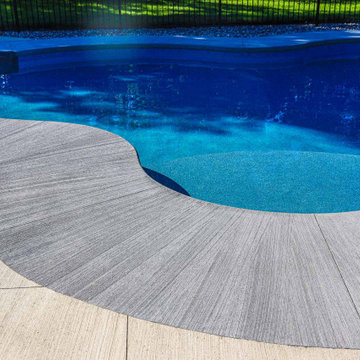
This beautifully designed freeform inground pool creates a serene escape right in your backyard. The pool's organic shape, paired with a smooth, textured concrete deck, provides a seamless transition between the water and the surrounding landscape. The shallow lounging area is perfect for relaxing on hot summer days, while the deeper sections invite you for a refreshing swim.
Safety and style combine with the addition of a sleek black fence, ensuring that the pool remains secure without sacrificing the view of the lush greenery that frames the space. The rock-lined perimeter adds a natural touch, blending the pool into its environment while maintaining a clean, modern aesthetic.
HB Pools has crafted this project with attention to every detail, ensuring both durability and beauty. The poolside lounge area provides ample space for sunbathing or socializing, making this the perfect outdoor retreat for both families and guests.
At HB Pools, we focus on delivering high-quality, functional outdoor spaces that meet our clients' needs for both safety and relaxation. This project is a prime example of our commitment to excellence in design and craftsmanship, ensuring that your pool will provide enjoyment for years to come.
This project description emphasizes the pool’s elegant freeform design, safety features, and natural integration into the landscape while highlighting HB Pools' dedication to quality and customer satisfaction.
 User
UserCARNEGIE HOMES
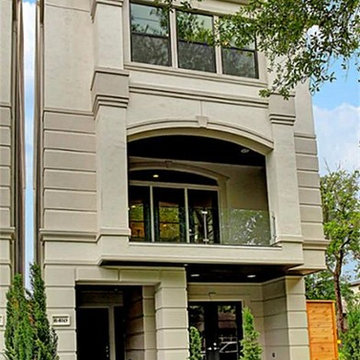
Features
•Imposing Romanesque Architecture
•4525 square feet ( 5 Br/4.5 Bath)
•Spacious Rooftop Terrace with Fireplace and Kitchen
•Ornate detailing
•Master Retreat with fireplace
•Coffee Bar and Steam Shower
•Media Room
•Private Elevator
•Home Automation
•Alleyway access to Garage
•Custom Shoe Closets
•Custom Master Closet
•Energy Star Certified
•Wolf/Subzero Appliances
•Custom Designed Wrought Iron Stairs
•Open Floor Plan
•Grand Kitchen Island
•Sink in Utility Room
•Game room with Bar
•Exotic Granite Countertops
•Custom Stained Red Oak Flooring
 Brooks + Scarpa Architects
The SIX is a 52-unit affordable housing project provides a home, support services and rehabilitation for disabled veterans. It is located in the MacArthur Park area of Los Angeles. McArthur Park has one of the highest densities in the USA with over 38,000 people per square mile and a total population of 120,000 people in 2.72 square miles.
Offering shelter and comfort, the SIX breaks the prescriptive mold of the traditional shelter by creating public and private "zones" in which private space is deemphasized, in favor of large public areas. The organization of the space is intended to transform the way people live-away from a reclusive, isolating layout towards a community-oriented, interactive space.
The ground level contains offices, support spaces for the veterans, bike storage and parking while the second level has a large public courtyard. Surrounded by four levels of housing units with balconies wrapped with a wood screen made from recycle planking the courtyard has large openings with green roofs that visually connects the space to the street on the lower level beyond. This allows the tenants to enjoy a secured open space while still connecting to the larger community.
The uppermost level has a green roof, large public patio and edible garden with panoramic views of the area.
The SIX distinguishes itself from most conventionally developed projects in that it incorporates energy efficient measures that exceed standard practice, optimize building performance, and ensure reduced energy use during all phases of construction and occupancy. The planning and design emerged from close consideration and employment of passive design strategies. These strategies include: locating and orienting the building to control solar cooling loads; shaping and orienting the building for exposure to prevailing winds; shaping the building to induce buoyancy for natural ventilation; designing windows to maximize day lighting; shading south facing windows and minimizing west-facing glazing; designing windows to maximize natural ventilation; utilizing low flow fixtures and storm water management; shaping and planning the interior to enhance daylight and natural air flow distribution. These passive strategies alone make this building 50% more efficient than a conventionally designed structure.
24