
Search results for "Secure parking" in Home Design Ideas
 Architectural Resource LLC

Whole-House Sustainable Remodel and addition. The client-oriented design also achieved USGBC LEED Platinum Certification- fifth in the nation, first in the state of Michigan. Reevaluating and prioritizing true space needs and rethinking the floor plan allowed us to eliminate the formal places of the home and instead integrate those that really mattered to the homeowner- such as a unique Bike Staging area/mud room!
 Clare Sells Homes, Inc.
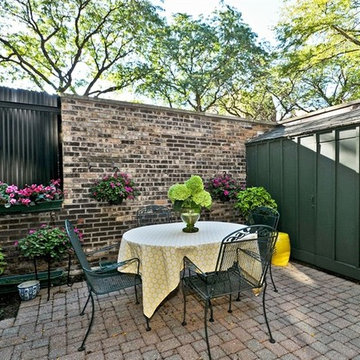
just as one stages inside rooms, staging and featuring this outside space was critical in securing a buyer for top dollar. The furniture, plants and flowers draw the buyer out and encourages lengthy hang-out time.

 Brooks + Scarpa Architects
The SIX is a 52-unit affordable housing project provides a home, support services and rehabilitation for disabled veterans. It is located in the MacArthur Park area of Los Angeles. McArthur Park has one of the highest densities in the USA with over 38,000 people per square mile and a total population of 120,000 people in 2.72 square miles.
Offering shelter and comfort, the SIX breaks the prescriptive mold of the traditional shelter by creating public and private "zones" in which private space is deemphasized, in favor of large public areas. The organization of the space is intended to transform the way people live-away from a reclusive, isolating layout towards a community-oriented, interactive space.
The ground level contains offices, support spaces for the veterans, bike storage and parking while the second level has a large public courtyard. Surrounded by four levels of housing units with balconies wrapped with a wood screen made from recycle planking the courtyard has large openings with green roofs that visually connects the space to the street on the lower level beyond. This allows the tenants to enjoy a secured open space while still connecting to the larger community.
The uppermost level has a green roof, large public patio and edible garden with panoramic views of the area.
The SIX distinguishes itself from most conventionally developed projects in that it incorporates energy efficient measures that exceed standard practice, optimize building performance, and ensure reduced energy use during all phases of construction and occupancy. The planning and design emerged from close consideration and employment of passive design strategies. These strategies include: locating and orienting the building to control solar cooling loads; shaping and orienting the building for exposure to prevailing winds; shaping the building to induce buoyancy for natural ventilation; designing windows to maximize day lighting; shading south facing windows and minimizing west-facing glazing; designing windows to maximize natural ventilation; utilizing low flow fixtures and storm water management; shaping and planning the interior to enhance daylight and natural air flow distribution. These passive strategies alone make this building 50% more efficient than a conventionally designed structure.
Find the right local pro for your project
 E-Built
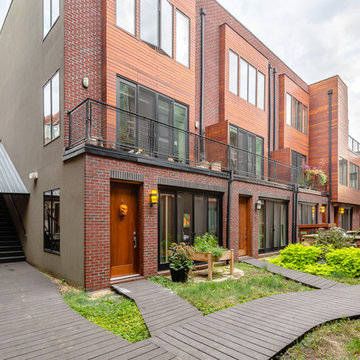
2500sq ft green roof / Koi Pond / Brick seating patio
2700sq ft Common Green Roof with rooftop deck and outdoor kitchen
A rooftop dog park for the convenience of our residents
32 car covered parking garage
Intercom / Security System for complex
 Avaton
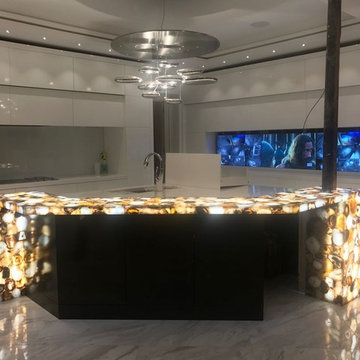
The client wanted a way to utilize his kitchen backsplash by integrating TVs into it. This allows the client to use any source on any of the TVs, similar to the office. Sources include Apple TV, cable box, satellite, security cameras, satellite, all from a simple touch of a button

 Lanefab Design/Build
Colin Perry
Large contemporary gray two-story mixed siding exterior home idea in Vancouver with a green roof
Large contemporary gray two-story mixed siding exterior home idea in Vancouver with a green roof
 HI-FIDELITY
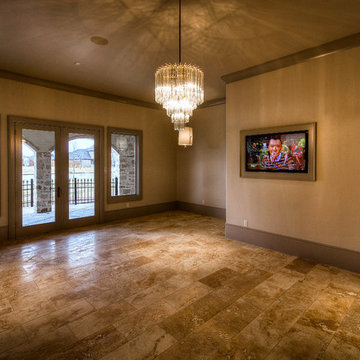
Example of a large classic travertine floor and brown floor enclosed dining room design in Austin with beige walls and no fireplace


 E-Built
2500sq ft green roof / Koi Pond / Brick seating patio
2700sq ft Common Green Roof with rooftop deck and outdoor kitchen
A rooftop dog park for the convenience of our residents
32 car covered parking garage
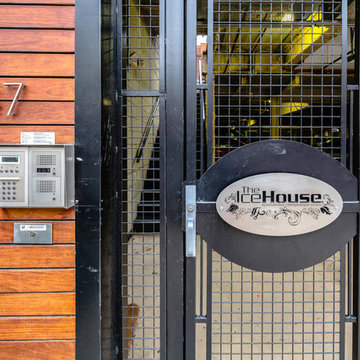
Intercom / Security System for complex

 E-Built
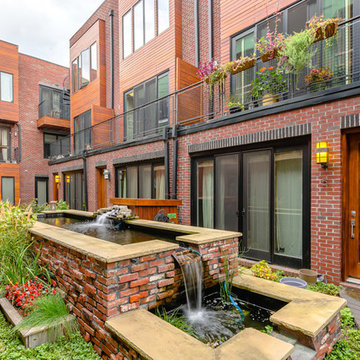
2500sq ft green roof / Koi Pond / Brick seating patio
2700sq ft Common Green Roof with rooftop deck and outdoor kitchen
A rooftop dog park for the convenience of our residents
32 car covered parking garage
Intercom / Security System for complex
 HI-FIDELITY

Inspiration for a large mediterranean master brown tile and stone tile travertine floor and brown floor bathroom remodel in Austin with flat-panel cabinets, beige cabinets, brown walls, a vessel sink and marble countertops
 Sunday Morning Kitchen and Bath
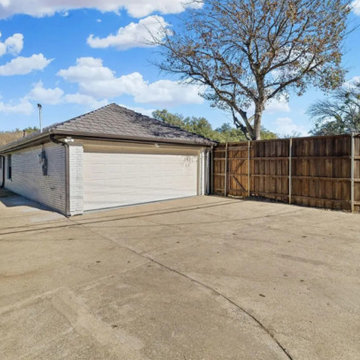
Rear view of a modern ranch-style home featuring painted white brick, a two-car garage, and a spacious concrete driveway secured by a privacy fence.
Inspiration for a modern garage remodel in Dallas
Inspiration for a modern garage remodel in Dallas
 Brooks + Scarpa Architects
The SIX is a 52-unit affordable housing project provides a home, support services and rehabilitation for disabled veterans. It is located in the MacArthur Park area of Los Angeles. McArthur Park has one of the highest densities in the USA with over 38,000 people per square mile and a total population of 120,000 people in 2.72 square miles.
Offering shelter and comfort, the SIX breaks the prescriptive mold of the traditional shelter by creating public and private "zones" in which private space is deemphasized, in favor of large public areas. The organization of the space is intended to transform the way people live-away from a reclusive, isolating layout towards a community-oriented, interactive space.
The ground level contains offices, support spaces for the veterans, bike storage and parking while the second level has a large public courtyard. Surrounded by four levels of housing units with balconies wrapped with a wood screen made from recycle planking the courtyard has large openings with green roofs that visually connects the space to the street on the lower level beyond. This allows the tenants to enjoy a secured open space while still connecting to the larger community.
The uppermost level has a green roof, large public patio and edible garden with panoramic views of the area.
The SIX distinguishes itself from most conventionally developed projects in that it incorporates energy efficient measures that exceed standard practice, optimize building performance, and ensure reduced energy use during all phases of construction and occupancy. The planning and design emerged from close consideration and employment of passive design strategies. These strategies include: locating and orienting the building to control solar cooling loads; shaping and orienting the building for exposure to prevailing winds; shaping the building to induce buoyancy for natural ventilation; designing windows to maximize day lighting; shading south facing windows and minimizing west-facing glazing; designing windows to maximize natural ventilation; utilizing low flow fixtures and storm water management; shaping and planning the interior to enhance daylight and natural air flow distribution. These passive strategies alone make this building 50% more efficient than a conventionally designed structure.
 E-Built
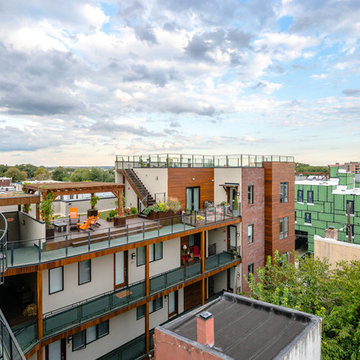
2500sq ft green roof / Koi Pond / Brick seating patio
2700sq ft Common Green Roof with rooftop deck and outdoor kitchen
A rooftop dog park for the convenience of our residents
32 car covered parking garage
Intercom / Security System for complex
 Houston Vintage Homes
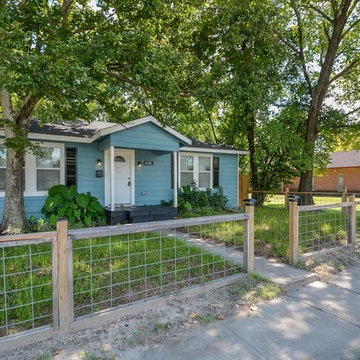
Secured by a Cow Panel fence this Urban Bungalow may be small in size but it's BIG on style! - Angelia McDaniel
Small craftsman blue one-story metal exterior home idea in Houston
Small craftsman blue one-story metal exterior home idea in Houston
 Home Builders Association of Greater Kansas City
9334 Juniper Reserve Drive, Prairie Village, KS 66207
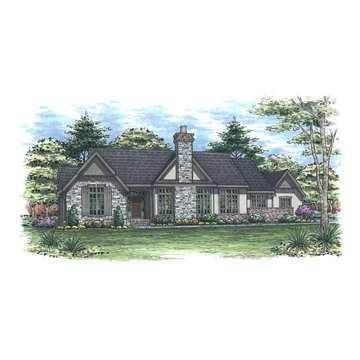
As a builder with over 42 years of experience building and developing in the Kansas City area, Tom French presents this charming Artisan Home as a classic blend of Country English design blended with the ease and comfort of current day tastes. It is located in the Reserve at Meadowbrook Park and is connected by walking paths to a new 84 acre park which is maintained by Johnson County Parks and Recreation. The future homeowner will be able to enjoy the security of a gated community with the added benefit of walking trails, playgrounds and a nearby Inn with dining and housing for guests.
 Avaton
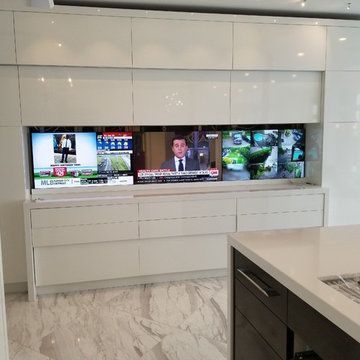
The client wanted a way to utilize his kitchen backsplash by integrating TVs into it. This allows the client to use any source on any of the TVs, similar to the office. Sources include Apple TV, cable box, satellite, security cameras, satellite, all from a simple touch of a button
 McNICHOLS CO.
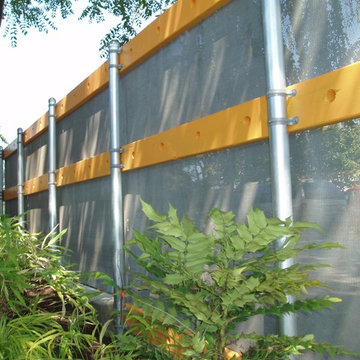
McNICHOLS® Perforated Panels border an area with plants, providing privacy security and ventilation, as well as a stylish look.
This is an example of a modern hillside landscaping in Tampa.
This is an example of a modern hillside landscaping in Tampa.

 HamedHosseiniStudio
PAEIZ 6 project is located in Tehran, at the intersection of 3 streets. There is a small green space in the northern part of the project. For this reason, the entrance of the complex was defined in this section to ensure easier access, and to be able to enjoy the desired view of the greenery from the lobby.
The facade shell with its positive and negative horizontal levels is inspired from NAHAZ O NAKHIR (a kind of bricklaying method in Iranian historical architecture) so that the viewer can see different lights and shadows at each hour of the day. Among these shapes, Using plants also helps to avoid routine.
choosing the combination of brick and stone, while having harmony with each other, has been done in order to respect the city and in order to accompany the surrounding buildings as much as possible.
By designing windows like puzzles with different and various dimensions, in addition to being different from the common forms, has formed an integrated shape.
Vertical access is placed in the middle of the eastern side so that the units can use as much natural light as possible, so that the division and common spaces are reduced to minimum.
Stairs, elevators and corridors which are dividing the units with its transparent material led to maintaining the visual connection of the spaces and as a result, it appears larger.
As our design mainstream, use of plants in the facade, lobby, basements, the lobby between units and interior design can be seen. The yard did not have enough space for landscaping as a result of having two ramps. In order to solve this challenge, The roof of the ramp is prepared to grow plants.
The ground floor consists of two parts, the southern part is parking and the northern part is lobby. The lobby, while having seating and waiting areas, includes a guard post and security equipment, which is decorated with Fountain and plants. -1 and -2 levels are consisted of parking and storages, a gathering hall and a caretaker.
The residential project with 5 floors, totally includes 15 three-bedroom residential units with 125 to 150 square meters.
- The roof has various facilities such as bathroom, kitchen, barbeque, Jacuzzi, sunbathing area and seating and walking areas. Numerous seating spaces are located at scattered points due to the number of units and the possibility of simultaneous use. Walking paths through the gardens have defined a suitable space for walking.
Due to the desirable view to the north (mountains in north of Tehran) and south (QEITARIEH Park), the walls of these two sides have been shortened with gaps, while the western wall overlooking the neighbor is surrounded by higher walls.
 Brooks + Scarpa Architects
The SIX is a 52-unit affordable housing project provides a home, support services and rehabilitation for disabled veterans. It is located in the MacArthur Park area of Los Angeles. McArthur Park has one of the highest densities in the USA with over 38,000 people per square mile and a total population of 120,000 people in 2.72 square miles.
Offering shelter and comfort, the SIX breaks the prescriptive mold of the traditional shelter by creating public and private "zones" in which private space is deemphasized, in favor of large public areas. The organization of the space is intended to transform the way people live-away from a reclusive, isolating layout towards a community-oriented, interactive space.
The ground level contains offices, support spaces for the veterans, bike storage and parking while the second level has a large public courtyard. Surrounded by four levels of housing units with balconies wrapped with a wood screen made from recycle planking the courtyard has large openings with green roofs that visually connects the space to the street on the lower level beyond. This allows the tenants to enjoy a secured open space while still connecting to the larger community.
The uppermost level has a green roof, large public patio and edible garden with panoramic views of the area.
The SIX distinguishes itself from most conventionally developed projects in that it incorporates energy efficient measures that exceed standard practice, optimize building performance, and ensure reduced energy use during all phases of construction and occupancy. The planning and design emerged from close consideration and employment of passive design strategies. These strategies include: locating and orienting the building to control solar cooling loads; shaping and orienting the building for exposure to prevailing winds; shaping the building to induce buoyancy for natural ventilation; designing windows to maximize day lighting; shading south facing windows and minimizing west-facing glazing; designing windows to maximize natural ventilation; utilizing low flow fixtures and storm water management; shaping and planning the interior to enhance daylight and natural air flow distribution. These passive strategies alone make this building 50% more efficient than a conventionally designed structure.
23