
Search results for "Secure parking" in Home Design Ideas
 Keith Berr Productions
© Keith Berr Productions
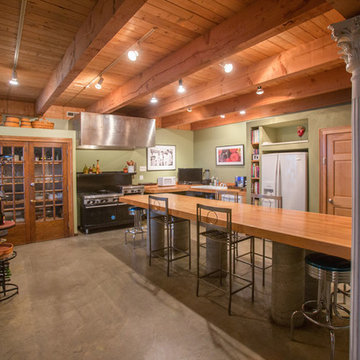
A commercial kitchen with 2 built in pantries, a commercial range and bowling alley countertops.
1420 East 31st Street, is a completely unique living/work space, unlike any other in the Cleveland market. It is a custom-built Live/Work/Play/Entertain/Relax space, located on a ½ acre lot in Cleveland’s Asia-Town, Superior Arts District. This 7730 square foot facility features 20 foot ceilings. A Gem nestled in a quaint neighborhood, with it’s own secure, 1/2 acre compound, containing beautiful gardens with a wisteria covered pergola, BBQ, water feature, fire pit secured parking. Minutes from amazing restaurants. Playhouse Square, ballparks, museums and central downtown.

 Remington Architecture
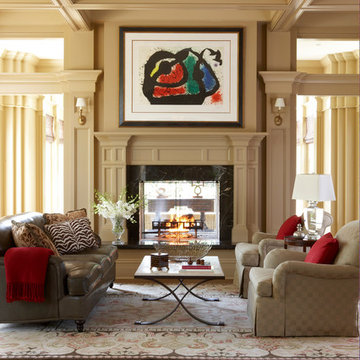
Interior Architecture by Gregory M, Richard for REMINGTON ARCHITECTURE
Interiors by Tracy Hickman, Hickman Design, Chicago, Illinois
Photo courtesy of Meredith Corporation ©
Andreas Trauttmansdorff, Photographer

 London Bay Homes
The three-bedroom, three-bath Anguilla is just blocks from shopping and dining at the picturesque Village of Venetian Bay and the Gulf of Mexico beaches at Clam Pass Park.
With 3,584 square feet of air-conditioned living space, this luxury single-family home offers wood flooring throughout the study, separate dining room, and kitchen with café.
The café, great room and study open up into the outdoor living area and covered lanai via 10-foot sliding glass doors. Outdoors, you’ll enjoy unique luxury features that include an outdoor linear fire pit and seating, raised wood deck at the pool, a water feature at the pool focal point and a garden wall.
The master suite occupies an entire wing and boasts an expansive bedroom and bathroom, and his-and-her walk-in closets.
An additional two-car garage located on the other wing of the home is accessible through an in-and-out driveway for added convenience, and camera surveillance and security provide peace of mind.
Image ©Advanced Photography Specialists
Find the right local pro for your project
 Re:Vision Architecture
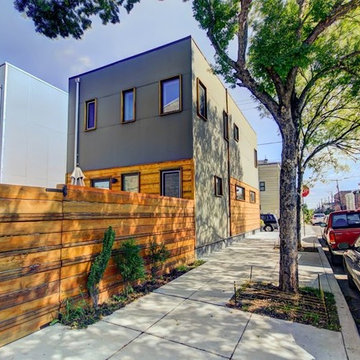
Exterior rear view of the 2-story super energy efficient row home.
Photo Credit: Juergen Lunkwitz
Mid-sized minimalist brown two-story mixed siding flat roof photo in Philadelphia
Mid-sized minimalist brown two-story mixed siding flat roof photo in Philadelphia
 Keith Berr Productions
© Keith Berr Productions
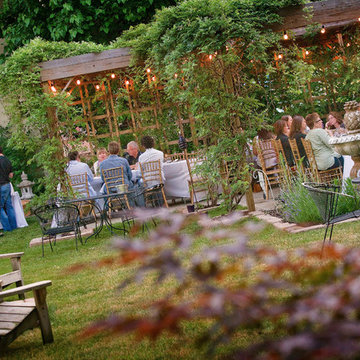
This outdoor pergola is only a part of the large inner city green space just minutes from the center of Cleveland.
1420 East 31st Street, is a completely unique living/work space, unlike any other in the Cleveland market. It is a custom-built Live/Work/Play/Entertain/Relax space, located on a ½ acre lot in Cleveland’s Asia-Town, Superior Arts District. This 7730 square foot facility features 20 foot ceilings. A Gem nestled in a quaint neighborhood, with it’s own secure, 1/2 acre compound, containing beautiful gardens with a wisteria covered pergola, BBQ, water feature, fire pit secured parking. Minutes from amazing restaurants. Playhouse Square, ballparks, museums and central downtown.
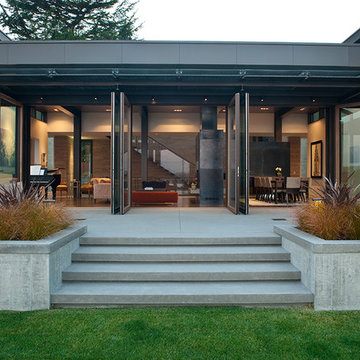
 Silk Cavassa Marchetti Architecture & Interiors
Rob Perry Photography
Example of a trendy patio design in Seattle
Example of a trendy patio design in Seattle
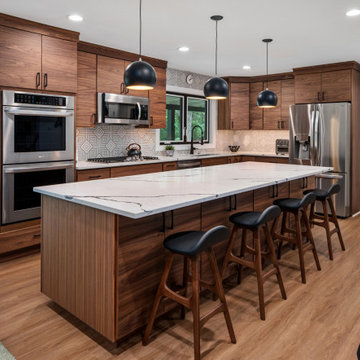
 Parker Design Build Remodel
Walnut cabinets with distinctive horizontal grain are complemented by clean lines and black hardware and fixtures.
Inspiration for a contemporary kitchen remodel in Baltimore with flat-panel cabinets, medium tone wood cabinets, quartz countertops, black backsplash, ceramic backsplash and an island
Inspiration for a contemporary kitchen remodel in Baltimore with flat-panel cabinets, medium tone wood cabinets, quartz countertops, black backsplash, ceramic backsplash and an island


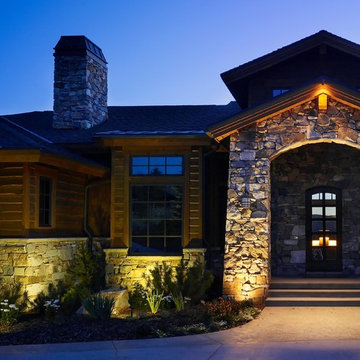
 Landscape Lighting Pro of Utah
Outdoor security lighting in Park City, UT
Inspiration for a mid-sized rustic backyard landscaping in Salt Lake City.
Inspiration for a mid-sized rustic backyard landscaping in Salt Lake City.
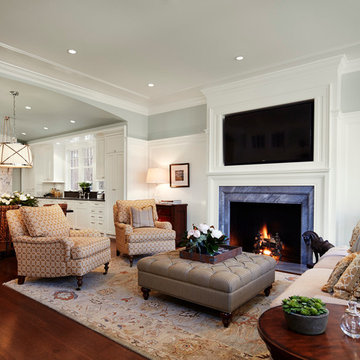
 Middlefork Luxury Home Builders
Designed and built in conjunction with Freemont #2, this home pays homage to surrounding architecture, including that of St. James Lutheran Church. The home is comprised of stately, well-proportioned rooms; significant architectural detailing; appropriate spaces for today's active family; and sophisticated wiring to service any HD video, audio, lighting, HVAC and / or security needs.
The focal point of the first floor is the sweeping curved staircase, ascending through all three floors of the home and topped with skylights. Surrounding this staircase on the main floor are the formal living and dining rooms, as well as the beautifully-detailed Butler's Pantry. A gourmet kitchen and great room, designed to receive considerable eastern light, is at the rear of the house, connected to the lower level family room by a rear staircase.
Four bedrooms (two en-suite) make up the second floor, with a fifth bedroom on the third floor and a sixth bedroom in the lower level. A third floor recreation room is at the top of the staircase, adjacent to the 400SF roof deck.
A connected, heated garage is accessible from the rear staircase of the home, as well as the rear yard and garage roof deck.
This home went under contract after being on the MLS for one day.
Steve Hall, Hedrich Blessing

 Paradigm Homes

This 3-car garage exudes contemporary elegance, offering a sleek and stylish solution for your modern lifestyle. With a streamlined design and a touch of sophistication, this garage seamlessly blends practicality with aesthetic appeal. The polished exterior and clean lines make it a perfect addition to any modern home. Whether you need a secure parking space or extra storage, this garage provides functionality without compromising on style.
 QEI Security & Technology with TEQHoM INTERACTIVE
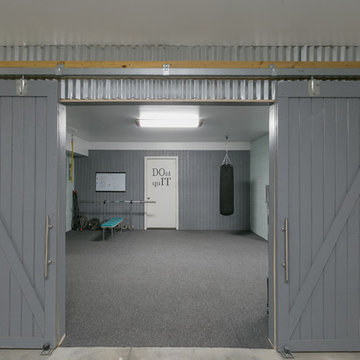
Getting internet access (and streaming music) to this ground-floor home gym required additional networking components.
Photos by Patrick Brickman
Example of a trendy home gym design in Charleston
Example of a trendy home gym design in Charleston
 QEI Security & Technology with TEQHoM INTERACTIVE
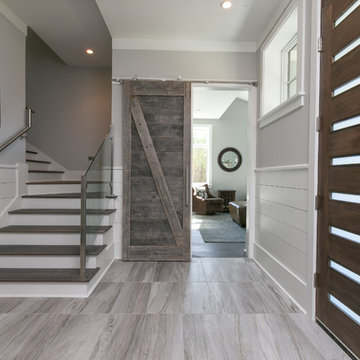
This entry way features a smart thermostat that is accessible via smartphone, tablet or computer.
Photos by Patrick Brickman
Inspiration for a contemporary entryway remodel in Charleston
Inspiration for a contemporary entryway remodel in Charleston
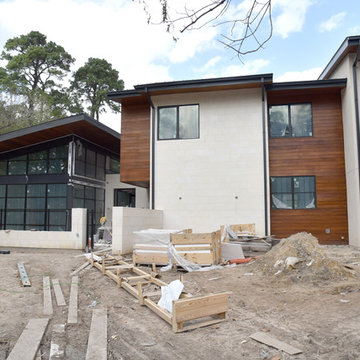
 T. Keith Messick Architect, PLLC
The front of the house is progressing well but good vantage points for photographs are tough to find with the contractor parking, security fencing, dumpsters, and other site necessities still needed at this time. The courtyard masonry has been installed and the metal structure for the fence is up and ready for horizontal wood African Mahogany slats to be installed.
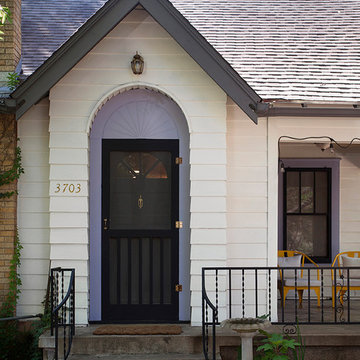


 DCS Built LLC
SOUTHCENTER SECURITY SCREENS
Are you ready to start your project?
We look forward to working with you on your next remodel or new custom built home, from the design process through construction and delivery.
Book a service with us!
Consultations, Property Research and Project Consultations, Permit Set, Pierce County Site Visit, Washington State Project Design Review.
Indoor, outdoor, and all general construction contracting services!
All other services, we have got you covered!
https://dcsbuilt.com/commercial-projects
https://dcsbuilt.com/contact-us
Security, Commercial, parking garage, privacy, panels, keypads, locks, exterior, entry, installation, install, Tacoma Development Permits, architecture, bio energy, Builder, building, commercial, Permit Plan, Elevations, Floor Plans, Site Plan, Interior Elevations, Interior Design, Structural Plan, Mechanical, Electrical, Engineering, Modern, contemporary, mid-century, custom
Anderson Island, Vashon Island, Mcneil Island, Washington, Puget Sound, Key Peninsula, Gig Harbor, University Place, Lakewood, Steilacoom, Long Branch, Fort Lewis, Fox Island, Mcchord, Olympia, Shelton, Belfair, Pierce County, King County, Sumner, Puyallup, South Hill, Edgewood, Auburn, Enumclaw, Federal Way, Parkland, Graham, Spanaway, Eatonville, Covington, Elk Plain, Tacoma, Kent, Lakewood, Maple Valley, Des Moines, Auburn, Issaquah, New Castle, Tukwilla
 Keith Berr Productions
© Keith Berr Productions
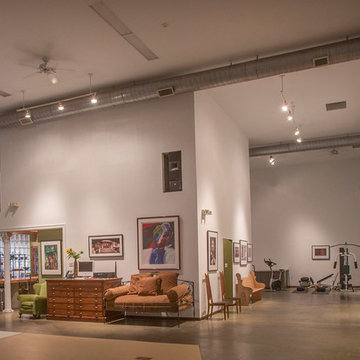
1420 East 31st Street, is a completely unique living/work space, unlike any other in the Cleveland market. It is a custom-built Live/Work/Play/Entertain/Relax space, located on a ½ acre lot in Cleveland’s Asia-Town, Superior Arts District. This 7730 square foot facility features 20 foot ceilings. A Gem nestled in a quaint neighborhood, with it’s own secure, 1/2 acre compound, containing beautiful gardens with a wisteria covered pergola, BBQ, water feature, fire pit secured parking. Minutes from amazing restaurants. Playhouse Square, ballparks, museums and central downtown.
 Dream Coast Builders

Welcome to our latest Houzz project, a stunning contemporary home that seamlessly blends modern design with functional living. Located in the heart of Clearwater, FL, in the 33756 area, this project showcases our expertise in general contracting, home additions, and custom homes.
As you approach, you'll be greeted by a meticulously crafted concrete road leading to a stylish entryway. The entry door stairs are complemented by elegant exterior tiles, setting the tone for the sophistication within. The house features a sleek flat roof and a spacious garage with glass doors, reflecting a commitment to modern aesthetics.
Large glass windows and glass slide doors invite natural light into the home, creating a bright and airy atmosphere. The lush grass and outdoor plants, including iconic palm trees, enhance the outdoor living space, while the outdoor metal fence provides security and privacy. A dedicated parking area and a second-story balcony offer additional functionality and scenic views.
Security is paramount, with strategically placed security cameras ensuring peace of mind. The home’s exterior is adorned with a white finish, wooden brown ceilings, and contemporary wall lamps and wall lights, adding to its charm and appeal.
Inside, the tile floors and grass wall contribute to a modern yet cozy ambiance. Interior ideas come to life with thoughtfully designed spaces that cater to both comfort and style. Whether you're in Tampa or Clearwater, our remodeling ideas and custom home solutions are tailored to meet your unique needs.
Experience the perfect blend of elegance and practicality in this exceptional home, where every detail is crafted to perfection. Welcome to a space where modern living meets timeless design, brought to you by our dedicated team of professionals.

 Keith Berr Productions
© Keith Berr Productions
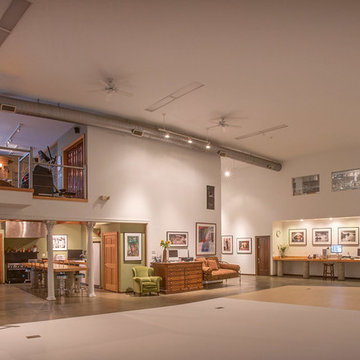
1420 East 31st Street, is a completely unique living/work space, unlike any other in the Cleveland market. It is a custom-built Live/Work/Play/Entertain/Relax space, located on a ½ acre lot in Cleveland’s Asia-Town, Superior Arts District. This 7730 square foot facility features 20 foot ceilings. A Gem nestled in a quaint neighborhood, with it’s own secure, 1/2 acre compound, containing beautiful gardens with a wisteria covered pergola, BBQ, water feature, fire pit secured parking. Minutes from amazing restaurants. Playhouse Square, ballparks, museums and central downtown.
4