
Search results for "Secure storage" in Home Design Ideas

 Equiterra Regenerative Design
Patrick Coulie
Huge trendy dark wood floor family room library photo in Albuquerque with a stone fireplace, no tv and a standard fireplace
Huge trendy dark wood floor family room library photo in Albuquerque with a stone fireplace, no tv and a standard fireplace
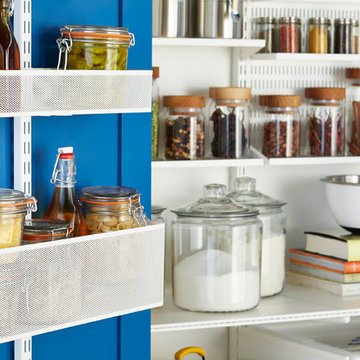
 The Container Store Custom Closets
Mesh baskets of various sizes fit securely in our elfa Utility Door & Wall Racks to put essentials within easy reach. Need room for taller items? The baskets are repositionable!

 BLAINE architects
Jean Bai/Konstrukt Photo
Example of a small trendy master concrete floor and gray floor bedroom design in San Francisco with brown walls
Example of a small trendy master concrete floor and gray floor bedroom design in San Francisco with brown walls
Find the right local pro for your project
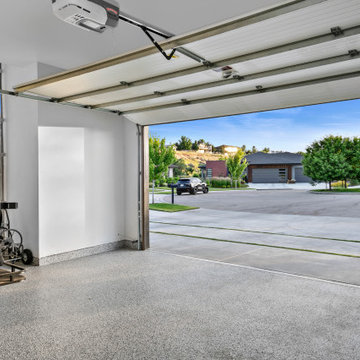
 Urban Design + Build
This is a beautiful three-car garage featuring a high ceiling and a bright, clean space. The epoxy-coated floor provides a durable, easy-to-clean surface, reflecting the abundant natural light entering through the windows. The garage is equipped with an automated door system, ensuring secure and convenient access. Ample storage options line one wall, with sturdy shelving units ideal for organizing tools, sports equipment, and seasonal items. There is also a designated area with a workbench, suitable for DIY projects or maintenance tasks. Additional features include a side entry door, recessed lighting, and enough space for a golf cart alongside vehicles, indicating the garage doubles as a functional workspace and storage area.

 Pike Properties
Example of a huge classic l-shaped medium tone wood floor and brown floor eat-in kitchen design in Charlotte with a farmhouse sink, marble countertops, white backsplash, stone slab backsplash, stainless steel appliances, an island and white countertops

 Constellation Home Electronics
Media room connected to home theater. Media racks control all home functions including security, temperature, lighting, audio, video, and motorized shades. Thermostats for the entire home can be controlled from one central location or remotely from a smartphone.
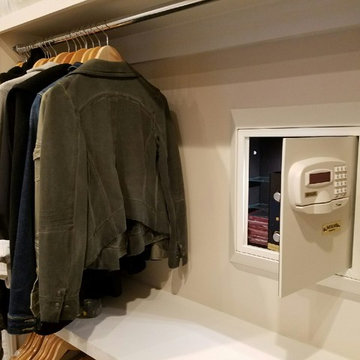
 DigitalSafe
The Silver Wall Safe is easy to install. Every safe comes with a template so you know the best spot to cut into the drywall. And we are always available to answer any install questions!
#closet #closetsafe #wallsafe

Sponsored
Plain City, OH

The Creative Kitchen Company
Columbus Area Kitchen Remodeling and Refacing Professional
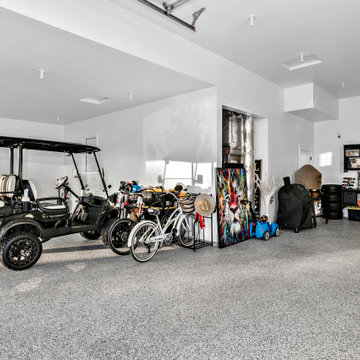 Urban Design + Build
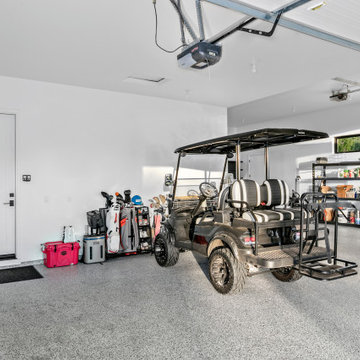
This is a beautiful three-car garage featuring a high ceiling and a bright, clean space. The epoxy-coated floor provides a durable, easy-to-clean surface, reflecting the abundant natural light entering through the windows. The garage is equipped with an automated door system, ensuring secure and convenient access. Ample storage options line one wall, with sturdy shelving units ideal for organizing tools, sports equipment, and seasonal items. There is also a designated area with a workbench, suitable for DIY projects or maintenance tasks. Additional features include a side entry door, recessed lighting, and enough space for a golf cart alongside vehicles, indicating the garage doubles as a functional workspace and storage area.
 Urban Design + Build
This is a beautiful three-car garage featuring a high ceiling and a bright, clean space. The epoxy-coated floor provides a durable, easy-to-clean surface, reflecting the abundant natural light entering through the windows. The garage is equipped with an automated door system, ensuring secure and convenient access. Ample storage options line one wall, with sturdy shelving units ideal for organizing tools, sports equipment, and seasonal items. There is also a designated area with a workbench, suitable for DIY projects or maintenance tasks. Additional features include a side entry door, recessed lighting, and enough space for a golf cart alongside vehicles, indicating the garage doubles as a functional workspace and storage area.

 Inselmini Construction Co. Inc.
Storage is a key feature in many modern kitchens with built in pantry cabinets.
Arts and crafts single-wall ceramic tile kitchen pantry photo with granite countertops, stone tile backsplash, stainless steel appliances and an island
Arts and crafts single-wall ceramic tile kitchen pantry photo with granite countertops, stone tile backsplash, stainless steel appliances and an island

 Chaffey Building Group
Locally harvested ash hardwood floors. The mantle is reclaimed timber.
Photo Credit: Matt Edington
Inspiration for a contemporary open concept medium tone wood floor living room remodel in Seattle with beige walls, a standard fireplace, a stone fireplace and a wall-mounted tv
Inspiration for a contemporary open concept medium tone wood floor living room remodel in Seattle with beige walls, a standard fireplace, a stone fireplace and a wall-mounted tv

 Covert Concepts Secret Door Company
Secret door bookshelf that leads into a man cave.
Example of a mid-sized enclosed light wood floor living room design with a bar and beige walls
Example of a mid-sized enclosed light wood floor living room design with a bar and beige walls

 Dream Outdoor Solutions
The Louvered Roof Pergola with Folding Doors and Outdoor Kitchen project aims to create an exquisite outdoor living space that seamlessly blends functionality, aesthetics, and versatility. By incorporating a louvered roof system, folding doors, and an outdoor kitchen, this project offers the perfect setting for relaxation, entertainment, and culinary experiences.
The centerpiece of this project is the louvered roof pergola. The louvered roof consists of adjustable slats that can be opened or closed, allowing for precise control over sunlight, shade, and ventilation. This feature enables occupants to adapt to changing weather conditions and preferences, providing a comfortable environment throughout the year.
The pergola's folding doors provide a seamless transition between indoor and outdoor spaces. These doors can be fully opened to extend the living area or closed to create a more intimate setting. The doors are designed to maximize natural light and offer unobstructed views of the surrounding landscape, while also providing privacy and security when needed.
The outdoor kitchen complements the pergola, offering a convenient and functional space for cooking and dining. Equipped with high-quality appliances, ample counter space, and storage options, the kitchen enables the preparation of gourmet meals in an outdoor setting. It can include features such as a grill, sink, refrigerator, and seating area, creating an inviting space for socializing and culinary delights.
Benefits and Uses:
The Louvered Roof Pergola with Folding Doors and Outdoor Kitchen project provides numerous benefits and uses, including:
Outdoor Entertainment: The pergola and outdoor kitchen create an ideal space for hosting gatherings, parties, and barbecues. The versatile design allows for flexible seating arrangements and the integration of audiovisual equipment for an immersive entertainment experience.
Relaxation and Recreation: The outdoor living area offers a tranquil retreat for relaxation, reading, or enjoying the beauty of nature. The adjustable louvered roof provides control over sunlight and shade, ensuring comfort and protection from the elements.
Al Fresco Dining: The outdoor kitchen encourages al fresco dining experiences, enabling homeowners to enjoy meals in the fresh air and picturesque surroundings. The well-equipped kitchen facilitates effortless food preparation and enhances the overall dining experience.
Increased Property Value: The addition of a louvered roof pergola with folding doors and an outdoor kitchen enhances the aesthetic appeal and functionality of the property. This can increase the value of the home and attract potential buyers in the future.
Sustainability Considerations:
Incorporating sustainable elements into the project is crucial. The louvered roof system can be designed to capture rainwater for irrigation purposes, reducing water consumption. The use of energy-efficient appliances and LED lighting in the outdoor kitchen minimizes energy consumption. Additionally, the choice of eco-friendly materials and landscaping practices ensures a sustainable and environmentally conscious design.
Project Timeline and Budget:
The project timeline will depend on the size and complexity of the outdoor living space. A professional design and construction team will be required to ensure the successful implementation of the project. The budget will vary based on the desired features, materials, and appliances, and should be established after careful consideration of all elements involved.
In conclusion, the Louvered Roof Pergola with Folding Doors and Outdoor Kitchen project presents an opportunity to transform an ordinary outdoor space into a luxurious and functional oasis. By incorporating a louvered roof system, folding doors, and a well-equipped outdoor kitchen, this project offers a versatile and aesthetically pleasing environment for entertainment, relaxation, and culinary experiences.

Sponsored
Delaware, OH

Buckeye Basements, Inc.
Central Ohio's Basement Finishing ExpertsBest Of Houzz '13-'21

 SmartHouse Integration LLC
Detlev von Kessel for Pix360
Sarasota, FL
Longboat Key, FL
Casey Key, FL
Siesta Key, FL
Venice, FL
Lakewood Ranch, FL
Large minimalist porcelain tile dining room photo in Tampa with display racks
Large minimalist porcelain tile dining room photo in Tampa with display racks

 Tailored Living featuring Premier Garage of OC
This bike rack and basket allows you to take advantage of vertical space by securely mounting your bike on the wall.
Inspiration for a timeless garage remodel in Orange County
Inspiration for a timeless garage remodel in Orange County


 Smarter Homes
Jeremy Fisher
Living room - mid-sized modern loft-style living room idea in Austin with a music area, brown walls and a wall-mounted tv
Living room - mid-sized modern loft-style living room idea in Austin with a music area, brown walls and a wall-mounted tv


 Smarter Homes
Jeremy Fisher
Example of a mid-sized minimalist loft-style living room design in Austin with a music area, brown walls and a wall-mounted tv
Example of a mid-sized minimalist loft-style living room design in Austin with a music area, brown walls and a wall-mounted tv
 Smarter Homes
Jeremy Fisher
Inspiration for a mid-sized modern loft-style home design remodel in Austin with a music area, brown walls and a wall-mounted tv
Inspiration for a mid-sized modern loft-style home design remodel in Austin with a music area, brown walls and a wall-mounted tv
 T & F Carpentry
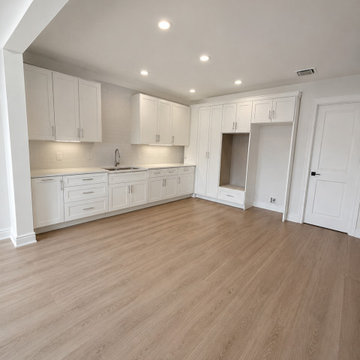
Ready-to-Assemble (RTA) Cabinet Installation > Professional assembly and precision installation of flat-pack cabinetry. We transform flat-box cabinets into sturdy, custom-fitted kitchen and bathroom storage—ensuring level alignment, secure wall mounting, and seamless door/drawer operation.
31