
Search results for "Secure storage" in Home Design Ideas

 Taylor Made Cabinets, Leominster MA
Drawer Dividers
Tupperware Drawer Dividers
Handcrafted by:
Taylor Made Cabinets, Leominster MA
Example of a mid-sized trendy galley light wood floor and brown floor enclosed kitchen design in Boston with an undermount sink, solid surface countertops, flat-panel cabinets, gray cabinets, stainless steel appliances, green backsplash, glass tile backsplash, an island and white countertops
Example of a mid-sized trendy galley light wood floor and brown floor enclosed kitchen design in Boston with an undermount sink, solid surface countertops, flat-panel cabinets, gray cabinets, stainless steel appliances, green backsplash, glass tile backsplash, an island and white countertops

 ZeroEnergy Design
This renovated brick rowhome in Boston’s South End offers a modern aesthetic within a historic structure, creative use of space, exceptional thermal comfort, a reduced carbon footprint, and a passive stream of income.
DESIGN PRIORITIES. The goals for the project were clear - design the primary unit to accommodate the family’s modern lifestyle, rework the layout to create a desirable rental unit, improve thermal comfort and introduce a modern aesthetic. We designed the street-level entry as a shared entrance for both the primary and rental unit. The family uses it as their everyday entrance - we planned for bike storage and an open mudroom with bench and shoe storage to facilitate the change from shoes to slippers or bare feet as they enter their home. On the main level, we expanded the kitchen into the dining room to create an eat-in space with generous counter space and storage, as well as a comfortable connection to the living space. The second floor serves as master suite for the couple - a bedroom with a walk-in-closet and ensuite bathroom, and an adjacent study, with refinished original pumpkin pine floors. The upper floor, aside from a guest bedroom, is the child's domain with interconnected spaces for sleeping, work and play. In the play space, which can be separated from the work space with new translucent sliding doors, we incorporated recreational features inspired by adventurous and competitive television shows, at their son’s request.
MODERN MEETS TRADITIONAL. We left the historic front facade of the building largely unchanged - the security bars were removed from the windows and the single pane windows were replaced with higher performing historic replicas. We designed the interior and rear facade with a vision of warm modernism, weaving in the notable period features. Each element was either restored or reinterpreted to blend with the modern aesthetic. The detailed ceiling in the living space, for example, has a new matte monochromatic finish, and the wood stairs are covered in a dark grey floor paint, whereas the mahogany doors were simply refinished. New wide plank wood flooring with a neutral finish, floor-to-ceiling casework, and bold splashes of color in wall paint and tile, and oversized high-performance windows (on the rear facade) round out the modern aesthetic.
RENTAL INCOME. The existing rowhome was zoned for a 2-family dwelling but included an undesirable, single-floor studio apartment at the garden level with low ceiling heights and questionable emergency egress. In order to increase the quality and quantity of space in the rental unit, we reimagined it as a two-floor, 1 or 2 bedroom, 2 bathroom apartment with a modern aesthetic, increased ceiling height on the lowest level and provided an in-unit washer/dryer. The apartment was listed with Jackie O'Connor Real Estate and rented immediately, providing the owners with a source of passive income.
ENCLOSURE WITH BENEFITS. The homeowners sought a minimal carbon footprint, enabled by their urban location and lifestyle decisions, paired with the benefits of a high-performance home. The extent of the renovation allowed us to implement a deep energy retrofit (DER) to address air tightness, insulation, and high-performance windows. The historic front facade is insulated from the interior, while the rear facade is insulated on the exterior. Together with these building enclosure improvements, we designed an HVAC system comprised of continuous fresh air ventilation, and an efficient, all-electric heating and cooling system to decouple the house from natural gas. This strategy provides optimal thermal comfort and indoor air quality, improved acoustic isolation from street noise and neighbors, as well as a further reduced carbon footprint. We also took measures to prepare the roof for future solar panels, for when the South End neighborhood’s aging electrical infrastructure is upgraded to allow them.
URBAN LIVING. The desirable neighborhood location allows the both the homeowners and tenant to walk, bike, and use public transportation to access the city, while each charging their respective plug-in electric cars behind the building to travel greater distances.
OVERALL. The understated rowhouse is now ready for another century of urban living, offering the owners comfort and convenience as they live life as an expression of their values.
Eric Roth Photo

 Bouchard-Pierce
Designer: Matt Welch
Contractor: Adam Lambert
Photographer: Mark Bayer
Mid-sized arts and crafts u-shaped light wood floor eat-in kitchen photo in Burlington with an undermount sink, shaker cabinets, white cabinets, soapstone countertops, white backsplash, stone tile backsplash, stainless steel appliances and an island
Mid-sized arts and crafts u-shaped light wood floor eat-in kitchen photo in Burlington with an undermount sink, shaker cabinets, white cabinets, soapstone countertops, white backsplash, stone tile backsplash, stainless steel appliances and an island
Find the right local pro for your project

 Kevin B Howard Architects, AIA
Inspiration for a large modern porcelain tile and beige floor great room remodel in Phoenix with a ribbon fireplace and a concrete fireplace

 BDI Furniture
A versatile office solution, the SEQUEL WALL DESK can be positioned at any height - seated, standing or stool-height - to create a convenient workstation. Attaching securely to the wall with a simple mounting bracket, the desk features a micro-etched, black glass work surface and multi–function keyboard/storage drawer. Intelligent wire management keeps cables under control, provides space for a concealed power strip, and the lower panel is removable for easy access to a wall outlet.
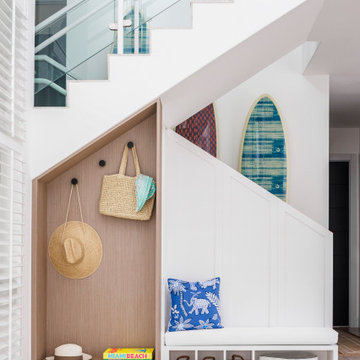
 Interiors by Maite Granda
We conserve the area under the stairs by using the support of the hinges and benches. All the way around the staircase, a surfboard was used as decoration.

 Improvement Pros
Inspiration for a mid-sized modern look-out carpeted and beige floor basement remodel with beige walls and no fireplace

Sponsored
Delaware, OH

Buckeye Basements, Inc.
Central Ohio's Basement Finishing ExpertsBest Of Houzz '13-'21

 Kessick Wine Storage Systems
Wood side panels secure Parallel rods that store and display wine on a label forward format up tp 3 deep.

Bedroom transitional girl medium tone wood floor and brown floor kids' bedroom photo in San Francisco with white walls

 Rylex Custom Cabinetry and Closets
Like your other fashion accessories, sunglasses and glasses need specialized storage for optimum protection. Our exclusive eyewear storage door is lined with velvet to prevent scratching. The pegs keep eyewear secure and beautifully displayed.
Kara Lashuay

 Board & Vellum
The rear exterior of the house; there is a narrower but similar stair design as the front of the house, and secure bike storage underneath. -- John Wilbanks Photography
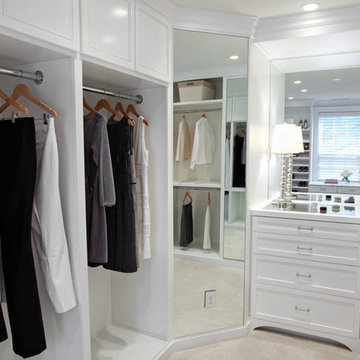
 Barbour Spangle Design Group
This sophisticated closet was custom designed for the needs of the client to address a particular wish list. Features include jewelery storage, a shoe display worthy of a shoe store, LED clothing lights, gown storage and hidden compartments for security.

 Brad Cox, Architect, Inc.
The doors at the far left provide exterior access to a storage area. A powder-coated fence provides some security while maintaining the view.
Small tuscan beige one-story stucco exterior home photo in San Francisco
Small tuscan beige one-story stucco exterior home photo in San Francisco

Sponsored
Columbus, OH

Hope Restoration & General Contracting
Columbus Design-Build, Kitchen & Bath Remodeling, Historic Renovations

 Revel Custom Wine Cellars
Wine bottles are displayed securely and beautifully with Revel's Designer Series system. Photo by Barry Grossman
Inspiration for a modern wine cellar remodel in Miami with display racks
Inspiration for a modern wine cellar remodel in Miami with display racks

 Closet Art
Garage cabinets, black cabinets with brushed aluminum doors. Slot wall storage
Inspiration for a large contemporary single-wall concrete floor and beige floor utility room remodel in Tampa with flat-panel cabinets, gray cabinets, laminate countertops, white walls and a side-by-side washer/dryer
Inspiration for a large contemporary single-wall concrete floor and beige floor utility room remodel in Tampa with flat-panel cabinets, gray cabinets, laminate countertops, white walls and a side-by-side washer/dryer
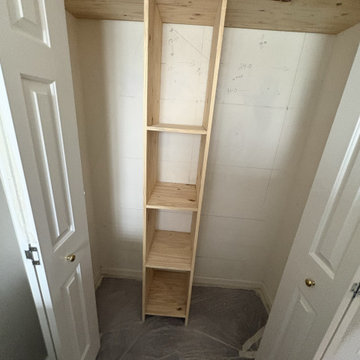
 Fresh Start Renovation & Development
This project involved the installation of a custom closet organization system designed to maximize storage, improve functionality, and create a clean, organized appearance. The layout was customized to meet the homeowner's needs, providing dedicated space for hanging clothing, shelving, drawers, and accessories.
Our team completed the installation with careful attention to alignment, structural support, and finish quality, ensuring the organizer was securely mounted and seamlessly integrated into the existing space. Every component was installed for long-term durability while maintaining a modern, streamlined aesthetic.
Services Performed:
Site measurement and layout verification
Assembly and installation of custom closet organizer components
Installation of shelving, hanging rods, drawers, and storage accessories
Secure wall mounting and reinforcement as required
Final adjustments, quality inspection, and project cleanup
Result:
A functional, custom-designed closet that maximizes storage capacity, improves organization, and enhances the overall appearance and value of the home.

 Clutter Pro, Inc.
Hide and organize precious jewelry with a protective velvet tray. Add security in your closet with an optional lock feature.
Closet - closet idea in Chicago
Closet - closet idea in Chicago


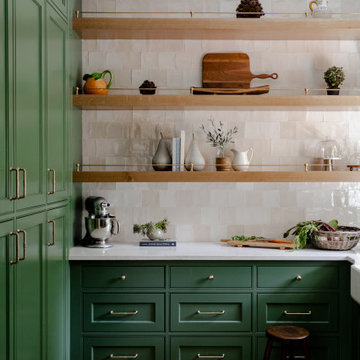

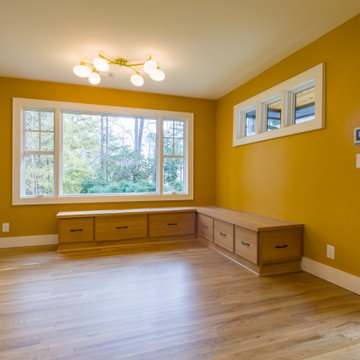
 Momentum Construction
The morning room with storage. The window looks out into the back yard and there is storage under the banquette seating area for the morning room. The glass doors let in light and are made from laminated glass for security purposes. There's an open nook on the left end for the owners cats to "hide" in.

 Redwood Sheds
Our popular bike shed can hold up to three bikes, depending on the size of your bikes. Security is provided by locking exterior doors in addition to an internal bracket which the bikes may be locked to. We offer this shed in a range of siding and roofing materials to fit various budgets.
28