
Search results for "Secure storage" in Home Design Ideas

 design styles architecture
Situated on a double-lot of beach front property, this 5600 SF home is a beautiful example of seaside architectural detailing and luxury. The home is actually more than 15,000 SF when including all of the outdoor spaces and balconies. Spread across its 4 levels are 5 bedrooms, 6.5 baths, his and her office, gym, living, dining, & family rooms. It is all topped off with a large deck with wet bar on the top floor for watching the sunsets. It also includes garage space for 6 vehicles, a beach access garage for water sports equipment, and over 1000 SF of additional storage space. The home is equipped with integrated smart-home technology to control lighting, air conditioning, security systems, entertainment and multimedia, and is backed up by a whole house generator.

 Interior Archaeology
Photographed by Karol Steczkowski
Beach style limestone floor mudroom photo in Los Angeles with a white front door and beige walls
Beach style limestone floor mudroom photo in Los Angeles with a white front door and beige walls
 Walker Residential Inc.
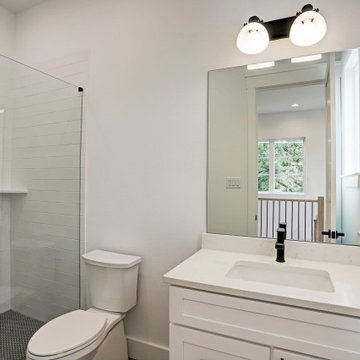
Brand new beautiful home! This 3 story home has lots of sq.ft. and flexibility. 3 bedrooms with the possibility to have 4. The 3rd level is an open game room or flex space that can easily be used as a 4th bedroom. The 3rd floor room has lots of windows and access to large outside, covered balcony. First floor living is open with a wall of windows to the side yard. Kitchen has a large island and is open to the living room and dining area. Additional study/flex room is on the first floor. It is ready for an elevator if you want the elevator option or you can use the large existing 3 closets for tons of storage. Large primary bedroom with custom accent wall. Primary bath has shower and stand alone tub, dual vanities and big walk-in closet. Secondary bedrooms with a shared bath. Large utility room and separate media-security management closet. Good sized outdoor space for pets, grilling and entertaining.
Find the right local pro for your project
 design styles architecture
Situated on a double-lot of beach front property, this 5600 SF home is a beautiful example of seaside architectural detailing and luxury. The home is actually more than 15,000 SF when including all of the outdoor spaces and balconies. Spread across its 4 levels are 5 bedrooms, 6.5 baths, his and her office, gym, living, dining, & family rooms. It is all topped off with a large deck with wet bar on the top floor for watching the sunsets. It also includes garage space for 6 vehicles, a beach access garage for water sports equipment, and over 1000 SF of additional storage space. The home is equipped with integrated smart-home technology to control lighting, air conditioning, security systems, entertainment and multimedia, and is backed up by a whole house generator.

 Triangle Billiards, Inc
Watch the video at http://www.tribilliards.com/blog/ultimate-game-table-video/
Triangle Billiards is proud to present the new California House Ultimate Game Table. The Ultimate Game Table is designed to be the center of the universe at parties and gatherings of all types.
The Ultimate Game Table is a magnet for gathering friends together for poker night, then sitting around and relaxing while sipping your favorite beverages after the game.
Beneath the luxurious poker top, your Ultimate Game Table features a whiskey and spirit bar that rises from the center of the table with the push of a button.
The bar rotates 360’ for easy sampling among friends and features discreet and secure storage for your favorite collection of whiskey and glasses.
A poker vault and card storage area also sits beneath the card playing surface to further enhance functionality.
The Ultimate Game Table is made from your choice of the finest hardwood and premium materials and features a virtually silent ultra-durable lift mechanism.
Customize your Ultimate Game Table to fit your room with your choice of finishes, fabrics, and options.
The Ultimate Game Table offered by Triangle Billiards is the pinnacle of luxury gameplay and entertainment.
For more information about the Ultimate Game Table contact the Triangle Stores at 866 941-2564 or visit triangle on the web at www.trianglebilliards.com
Order your Ultimate Game Table from Triangle Billiards Today and “Start Having Real Fun Now”
 design styles architecture
Situated on a double-lot of beach front property, this 5600 SF home is a beautiful example of seaside architectural detailing and luxury. The home is actually more than 15,000 SF when including all of the outdoor spaces and balconies. Spread across its 4 levels are 5 bedrooms, 6.5 baths, his and her office, gym, living, dining, & family rooms. It is all topped off with a large deck with wet bar on the top floor for watching the sunsets. It also includes garage space for 6 vehicles, a beach access garage for water sports equipment, and over 1000 SF of additional storage space. The home is equipped with integrated smart-home technology to control lighting, air conditioning, security systems, entertainment and multimedia, and is backed up by a whole house generator.
 Walker Residential Inc.
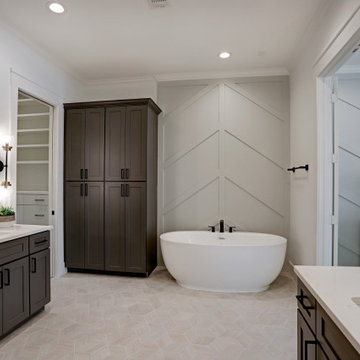
Brand new beautiful home! This 3 story home has lots of sq.ft. and flexibility. 3 bedrooms with the possibility to have 4. The 3rd level is an open game room or flex space that can easily be used as a 4th bedroom. The 3rd floor room has lots of windows and access to large outside, covered balcony. First floor living is open with a wall of windows to the side yard. Kitchen has a large island and is open to the living room and dining area. Additional study/flex room is on the first floor. It is ready for an elevator if you want the elevator option or you can use the large existing 3 closets for tons of storage. Large primary bedroom with custom accent wall. Primary bath has shower and stand alone tub, dual vanities and big walk-in closet. Secondary bedrooms with a shared bath. Large utility room and separate media-security management closet. Good sized outdoor space for pets, grilling and entertaining.



 CITYDESKSTUDIO, Inc.
A family that spends a lot of time in and around their beautiful saltwater pool, did not have a place in their home that provided them a visual or physical connection. They also lacked any storage for all their pool “stuff”. With small children and a love for entertaining, they needed a room that served and supported their watery lifestyle. We took over an empty and unused notch along the back of the house adjacent to the pool patio to create a new bright and airy pool house.
The new out building attempts to unify 4 areas; an existing deck, an upper master bedroom balcony, a lower lawn, and the pool itself, and provide the missing storage. By locating the pool house at the juxtaposition of these areas, the new room was able to provide a new expanded rooftop balcony for the master, anchor and define the dining and barbeque deck, extend and connect to the pool and patio, and create a new access to integrate the lower lawn – and carve out the much needed storage for the variety of pool toys and equipment.
The building itself is 400 sf with bath, laundry, storage, mechanical, kitchen, and living. A single new secure connection is made into the house through the existing mudroom. Clad with crisply detailed ship lap cedar, it draws on the existing material palate of the house and nods to the boat aesthetic in expression and efficiency. With pocketing glass walls the pool house is both the utility building needed, and an expansion of the vibrant pool scene itself, inside and outside, along the poolside.
Photographer: Brandon Stengelwww.farmkidstudios.com
Location: Edina, MN
Completed: 2013
Project Team:
Ben Awes AIA, Principal-In-Charge
Bob Ganser AIA
Christian Dean AIA
Nate Dodge
 Walker Residential Inc.
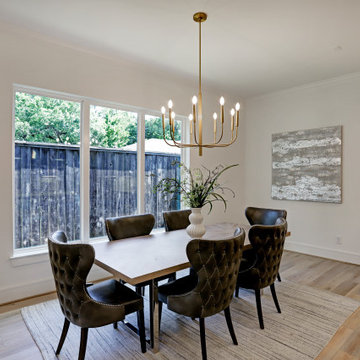
Brand new beautiful home! This 3 story home has lots of sq.ft. and flexibility. 3 bedrooms with the possibility to have 4. The 3rd level is an open game room or flex space that can easily be used as a 4th bedroom. The 3rd floor room has lots of windows and access to large outside, covered balcony. First floor living is open with a wall of windows to the side yard. Kitchen has a large island and is open to the living room and dining area. Additional study/flex room is on the first floor. It is ready for an elevator if you want the elevator option or you can use the large existing 3 closets for tons of storage. Large primary bedroom with custom accent wall. Primary bath has shower and stand alone tub, dual vanities and big walk-in closet. Secondary bedrooms with a shared bath. Large utility room and separate media-security management closet. Good sized outdoor space for pets, grilling and entertaining.
 Walker Residential Inc.
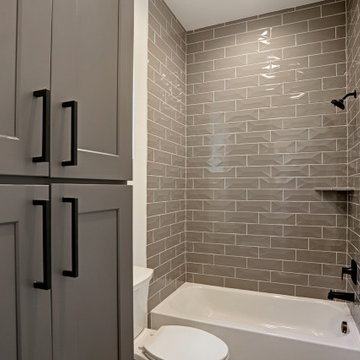
Brand new beautiful home! This 3 story home has lots of sq.ft. and flexibility. 3 bedrooms with the possibility to have 4. The 3rd level is an open game room or flex space that can easily be used as a 4th bedroom. The 3rd floor room has lots of windows and access to large outside, covered balcony. First floor living is open with a wall of windows to the side yard. Kitchen has a large island and is open to the living room and dining area. Additional study/flex room is on the first floor. It is ready for an elevator if you want the elevator option or you can use the large existing 3 closets for tons of storage. Large primary bedroom with custom accent wall. Primary bath has shower and stand alone tub, dual vanities and big walk-in closet. Secondary bedrooms with a shared bath. Large utility room and separate media-security management closet. Good sized outdoor space for pets, grilling and entertaining.
 design styles architecture
Situated on a double-lot of beach front property, this 5600 SF home is a beautiful example of seaside architectural detailing and luxury. The home is actually more than 15,000 SF when including all of the outdoor spaces and balconies. Spread across its 4 levels are 5 bedrooms, 6.5 baths, his and her office, gym, living, dining, & family rooms. It is all topped off with a large deck with wet bar on the top floor for watching the sunsets. It also includes garage space for 6 vehicles, a beach access garage for water sports equipment, and over 1000 SF of additional storage space. The home is equipped with integrated smart-home technology to control lighting, air conditioning, security systems, entertainment and multimedia, and is backed up by a whole house generator.

 Stump's Decks and Porches
Deck skirting is great but even better with a door which allows access to underside of deck.
Deck - rustic deck idea
Deck - rustic deck idea
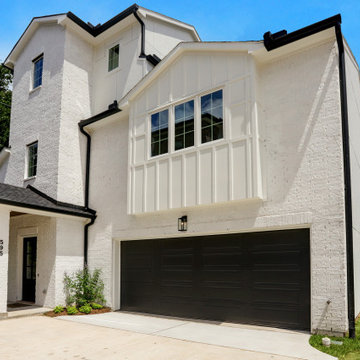 Walker Residential Inc.
Brand new beautiful home! This 3 story home has lots of sq.ft. and flexibility. 3 bedrooms with the possibility to have 4. The 3rd level is an open game room or flex space that can easily be used as a 4th bedroom. The 3rd floor room has lots of windows and access to large outside, covered balcony. First floor living is open with a wall of windows to the side yard. Kitchen has a large island and is open to the living room and dining area. Additional study/flex room is on the first floor. It is ready for an elevator if you want the elevator option or you can use the large existing 3 closets for tons of storage. Large primary bedroom with custom accent wall. Primary bath has shower and stand alone tub, dual vanities and big walk-in closet. Secondary bedrooms with a shared bath. Large utility room and separate media-security management closet. Good sized outdoor space for pets, grilling and entertaining.

Sponsored
Columbus, OH

Hope Restoration & General Contracting
Columbus Design-Build, Kitchen & Bath Remodeling, Historic Renovations
 Walker Residential Inc.
Brand new beautiful home! This 3 story home has lots of sq.ft. and flexibility. 3 bedrooms with the possibility to have 4. The 3rd level is an open game room or flex space that can easily be used as a 4th bedroom. The 3rd floor room has lots of windows and access to large outside, covered balcony. First floor living is open with a wall of windows to the side yard. Kitchen has a large island and is open to the living room and dining area. Additional study/flex room is on the first floor. It is ready for an elevator if you want the elevator option or you can use the large existing 3 closets for tons of storage. Large primary bedroom with custom accent wall. Primary bath has shower and stand alone tub, dual vanities and big walk-in closet. Secondary bedrooms with a shared bath. Large utility room and separate media-security management closet. Good sized outdoor space for pets, grilling and entertaining.

 Thinkterior LLC
THEME The theme in this space is
defined by the design and flow of the
rest of this beautiful contemporary
home. They needed the space to blend
with the home while still providing the
youngest family members with all the
enjoyment of a dedicated play room.
FOCUS The focus of this space
changes with the configuration of
the modular pieces around the room.
One configuration could put focus
on the television for movie night,
another could create a stage for a
musical performance, while another
could close off the kids play area all
together keeping the focus on adult
conversation. Every configuration
provides focus on the activity or plans
for that moment.
STORAGE Each of the modular pieces
includes multiple storage options.
The multimedia section ensures that
all electronic equipment and remote
devices have a dedicated home no
matter where the section is placed. The
large dedicated storage unit provides
open blocks that can be filled with
baskets of toys or books while creating
the perfect wall in any configuration.
The magnetic section allows for display
of artwork or calendars while the lower
box provides closed storage and a
cushioned seating area.
GROWTH These modular pieces will
always be a useful and functional
addition to this space providing the
family with endless configuration
options ensuring that the space will
mature with the family.
SAFETY Safety is always a concern
and modular pieces require added
attention to stability and security
to ensure that they will provide the
desired flexible functionality along
with the safety of built in elements.
Custom made brackets lock the
sections together at multiple points to
keep them linked once placed and the
rolling castors under each section also
lock into place to ensure that they will
not continue to move across the floor.
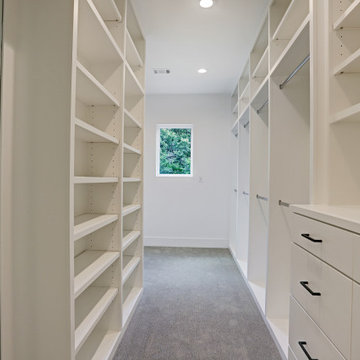 Walker Residential Inc.
Brand new beautiful home! This 3 story home has lots of sq.ft. and flexibility. 3 bedrooms with the possibility to have 4. The 3rd level is an open game room or flex space that can easily be used as a 4th bedroom. The 3rd floor room has lots of windows and access to large outside, covered balcony. First floor living is open with a wall of windows to the side yard. Kitchen has a large island and is open to the living room and dining area. Additional study/flex room is on the first floor. It is ready for an elevator if you want the elevator option or you can use the large existing 3 closets for tons of storage. Large primary bedroom with custom accent wall. Primary bath has shower and stand alone tub, dual vanities and big walk-in closet. Secondary bedrooms with a shared bath. Large utility room and separate media-security management closet. Good sized outdoor space for pets, grilling and entertaining.
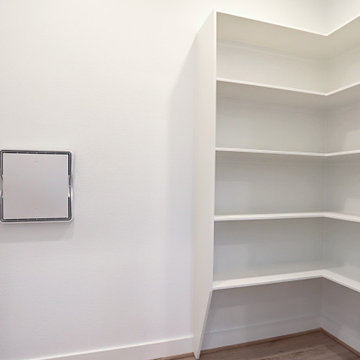 Walker Residential Inc.
Brand new beautiful home! This 3 story home has lots of sq.ft. and flexibility. 3 bedrooms with the possibility to have 4. The 3rd level is an open game room or flex space that can easily be used as a 4th bedroom. The 3rd floor room has lots of windows and access to large outside, covered balcony. First floor living is open with a wall of windows to the side yard. Kitchen has a large island and is open to the living room and dining area. Additional study/flex room is on the first floor. It is ready for an elevator if you want the elevator option or you can use the large existing 3 closets for tons of storage. Large primary bedroom with custom accent wall. Primary bath has shower and stand alone tub, dual vanities and big walk-in closet. Secondary bedrooms with a shared bath. Large utility room and separate media-security management closet. Good sized outdoor space for pets, grilling and entertaining.

Sponsored
Columbus, OH
Hope Restoration & General Contracting
Columbus Design-Build, Kitchen & Bath Remodeling, Historic Renovations
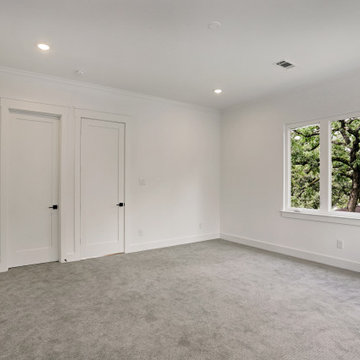 Walker Residential Inc.
Brand new beautiful home! This 3 story home has lots of sq.ft. and flexibility. 3 bedrooms with the possibility to have 4. The 3rd level is an open game room or flex space that can easily be used as a 4th bedroom. The 3rd floor room has lots of windows and access to large outside, covered balcony. First floor living is open with a wall of windows to the side yard. Kitchen has a large island and is open to the living room and dining area. Additional study/flex room is on the first floor. It is ready for an elevator if you want the elevator option or you can use the large existing 3 closets for tons of storage. Large primary bedroom with custom accent wall. Primary bath has shower and stand alone tub, dual vanities and big walk-in closet. Secondary bedrooms with a shared bath. Large utility room and separate media-security management closet. Good sized outdoor space for pets, grilling and entertaining.
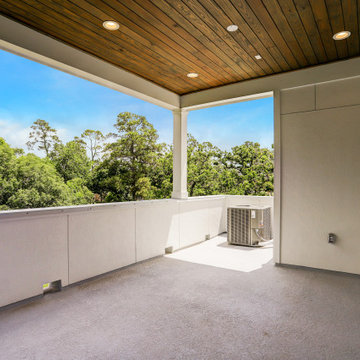 Walker Residential Inc.
Brand new beautiful home! This 3 story home has lots of sq.ft. and flexibility. 3 bedrooms with the possibility to have 4. The 3rd level is an open game room or flex space that can easily be used as a 4th bedroom. The 3rd floor room has lots of windows and access to large outside, covered balcony. First floor living is open with a wall of windows to the side yard. Kitchen has a large island and is open to the living room and dining area. Additional study/flex room is on the first floor. It is ready for an elevator if you want the elevator option or you can use the large existing 3 closets for tons of storage. Large primary bedroom with custom accent wall. Primary bath has shower and stand alone tub, dual vanities and big walk-in closet. Secondary bedrooms with a shared bath. Large utility room and separate media-security management closet. Good sized outdoor space for pets, grilling and entertaining.

 IB Crazy Coops
Our Barnyard Bonanza was created to mimic a Barn Style Cottage featuring an indoor coop and storage shed area with a predator proof run in Fullerton, CA (Orange County).
Coop measures 11' L X 7' D X 7.5' H @ peak, run measures 8' W X 8' D X 6.5' T.
Features an elevated floor, quaint front porch, 9 light front door, barn style rear door, 24x24 windows on each side, inside divider for coop/storage area, automatic coop door and more!
materials include predator proof wire on run, T1-11 siding with solid red weatherproofing stain and white trim, galvanized corrugated roofing with opposing ridge cap.
64