
Search results for "Secure storage" in Home Design Ideas
 Dale Sheppard
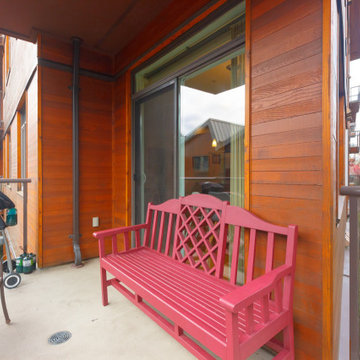
"Richmond Gates" is a popular condo complex located in the Mount Tolmie area of Saanich. This 2 bed, 2 bath, 940 sq/ft south facing corner unit offers views of Mount Tolmie & plenty of sunshine. Elegant & contemporary featuring finely crafted Salina cabinets, granite counter-tops, stainless appliances & bamboo floors throughout. 9' Ceilings. Spacious living & dining rooms with cozy electric fireplace leading to the sunny deck. Nice bedroom separation and master bedroom has large 5 piece ensuite. In-suite laundry. Complex includes 1 secured underground parking spot, storage unit & bike locker. Excellent central location close to UVIC, Camosun, Jubilee Hospital, Shopping, Golf courses & short walk to all local amenities. Allows 2 pets and rentals. On bus route.
 Dale Sheppard
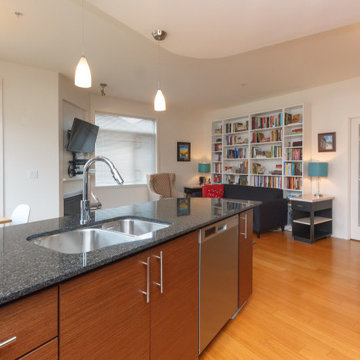
"Richmond Gates" is a popular condo complex located in the Mount Tolmie area of Saanich. This 2 bed, 2 bath, 940 sq/ft south facing corner unit offers views of Mount Tolmie & plenty of sunshine. Elegant & contemporary featuring finely crafted Salina cabinets, granite counter-tops, stainless appliances & bamboo floors throughout. 9' Ceilings. Spacious living & dining rooms with cozy electric fireplace leading to the sunny deck. Nice bedroom separation and master bedroom has large 5 piece ensuite. In-suite laundry. Complex includes 1 secured underground parking spot, storage unit & bike locker. Excellent central location close to UVIC, Camosun, Jubilee Hospital, Shopping, Golf courses & short walk to all local amenities. Allows 2 pets and rentals. On bus route.

 Hudson Place Realty
Gorgeous, renovated 2 bed, 1 bath condo in the heart of Hoboken featuring beautiful original details including exposed brick, original mantel with cast iron summer cover, ornate plaster work, pocket doors and crown molding. Window-lit chef’s kitchen offers corian counters, stainless steel appliances and leads to separate formal dining room. Indulgent bath with marble vanity, custom tile, decorative columns and archway. Hardwood floors, high ceilings and in home laundry are yours as well. Large secured storage space in basement. Huge common yard with new stone pavers. Close to Hoboken’s best shopping, dining, and parks with easy transportation into NYC.
Find the right local pro for your project
 Dale Sheppard
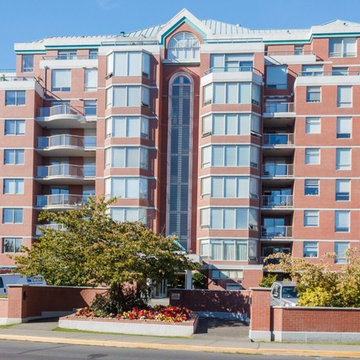
Premier James Bay waterfront location in the sought after "Harbourside". Spectacular ocean and inner harbour views from all rooms and the sunny deck, with floor to ceiling windows to take advantage of views. Features 9'6" ceiling height throughout. This 2 bedroom, 2 bath corner suite was completely renovated to the highest standards in 2007. Upgrades include marble tile entrance, hi-end custom kitchen and counters, stainless appliances, maple solid wood floors, all new bathroom and kitchen fixtures and lighting, gas f/p with thermostat (included in strata fees), murphy bed in 2nd bdrm. Separate storage, secure parking, pets allowed. Enjoy scenic walks on the sea wall to Downtown Victoria, minutes to all city amenities, restaurants, cafes.

 Green Chi Designs
This master bedroom had an exterior door where the left window now resides. It made the room look lopsided and unbalanced. It detracted from the beauty of the room. During rains, the wind blew on it making it rattle, which disturbed the sleep of both the husband and wife. The arched doorway leads to the sitting room and the garden beyond. There is a sliding door to exit the sitting room to allow for privacy, security and a beautiful, yet functional view. Photo by Linda Lenore

 The English Contractor & Remodeling Services
Mid-sized transitional galley ceramic tile and gray floor dedicated laundry room photo in Cincinnati with a single-bowl sink, white cabinets, quartz countertops, white walls, an integrated washer/dryer, recessed-panel cabinets and gray countertops
 Dale Sheppard
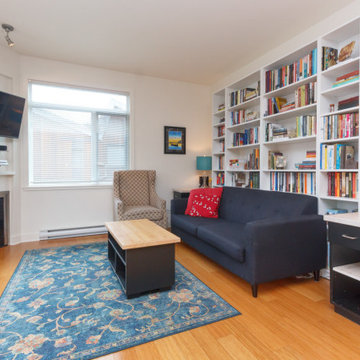
"Richmond Gates" is a popular condo complex located in the Mount Tolmie area of Saanich. This 2 bed, 2 bath, 940 sq/ft south facing corner unit offers views of Mount Tolmie & plenty of sunshine. Elegant & contemporary featuring finely crafted Salina cabinets, granite counter-tops, stainless appliances & bamboo floors throughout. 9' Ceilings. Spacious living & dining rooms with cozy electric fireplace leading to the sunny deck. Nice bedroom separation and master bedroom has large 5 piece ensuite. In-suite laundry. Complex includes 1 secured underground parking spot, storage unit & bike locker. Excellent central location close to UVIC, Camosun, Jubilee Hospital, Shopping, Golf courses & short walk to all local amenities. Allows 2 pets and rentals. On bus route.

Sponsored
Plain City, OH

The Creative Kitchen Company
Columbus Area Kitchen Remodeling and Refacing Professional
 Dale Sheppard
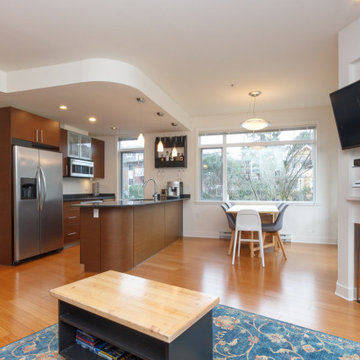
"Richmond Gates" is a popular condo complex located in the Mount Tolmie area of Saanich. This 2 bed, 2 bath, 940 sq/ft south facing corner unit offers views of Mount Tolmie & plenty of sunshine. Elegant & contemporary featuring finely crafted Salina cabinets, granite counter-tops, stainless appliances & bamboo floors throughout. 9' Ceilings. Spacious living & dining rooms with cozy electric fireplace leading to the sunny deck. Nice bedroom separation and master bedroom has large 5 piece ensuite. In-suite laundry. Complex includes 1 secured underground parking spot, storage unit & bike locker. Excellent central location close to UVIC, Camosun, Jubilee Hospital, Shopping, Golf courses & short walk to all local amenities. Allows 2 pets and rentals. On bus route.
 Dale Sheppard
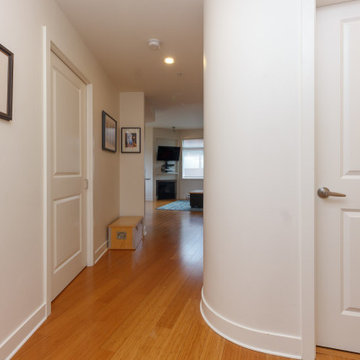
"Richmond Gates" is a popular condo complex located in the Mount Tolmie area of Saanich. This 2 bed, 2 bath, 940 sq/ft south facing corner unit offers views of Mount Tolmie & plenty of sunshine. Elegant & contemporary featuring finely crafted Salina cabinets, granite counter-tops, stainless appliances & bamboo floors throughout. 9' Ceilings. Spacious living & dining rooms with cozy electric fireplace leading to the sunny deck. Nice bedroom separation and master bedroom has large 5 piece ensuite. In-suite laundry. Complex includes 1 secured underground parking spot, storage unit & bike locker. Excellent central location close to UVIC, Camosun, Jubilee Hospital, Shopping, Golf courses & short walk to all local amenities. Allows 2 pets and rentals. On bus route.
 Hudson Place Realty
Gorgeous, renovated 2 bed, 1 bath condo in the heart of Hoboken featuring beautiful original details including exposed brick, original mantel with cast iron summer cover, ornate plaster work, pocket doors and crown molding. Window-lit chef’s kitchen offers corian counters, stainless steel appliances and leads to separate formal dining room. Indulgent bath with marble vanity, custom tile, decorative columns and archway. Hardwood floors, high ceilings and in home laundry are yours as well. Large secured storage space in basement. Huge common yard with new stone pavers. Close to Hoboken’s best shopping, dining, and parks with easy transportation into NYC.
 Hudson Place Realty
Gorgeous, renovated 2 bed, 1 bath condo in the heart of Hoboken featuring beautiful original details including exposed brick, original mantel with cast iron summer cover, ornate plaster work, pocket doors and crown molding. Window-lit chef’s kitchen offers corian counters, stainless steel appliances and leads to separate formal dining room. Indulgent bath with marble vanity, custom tile, decorative columns and archway. Hardwood floors, high ceilings and in home laundry are yours as well. Large secured storage space in basement. Huge common yard with new stone pavers. Close to Hoboken’s best shopping, dining, and parks with easy transportation into NYC.
 Taylor Made Custom Contracting Inc.
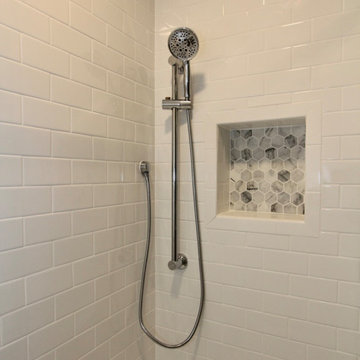
This basement in Monkton, Maryland was designed with children and guests in mind. The main area is complete with a multi-colored lighted cubby play area, wet bar area, secure safety shelving, and luxury vinyl plank flooring. A full bathroom complete with hexagon tile flooring, white subway wall tile, and aged bourbon cherry wood cabinetry. Adjacent to the bathroom is a guest bedroom with multiple closets and LVP flooring.
 Hudson Place Realty
Gorgeous, renovated 2 bed, 1 bath condo in the heart of Hoboken featuring beautiful original details including exposed brick, original mantel with cast iron summer cover, ornate plaster work, pocket doors and crown molding. Window-lit chef’s kitchen offers corian counters, stainless steel appliances and leads to separate formal dining room. Indulgent bath with marble vanity, custom tile, decorative columns and archway. Hardwood floors, high ceilings and in home laundry are yours as well. Large secured storage space in basement. Huge common yard with new stone pavers. Close to Hoboken’s best shopping, dining, and parks with easy transportation into NYC.

Sponsored
Plain City, OH

Kuhns Contracting, Inc.
Central Ohio's Trusted Home Remodeler Specializing in Kitchens & Baths

 BANDD DESIGN
A farmhouse coastal styled home located in the charming neighborhood of Pflugerville. We merged our client's love of the beach with rustic elements which represent their Texas lifestyle. The result is a laid-back interior adorned with distressed woods, light sea blues, and beach-themed decor. We kept the furnishings tailored and contemporary with some heavier case goods- showcasing a touch of traditional. Our design even includes a separate hangout space for the teenagers and a cozy media for everyone to enjoy! The overall design is chic yet welcoming, perfect for this energetic young family.
Project designed by Sara Barney’s Austin interior design studio BANDD DESIGN. They serve the entire Austin area and its surrounding towns, with an emphasis on Round Rock, Lake Travis, West Lake Hills, and Tarrytown.
For more about BANDD DESIGN, click here: https://bandddesign.com/
To learn more about this project, click here: https://bandddesign.com/moving-water/

 ZeroEnergy Design
This renovated brick rowhome in Boston’s South End offers a modern aesthetic within a historic structure, creative use of space, exceptional thermal comfort, a reduced carbon footprint, and a passive stream of income.
DESIGN PRIORITIES. The goals for the project were clear - design the primary unit to accommodate the family’s modern lifestyle, rework the layout to create a desirable rental unit, improve thermal comfort and introduce a modern aesthetic. We designed the street-level entry as a shared entrance for both the primary and rental unit. The family uses it as their everyday entrance - we planned for bike storage and an open mudroom with bench and shoe storage to facilitate the change from shoes to slippers or bare feet as they enter their home. On the main level, we expanded the kitchen into the dining room to create an eat-in space with generous counter space and storage, as well as a comfortable connection to the living space. The second floor serves as master suite for the couple - a bedroom with a walk-in-closet and ensuite bathroom, and an adjacent study, with refinished original pumpkin pine floors. The upper floor, aside from a guest bedroom, is the child's domain with interconnected spaces for sleeping, work and play. In the play space, which can be separated from the work space with new translucent sliding doors, we incorporated recreational features inspired by adventurous and competitive television shows, at their son’s request.
MODERN MEETS TRADITIONAL. We left the historic front facade of the building largely unchanged - the security bars were removed from the windows and the single pane windows were replaced with higher performing historic replicas. We designed the interior and rear facade with a vision of warm modernism, weaving in the notable period features. Each element was either restored or reinterpreted to blend with the modern aesthetic. The detailed ceiling in the living space, for example, has a new matte monochromatic finish, and the wood stairs are covered in a dark grey floor paint, whereas the mahogany doors were simply refinished. New wide plank wood flooring with a neutral finish, floor-to-ceiling casework, and bold splashes of color in wall paint and tile, and oversized high-performance windows (on the rear facade) round out the modern aesthetic.
RENTAL INCOME. The existing rowhome was zoned for a 2-family dwelling but included an undesirable, single-floor studio apartment at the garden level with low ceiling heights and questionable emergency egress. In order to increase the quality and quantity of space in the rental unit, we reimagined it as a two-floor, 1 or 2 bedroom, 2 bathroom apartment with a modern aesthetic, increased ceiling height on the lowest level and provided an in-unit washer/dryer. The apartment was listed with Jackie O'Connor Real Estate and rented immediately, providing the owners with a source of passive income.
ENCLOSURE WITH BENEFITS. The homeowners sought a minimal carbon footprint, enabled by their urban location and lifestyle decisions, paired with the benefits of a high-performance home. The extent of the renovation allowed us to implement a deep energy retrofit (DER) to address air tightness, insulation, and high-performance windows. The historic front facade is insulated from the interior, while the rear facade is insulated on the exterior. Together with these building enclosure improvements, we designed an HVAC system comprised of continuous fresh air ventilation, and an efficient, all-electric heating and cooling system to decouple the house from natural gas. This strategy provides optimal thermal comfort and indoor air quality, improved acoustic isolation from street noise and neighbors, as well as a further reduced carbon footprint. We also took measures to prepare the roof for future solar panels, for when the South End neighborhood’s aging electrical infrastructure is upgraded to allow them.
URBAN LIVING. The desirable neighborhood location allows the both the homeowners and tenant to walk, bike, and use public transportation to access the city, while each charging their respective plug-in electric cars behind the building to travel greater distances.
OVERALL. The understated rowhouse is now ready for another century of urban living, offering the owners comfort and convenience as they live life as an expression of their values.
Eric Roth Photo
 Dale Sheppard
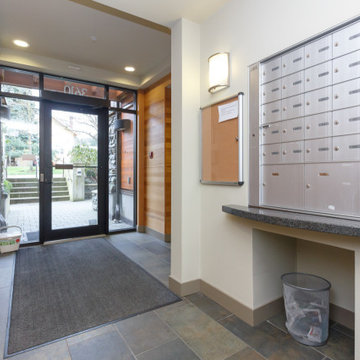
"Richmond Gates" is a popular condo complex located in the Mount Tolmie area of Saanich. This 2 bed, 2 bath, 940 sq/ft south facing corner unit offers views of Mount Tolmie & plenty of sunshine. Elegant & contemporary featuring finely crafted Salina cabinets, granite counter-tops, stainless appliances & bamboo floors throughout. 9' Ceilings. Spacious living & dining rooms with cozy electric fireplace leading to the sunny deck. Nice bedroom separation and master bedroom has large 5 piece ensuite. In-suite laundry. Complex includes 1 secured underground parking spot, storage unit & bike locker. Excellent central location close to UVIC, Camosun, Jubilee Hospital, Shopping, Golf courses & short walk to all local amenities. Allows 2 pets and rentals. On bus route.
 Hudson Place Realty
Gorgeous, renovated 2 bed, 1 bath condo in the heart of Hoboken featuring beautiful original details including exposed brick, original mantel with cast iron summer cover, ornate plaster work, pocket doors and crown molding. Window-lit chef’s kitchen offers corian counters, stainless steel appliances and leads to separate formal dining room. Indulgent bath with marble vanity, custom tile, decorative columns and archway. Hardwood floors, high ceilings and in home laundry are yours as well. Large secured storage space in basement. Huge common yard with new stone pavers. Close to Hoboken’s best shopping, dining, and parks with easy transportation into NYC.

Sponsored
Delaware, OH

Buckeye Basements, Inc.
Central Ohio's Basement Finishing ExpertsBest Of Houzz '13-'21
 Hudson Place Realty
Gorgeous, renovated 2 bed, 1 bath condo in the heart of Hoboken featuring beautiful original details including exposed brick, original mantel with cast iron summer cover, ornate plaster work, pocket doors and crown molding. Window-lit chef’s kitchen offers corian counters, stainless steel appliances and leads to separate formal dining room. Indulgent bath with marble vanity, custom tile, decorative columns and archway. Hardwood floors, high ceilings and in home laundry are yours as well. Large secured storage space in basement. Huge common yard with new stone pavers. Close to Hoboken’s best shopping, dining, and parks with easy transportation into NYC.
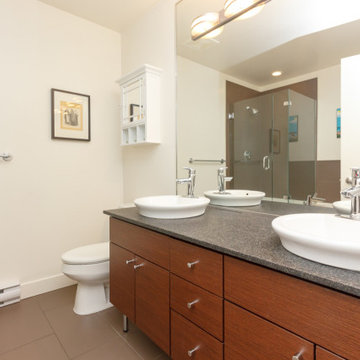 Dale Sheppard
"Richmond Gates" is a popular condo complex located in the Mount Tolmie area of Saanich. This 2 bed, 2 bath, 940 sq/ft south facing corner unit offers views of Mount Tolmie & plenty of sunshine. Elegant & contemporary featuring finely crafted Salina cabinets, granite counter-tops, stainless appliances & bamboo floors throughout. 9' Ceilings. Spacious living & dining rooms with cozy electric fireplace leading to the sunny deck. Nice bedroom separation and master bedroom has large 5 piece ensuite. In-suite laundry. Complex includes 1 secured underground parking spot, storage unit & bike locker. Excellent central location close to UVIC, Camosun, Jubilee Hospital, Shopping, Golf courses & short walk to all local amenities. Allows 2 pets and rentals. On bus route.

 design styles architecture
Situated on a double-lot of beach front property, this 5600 SF home is a beautiful example of seaside architectural detailing and luxury. The home is actually more than 15,000 SF when including all of the outdoor spaces and balconies. Spread across its 4 levels are 5 bedrooms, 6.5 baths, his and her office, gym, living, dining, & family rooms. It is all topped off with a large deck with wet bar on the top floor for watching the sunsets. It also includes garage space for 6 vehicles, a beach access garage for water sports equipment, and over 1000 SF of additional storage space. The home is equipped with integrated smart-home technology to control lighting, air conditioning, security systems, entertainment and multimedia, and is backed up by a whole house generator.
61