
Search results for "Secure storage" in Home Design Ideas
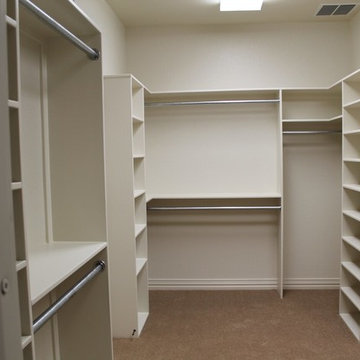
 Douglas Custom Homes
Sensational Contemporary French Country Home blends French elegance with a modern aesthetic.
3,571 square foot home is a two-level house with 4 bedrooms, 3.5 baths, multiple living areas, media-ready game room and well-appointed kitchen that make this home an entertainer's dream
4 Bedrooms
3 ½ Baths
Study
3 Car Garage plus detached fourth garage
Two story with secluded downstairs Master Suite
Spacious open kitchen with floating island
Granite countertops and Travertine Subway wall tile backsplashes
Custom Alder cabinets with under cabinet lighting
Large walk in pantry
Upstairs Game Room, pre-wired Surround Sound System
Stone Fireplace in great room
Formal Dining Room includes hardwood floors, step ceiling and double crown molding
Study features custom knotty Alder bookshelves and coffered ceiling
Large Master bedroom with four squared coffered ceiling, recessed lighting and gas fireplace
Master Bath includes walk in shower and corner spa tub and separate vanities
Laundry Room includes utility sink, storage cabinets, hanging rod and mudroom bench.
Laundry Room is a storm room
Outdoor living area/ Patio include cathedral bead board ceiling, recessed lighting and built in gourmet barbeque grill
Security System on all operating windows and doors

 Finn Design Inc.
A top of the line granite composition sink is tops in modern design. This elegant kitchen renovation represents the best trends in efficiency, sustainability and functionality. A redesign of the space puts new appliances in a more functional working triangle. The large island, with space for barstools, is friendly to social interaction. Overall, neutral colors and styles, along with custom woodworking, make the space timeless. It’s also sustainable and forward-thinking: No particle board was used in these cabinets, so there are no VOC (volatile organic compound) emissions. Wood materials were sourced in North America and made locally in Melbourne, Florida.
Energy-saving technology includes dimmable LED light panels, which make the translucent, recycled-glass backsplashes glow under wall cabinets. LED under-cabinet lights are controlled separately, and there is motion-sensor-activated LED toe-kick lighting around the cabinets' base. A pop-up electrical outlet serves the desk. The desk has a security box that opens only with the owner’s fingerprint.
There’s ample storage, and materials are easy to clean and maintain. From the family dining area, where children can do their homework, to the kitchen’s universal, accessible design, this space is comfortable and practical for all ages - a place to grow and live well.

 Haverford Homes
Masterful design and elegance, quality craftsmanship, and~Smart Home Features. Over 5,300 square feet of living space on a fantastic 8400 sq ft flat lot in Green Tree Manor! Entertainers Kitchen with stacked cabinetry, butlers pantry, Quartz countertop with huge waterfall island and Viking Appliances. Gorgeous stained cedar beams in the family room along with a gas fireplace. Private Office/Playroom off the family room. Dining Room with board and batten chair rail. Fantastic Mud-Room off the garage. The upper floor includes the Master Suite with Tray Ceiling, 2 Walk-In Closets, a luxurious bath with dual vanities, a soaking tub, and a huge glass-enclosed shower. 3 additional large bedrooms with en-suite bathrooms. Upper-level laundry room and bonus room, great for a second home office, homework space, etc. Fully tiled Lower Level with extra tall ceilings, enormous rec-room, additional bedroom/guest room and full bath along with a Bonus room perfect for a home-gym or extra storage. 6" wide plank hardwood floors and craftsman style finishes throughout. Fully pre-wired for home audio, 2 security cameras, and enhanced wifi to strengthen signal throughout the house.
Find the right local pro for your project

 John Swarm Design Hive Construction
2nd Floor Renovation: stair Rail removal, new wood flooring through out second floor bedrooms, master bedroom. Repair and re-texture all walls ceilings, popcorn removal, new recessed can lighting. Demo area above garage and re-frame and create Hidden closet from master bath. New closet doors and storage rods shelving shoe cubby. Hidden Closet with bolt lock door for security safe room reinforced framing.
Ventilation and electrical. Wall removal in Master Bath to create beautiful new open space, integral quartz tub deck shower seat. Jacuzzi Tub with inline heater.
Starmark Vanity Cabinetry for Hallway: Starmark Linen Brushed finish.
Vanities in Guest Bath Master Bath and master Bath Hidden Closet Cabinetry: Starmark White Stratford Door
 Haverford Homes
Masterful design and elegance, quality craftsmanship, and~Smart Home Features. Over 5,300 square feet of living space on a fantastic 8400 sq ft flat lot in Green Tree Manor! Entertainers Kitchen with stacked cabinetry, butlers pantry, Quartz countertop with huge waterfall island and Viking Appliances. Gorgeous stained cedar beams in the family room along with a gas fireplace. Private Office/Playroom off the family room. Dining Room with board and batten chair rail. Fantastic Mud-Room off the garage. The upper floor includes the Master Suite with Tray Ceiling, 2 Walk-In Closets, a luxurious bath with dual vanities, a soaking tub, and a huge glass-enclosed shower. 3 additional large bedrooms with en-suite bathrooms. Upper-level laundry room and bonus room, great for a second home office, homework space, etc. Fully tiled Lower Level with extra tall ceilings, enormous rec-room, additional bedroom/guest room and full bath along with a Bonus room perfect for a home-gym or extra storage. 6" wide plank hardwood floors and craftsman style finishes throughout. Fully pre-wired for home audio, 2 security cameras, and enhanced wifi to strengthen signal throughout the house.
 Haverford Homes
Masterful design and elegance, quality craftsmanship, and~Smart Home Features. Over 5,300 square feet of living space on a fantastic 8400 sq ft flat lot in Green Tree Manor! Entertainers Kitchen with stacked cabinetry, butlers pantry, Quartz countertop with huge waterfall island and Viking Appliances. Gorgeous stained cedar beams in the family room along with a gas fireplace. Private Office/Playroom off the family room. Dining Room with board and batten chair rail. Fantastic Mud-Room off the garage. The upper floor includes the Master Suite with Tray Ceiling, 2 Walk-In Closets, a luxurious bath with dual vanities, a soaking tub, and a huge glass-enclosed shower. 3 additional large bedrooms with en-suite bathrooms. Upper-level laundry room and bonus room, great for a second home office, homework space, etc. Fully tiled Lower Level with extra tall ceilings, enormous rec-room, additional bedroom/guest room and full bath along with a Bonus room perfect for a home-gym or extra storage. 6" wide plank hardwood floors and craftsman style finishes throughout. Fully pre-wired for home audio, 2 security cameras, and enhanced wifi to strengthen signal throughout the house.

 Turbo Beds
The Desk is part of the “Champion GTI Racer” edition of Turbo Beds. This desk has displays and panels with a look of a sports car dashboard and gives the feel of sitting behind a steering wheel.
• Dynamic desktop sports life-like dashboard gauges, speedometer & air vents
• Faux windshield has view of scenic mountain lake roadway mural
• Shatterproof acrylic "side windows" accent upper unit side panels
• Divided slim drawer organizes school supplies
• One (1) slim divided shelf above desktop & one (1) open shelf with three (3) sections above
• One (1) upper cabinet door w/dampening hinges offers conceals storage
• Black racing wheel knobs on cabinet door
• Top shelf showcases special treasures & trophies
• Three (3) drawers with chrome-life pulls store & diagonal stripes
• Cargo mesh pocket on lower left side secures magazines & reading materials
• Glossy red & black exterior has faux car exhaust flame decals on side panels
• 5 – year warranty


 UpperKey
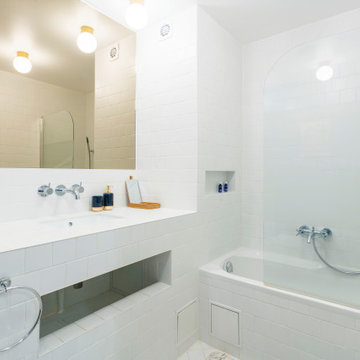
Experience life in the heart of Paris Le Louvre with this characterful 2-bedroom, 80 square meters apartment located on the 1st floor of a secure residential building with an elevator. There is a space that can be used as a living, dining or home office area. It is furnished with a sofa, flat-screen TV and a dining table and chairs. We understand the importance of staying connected, which is why there is a high-speed Wi-Fi (1/Gbps) connection. The fully equipped kitchen has a sink, toaster, electric tea kettle, full refrigerator, stove, drip coffee machine, microwave oven, dishwasher and more. The kitchen also comes with all the cookware, dishes and utensils needed to prepare meals at home. The apartment has a combination clothes washer and dryer. Cleaning supplies, a vacuum, broom and mop are also provided. The apartment is heated with electric heating. The first bedroom is furnished with a queen size bed and faces the interior courtyard. The second bedroom is furnished with a double bed and faces the living area. Both bedrooms have ample storage space for your belongings. All the necessary bedding and linens are provided and professionally laundered. This property can host up to 4 guests. The flat has two full en-suite bathrooms with showers, toilets and sinks. There is an additional toilet located in a separate water closet near the flat entrance. You will find soap, shampoo, toilet paper and paper towels to start off your stay.
 UpperKey
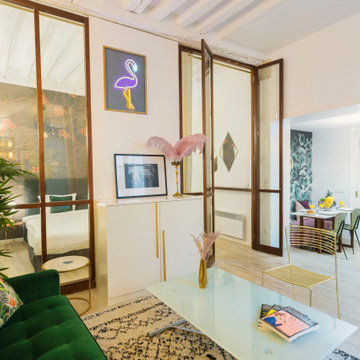
Experience life in the heart of Paris Le Louvre with this characterful 2-bedroom, 80 square meters apartment located on the 1st floor of a secure residential building with an elevator. There is a space that can be used as a living, dining or home office area. It is furnished with a sofa, flat-screen TV and a dining table and chairs. We understand the importance of staying connected, which is why there is a high-speed Wi-Fi (1/Gbps) connection. The fully equipped kitchen has a sink, toaster, electric tea kettle, full refrigerator, stove, drip coffee machine, microwave oven, dishwasher and more. The kitchen also comes with all the cookware, dishes and utensils needed to prepare meals at home. The apartment has a combination clothes washer and dryer. Cleaning supplies, a vacuum, broom and mop are also provided. The apartment is heated with electric heating. The first bedroom is furnished with a queen size bed and faces the interior courtyard. The second bedroom is furnished with a double bed and faces the living area. Both bedrooms have ample storage space for your belongings. All the necessary bedding and linens are provided and professionally laundered. This property can host up to 4 guests. The flat has two full en-suite bathrooms with showers, toilets and sinks. There is an additional toilet located in a separate water closet near the flat entrance. You will find soap, shampoo, toilet paper and paper towels to start off your stay.
 Douglas Custom Homes
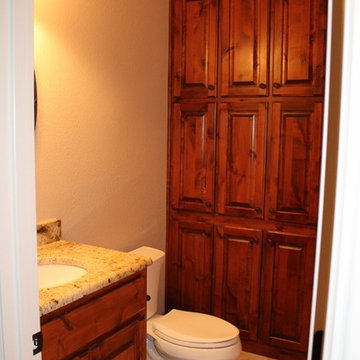
Sensational Contemporary French Country Home blends French elegance with a modern aesthetic.
3,571 square foot home is a two-level house with 4 bedrooms, 3.5 baths, multiple living areas, media-ready game room and well-appointed kitchen that make this home an entertainer's dream
4 Bedrooms
3 ½ Baths
Study
3 Car Garage plus detached fourth garage
Two story with secluded downstairs Master Suite
Spacious open kitchen with floating island
Granite countertops and Travertine Subway wall tile backsplashes
Custom Alder cabinets with under cabinet lighting
Large walk in pantry
Upstairs Game Room, pre-wired Surround Sound System
Stone Fireplace in great room
Formal Dining Room includes hardwood floors, step ceiling and double crown molding
Study features custom knotty Alder bookshelves and coffered ceiling
Large Master bedroom with four squared coffered ceiling, recessed lighting and gas fireplace
Master Bath includes walk in shower and corner spa tub and separate vanities
Laundry Room includes utility sink, storage cabinets, hanging rod and mudroom bench.
Laundry Room is a storm room
Outdoor living area/ Patio include cathedral bead board ceiling, recessed lighting and built in gourmet barbeque grill
Security System on all operating windows and doors
 Prima Luxe Property
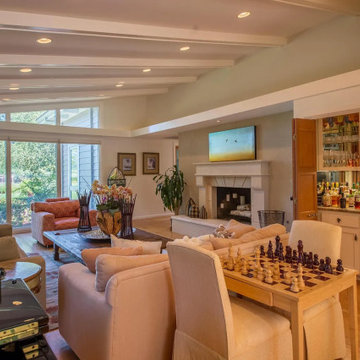
Welcome to the pinnacle of Napa Valley living! This exquisite 5-bedroom, 6-bathroom estate in St. Helena offers an unparalleled blend of comfort, luxury, and natural beauty. Nestled among rolling vineyards, this stunning retreat is designed to delight both avid entertainers and those seeking a peaceful escape in the heart of wine country.
? Property Highlights
✔ Sumptuous Living Spaces – Bright and airy layout with high ceilings, generously sized rooms, and elegant finishes.✔ Resort-Style Amenities – Private heated pool, relaxing hot tub, and rejuvenating sauna—perfect for unwinding after a day of wine tasting.✔ Outdoor Perfection – Includes a private guest house, batting cage, tennis court surrounded by lush vineyards, chipping green, and complimentary wine for your enjoyment.✔ Luxury Conveniences – Stay eco-friendly with an EV charger, keep your belongings organized with ample storage, and enjoy year-round comfort with central air and central heat. Washer/dryer included for effortless daily living.✔ Effortless Maintenance – Electricity, gas, air conditioning, and water are all covered, allowing you to fully immerse yourself in the Napa Valley lifestyle.✔ Pet-Friendly – Four-legged companions are welcome to share in the comfort of this spectacular home.
? Lease Details
✔ Monthly Rent: $35,000
✔ Security Deposit: $10,000
Please book your vacation here!
 UpperKey
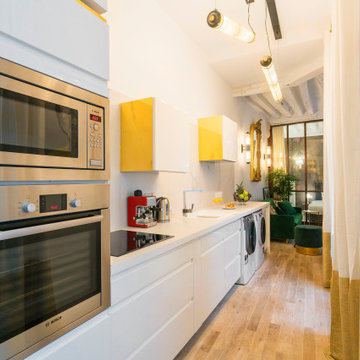
Experience life in the heart of Paris Le Louvre with this characterful 2-bedroom, 80 square meters apartment located on the 1st floor of a secure residential building with an elevator. There is a space that can be used as a living, dining or home office area. It is furnished with a sofa, flat-screen TV and a dining table and chairs. We understand the importance of staying connected, which is why there is a high-speed Wi-Fi (1/Gbps) connection. The fully equipped kitchen has a sink, toaster, electric tea kettle, full refrigerator, stove, drip coffee machine, microwave oven, dishwasher and more. The kitchen also comes with all the cookware, dishes and utensils needed to prepare meals at home. The apartment has a combination clothes washer and dryer. Cleaning supplies, a vacuum, broom and mop are also provided. The apartment is heated with electric heating. The first bedroom is furnished with a queen size bed and faces the interior courtyard. The second bedroom is furnished with a double bed and faces the living area. Both bedrooms have ample storage space for your belongings. All the necessary bedding and linens are provided and professionally laundered. This property can host up to 4 guests. The flat has two full en-suite bathrooms with showers, toilets and sinks. There is an additional toilet located in a separate water closet near the flat entrance. You will find soap, shampoo, toilet paper and paper towels to start off your stay.
 John Swarm Design Hive Construction
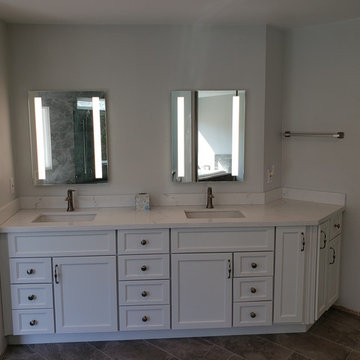
2nd Floor Renovation: stair Rail removal, new wood flooring through out second floor bedrooms, master bedroom. Repair and re-texture all walls ceilings, popcorn removal, new recessed can lighting. Demo area above garage and re-frame and create Hidden closet from master bath. New closet doors and storage rods shelving shoe cubby. Hidden Closet with bolt lock door for security safe room reinforced framing.
Ventilation and electrical. Wall removal in Master Bath to create beautiful new open space, integral quartz tub deck shower seat. Jacuzzi Tub with inline heater.
Starmark Vanity Cabinetry for Hallway: Starmark Linen Brushed finish.
Vanities in Guest Bath Master Bath and master Bath Hidden Closet Cabinetry: Starmark White Stratford Door


 UpperKey
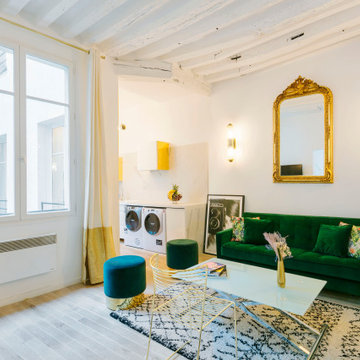
Experience life in the heart of Paris Le Louvre with this characterful 2-bedroom, 80 square meters apartment located on the 1st floor of a secure residential building with an elevator. There is a space that can be used as a living, dining or home office area. It is furnished with a sofa, flat-screen TV and a dining table and chairs. We understand the importance of staying connected, which is why there is a high-speed Wi-Fi (1/Gbps) connection. The fully equipped kitchen has a sink, toaster, electric tea kettle, full refrigerator, stove, drip coffee machine, microwave oven, dishwasher and more. The kitchen also comes with all the cookware, dishes and utensils needed to prepare meals at home. The apartment has a combination clothes washer and dryer. Cleaning supplies, a vacuum, broom and mop are also provided. The apartment is heated with electric heating. The first bedroom is furnished with a queen size bed and faces the interior courtyard. The second bedroom is furnished with a double bed and faces the living area. Both bedrooms have ample storage space for your belongings. All the necessary bedding and linens are provided and professionally laundered. This property can host up to 4 guests. The flat has two full en-suite bathrooms with showers, toilets and sinks. There is an additional toilet located in a separate water closet near the flat entrance. You will find soap, shampoo, toilet paper and paper towels to start off your stay.
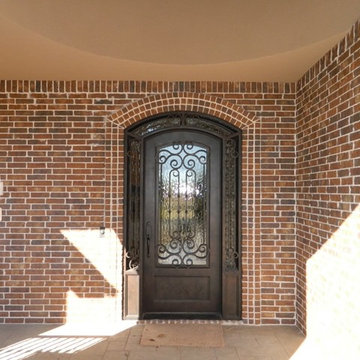 Douglas Custom Homes
Sensational Contemporary French Country Home blends French elegance with a modern aesthetic.
3,571 square foot home is a two-level house with 4 bedrooms, 3.5 baths, multiple living areas, media-ready game room and well-appointed kitchen that make this home an entertainer's dream
4 Bedrooms
3 ½ Baths
Study
3 Car Garage plus detached fourth garage
Two story with secluded downstairs Master Suite
Spacious open kitchen with floating island
Granite countertops and Travertine Subway wall tile backsplashes
Custom Alder cabinets with under cabinet lighting
Large walk in pantry
Upstairs Game Room, pre-wired Surround Sound System
Stone Fireplace in great room
Formal Dining Room includes hardwood floors, step ceiling and double crown molding
Study features custom knotty Alder bookshelves and coffered ceiling
Large Master bedroom with four squared coffered ceiling, recessed lighting and gas fireplace
Master Bath includes walk in shower and corner spa tub and separate vanities
Laundry Room includes utility sink, storage cabinets, hanging rod and mudroom bench.
Laundry Room is a storm room
Outdoor living area/ Patio include cathedral bead board ceiling, recessed lighting and built in gourmet barbeque grill
Security System on all operating windows and doors
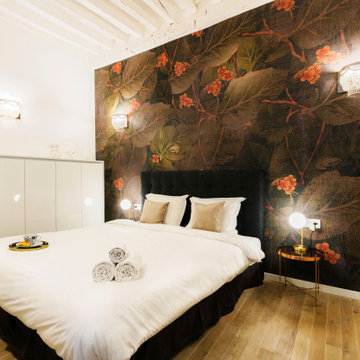 UpperKey
Experience life in the heart of Paris Le Louvre with this characterful 2-bedroom, 80 square meters apartment located on the 1st floor of a secure residential building with an elevator. There is a space that can be used as a living, dining or home office area. It is furnished with a sofa, flat-screen TV and a dining table and chairs. We understand the importance of staying connected, which is why there is a high-speed Wi-Fi (1/Gbps) connection. The fully equipped kitchen has a sink, toaster, electric tea kettle, full refrigerator, stove, drip coffee machine, microwave oven, dishwasher and more. The kitchen also comes with all the cookware, dishes and utensils needed to prepare meals at home. The apartment has a combination clothes washer and dryer. Cleaning supplies, a vacuum, broom and mop are also provided. The apartment is heated with electric heating. The first bedroom is furnished with a queen size bed and faces the interior courtyard. The second bedroom is furnished with a double bed and faces the living area. Both bedrooms have ample storage space for your belongings. All the necessary bedding and linens are provided and professionally laundered. This property can host up to 4 guests. The flat has two full en-suite bathrooms with showers, toilets and sinks. There is an additional toilet located in a separate water closet near the flat entrance. You will find soap, shampoo, toilet paper and paper towels to start off your stay.
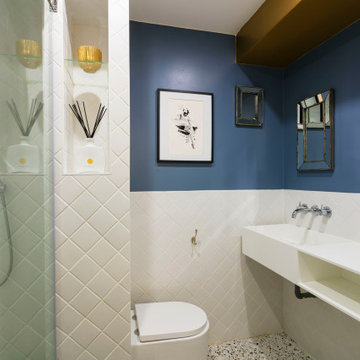 UpperKey
Experience life in the heart of Paris Le Louvre with this characterful 2-bedroom, 80 square meters apartment located on the 1st floor of a secure residential building with an elevator. There is a space that can be used as a living, dining or home office area. It is furnished with a sofa, flat-screen TV and a dining table and chairs. We understand the importance of staying connected, which is why there is a high-speed Wi-Fi (1/Gbps) connection. The fully equipped kitchen has a sink, toaster, electric tea kettle, full refrigerator, stove, drip coffee machine, microwave oven, dishwasher and more. The kitchen also comes with all the cookware, dishes and utensils needed to prepare meals at home. The apartment has a combination clothes washer and dryer. Cleaning supplies, a vacuum, broom and mop are also provided. The apartment is heated with electric heating. The first bedroom is furnished with a queen size bed and faces the interior courtyard. The second bedroom is furnished with a double bed and faces the living area. Both bedrooms have ample storage space for your belongings. All the necessary bedding and linens are provided and professionally laundered. This property can host up to 4 guests. The flat has two full en-suite bathrooms with showers, toilets and sinks. There is an additional toilet located in a separate water closet near the flat entrance. You will find soap, shampoo, toilet paper and paper towels to start off your stay.

Sponsored
Plain City, OH

The Creative Kitchen Company
Columbus Area Kitchen Remodeling and Refacing Professional
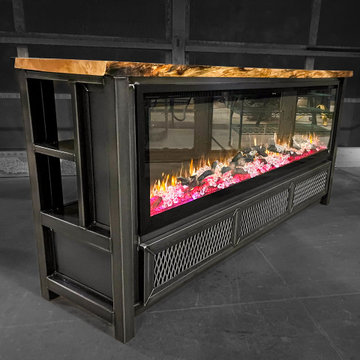
 Gerarden Fabrication & Design
This standout custom-fabricated media console seamlessly integrates the warmth of a modern electric fireplace with the rugged, heavy-duty aesthetic of industrial metalwork. Built upon a robust dark steel skeleton frame, the piece is finished with a stunning solid wood countertop and matching solid wood side panels, providing a rich, organic contrast to the dark metal.
Designed as the ultimate living room centerpiece, the unit features an expansive, open horizontal shelving bay across the top—ideal for housing a soundbar, media players, or gaming consoles. The focal point is the built-in electric fireplace insert, flanked by two highly functional storage cabinets. These side compartments are secured by custom cabinet doors featuring industrial expanded metal mesh inserts heavily encased in welded steel frames. This mesh design not only adds raw visual texture but also allows for excellent airflow and remote control functionality for any housed electronics.

 Kathleen Jennison
An Arts & Crafts Bungalow is one of my favorite styles of homes. We have quite a few of them in our Stockton Mid-Town area. And when C&L called us to help them remodel their 1923 American Bungalow, I was beyond thrilled.
As per usual, when we get a new inquiry, we quickly Google the project location while we are talking to you on the phone. My excitement escalated when I saw the Google Earth Image of the sweet Sage Green bungalow in Mid-Town Stockton. "Yes, we would be interested in working with you," I said trying to keep my cool.
But what made it even better was meeting C&L and touring their home, because they are the nicest young couple, eager to make their home period perfect. Unfortunately, it had been slightly molested by some bad house-flippers, and we needed to bring the bathroom back to it "roots."
We knew we had to banish the hideous brown tile and cheap vanity quickly. But C&L complained about the condensation problems and the constant fight with mold. This immediately told me that improper remodeling had occurred and we needed to remedy that right away.
The Before: Frustrations with a Botched Remodel
The bathroom needed to be brought back to period appropriate design with all the functionality of a modern bathroom. We thought of things like marble countertop, white mosaic floor tiles, white subway tile, board and batten molding, and of course a fabulous wallpaper.
This small (and only) bathroom on a tight budget required a little bit of design sleuthing to figure out how we could get the proper look and feel. Our goal was to determine where to splurge and where to economize and how to complete the remodel as quickly as possible because C&L would have to move out while construction was going on.
The Process: Hard Work to Remedy Design and Function
During our initial design study, (which included 2 hours in the owners’ home), we noticed framed images of William Morris Arts and Crafts textile patterns and knew this would be our design inspiration. We presented C&L with three options and they quickly selected the Pimpernel Design Concept.
We had originally selected the Black and Olive colors with a black vanity, mirror, and black and white floor tile. C&L liked it but weren’t quite sure about the black, We went back to the drawing board and decided the William & Co Pimpernel Wallpaper in Bayleaf and Manilla color with a softer gray painted vanity and mirror and white floor tile was more to their liking.
After the Design Concept was approved, we went to work securing the building permit, procuring all the elements, and scheduling our trusted tradesmen to perform the work.
We did uncover some shoddy work by the flippers such as live electrical wires hidden behind the wall, plumbing venting cut-off and buried in the walls (hence the constant dampness), the tub barely balancing on two fence boards across the floor joist, and no insulation on the exterior wall.
All of the previous blunders were fixed and the bathroom put back to its previous glory. We could feel the house thanking us for making it pretty again.
The After Reveal: Cohesive Design Decisions
We selected a simple white subway tile for the tub/shower. This is always classic and in keeping with the style of the house.
We selected a pre-fab vanity and mirror, but they look rich with the quartz countertop. There is much more storage in this small vanity than you would think.
The Transformation: A Period Perfect Refresh
We began the remodel just as the pandemic reared and stay-in-place orders went into effect. As C&L were already moved out and living with relatives, we got the go-ahead from city officials to get the work done (after all, how can you shelter in place without a bathroom?).
All our tradesmen were scheduled to work so that only one crew was on the job site at a time. We stayed on the original schedule with only a one week delay.
The end result is the sweetest little bathroom I've ever seen (and I can't wait to start work on C&L's kitchen next).
Thank you for joining me in this project transformation. I hope this inspired you to think about being creative with your design projects, determining what works best in keeping with the architecture of your space, and carefully assessing how you can have the best life in your home.
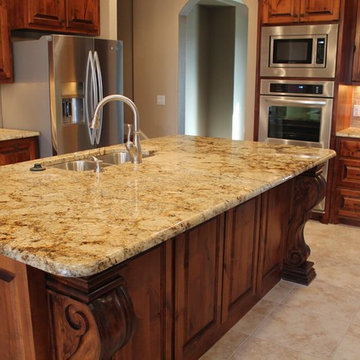 Douglas Custom Homes
Sensational Contemporary French Country Home blends French elegance with a modern aesthetic.
3,571 square foot home is a two-level house with 4 bedrooms, 3.5 baths, multiple living areas, media-ready game room and well-appointed kitchen that make this home an entertainer's dream
4 Bedrooms
3 ½ Baths
Study
3 Car Garage plus detached fourth garage
Two story with secluded downstairs Master Suite
Spacious open kitchen with floating island
Granite countertops and Travertine Subway wall tile backsplashes
Custom Alder cabinets with under cabinet lighting
Large walk in pantry
Upstairs Game Room, pre-wired Surround Sound System
Stone Fireplace in great room
Formal Dining Room includes hardwood floors, step ceiling and double crown molding
Study features custom knotty Alder bookshelves and coffered ceiling
Large Master bedroom with four squared coffered ceiling, recessed lighting and gas fireplace
Master Bath includes walk in shower and corner spa tub and separate vanities
Laundry Room includes utility sink, storage cabinets, hanging rod and mudroom bench.
Laundry Room is a storm room
Outdoor living area/ Patio include cathedral bead board ceiling, recessed lighting and built in gourmet barbeque grill
Security System on all operating windows and doors
87