
Search results for "Secure surroundings" in Home Design Ideas
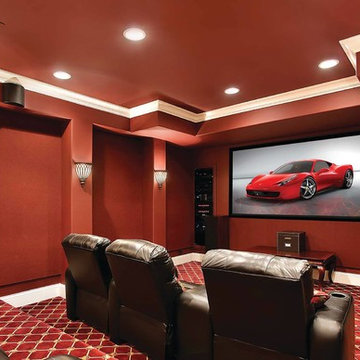
 Reference Audio Video & Security
Immersive surround sound and crystal clear 4K UHD picture in a custom home theater.
Example of a minimalist home theater design in Chicago
Example of a minimalist home theater design in Chicago
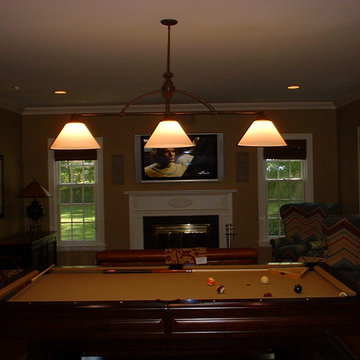
 Asap Security Inc
Mid-sized elegant enclosed medium tone wood floor living room photo in Grand Rapids with yellow walls, a standard fireplace, a wood fireplace surround and a wall-mounted tv
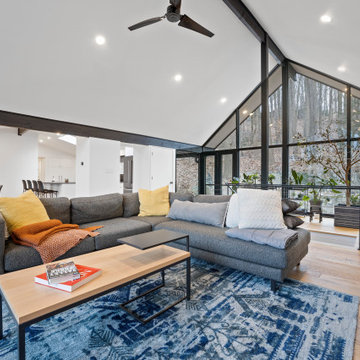
 Cordeiro Construction, Inc
In Phoenixville, PA, we successfully completed a comprehensive home renovation project that enhanced every aspect of the property. The kitchen was completely revamped with modern cabinets, countertops, and appliances, creating a sleek and functional cooking space. Throughout the home, new flooring was installed, providing a fresh and durable foundation. A new deck was constructed, expanding outdoor living possibilities. The bathrooms were renovated with updated fixtures and stylish designs, improving both comfort and aesthetics. Interior and exterior surfaces received a fresh coat of paint, revitalizing the home's appearance. We also installed new stairs, windows, and doors, enhancing security and energy efficiency. Additionally, the basement was finished to include a convenient laundry room, adding valuable living space to the home. This comprehensive renovation in Phoenixville, PA, has transformed the property into a modern and comfortable living environment.
Find the right local pro for your project

 YesClient
Living room - contemporary open concept light wood floor living room idea in Miami with white walls, a ribbon fireplace and a tile fireplace
 SAV Digital Environments

Trendy open concept light wood floor and beige floor living room photo in Other with gray walls, a ribbon fireplace, a stone fireplace and a wall-mounted tv
 LDW 2.0

L-shaped outdoor kitchen as a part of an entire backyard environment. The kitchen included countertop seating, a built-in stainless steel grill, refrigerator, sink and storage.Project included an outdoor kitchen, pool house, swimming pool complete with multiple seating areas, fire pit, and deck at master bedroom with surface mount spa.
 User
UserArtez Photography
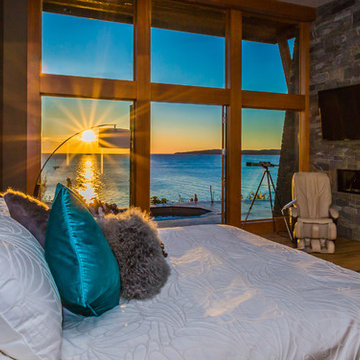
Example of a mid-sized trendy master medium tone wood floor and beige floor bedroom design in Vancouver with beige walls, a ribbon fireplace and a stone fireplace
Example of a mid-sized trendy master medium tone wood floor and beige floor bedroom design in Vancouver with beige walls, a ribbon fireplace and a stone fireplace

Sponsored
Columbus, OH

Hope Restoration & General Contracting
Columbus Design-Build, Kitchen & Bath Remodeling, Historic Renovations

 DD Ford Construction
Photography: Lepere Studio
Alcove bathtub - small contemporary master blue tile porcelain tile alcove bathtub idea in Santa Barbara
Alcove bathtub - small contemporary master blue tile porcelain tile alcove bathtub idea in Santa Barbara
 Adstrum Technologies, LLC

This room occupies the entire third floor of a Tuscan-style tower and has 360° views. Control of the interior lighting, exterior soffit down-lighting, and landscaping lights allows one to set the ambience for sharing appetizers or viewing the numerous fireworks displays on a July 4th evening. Audio/Video controls allow precise volume and electronic brightness adjustments. Automatic shades protect the furnishings from sun damage and and works with the Smart Thermostat to keep the environment at the right temperature all-year round. Freezing temperature sensors ensure the fireplace automatically ignites just in case the HVAC lost power or broke down. Contact sensors on the awning-style windows work with the home weather station to determine if windows need to be closed when raining; not to mention the primary use with the security system to detect unwanted intruders.
 Kevson Services Group
sonia barry

Family room - mid-sized transitional open concept light wood floor family room idea in DC Metro with beige walls, a standard fireplace, a stone fireplace and a wall-mounted tv
Family room - mid-sized transitional open concept light wood floor family room idea in DC Metro with beige walls, a standard fireplace, a stone fireplace and a wall-mounted tv
 Kevson Services Group
sonia barry
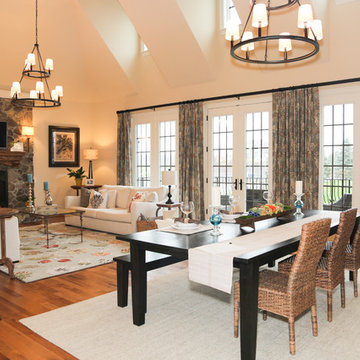
Mid-sized country light wood floor great room photo in DC Metro with beige walls, a standard fireplace and a stone fireplace
Mid-sized country light wood floor great room photo in DC Metro with beige walls, a standard fireplace and a stone fireplace
 Inselmini Construction Co. Inc.
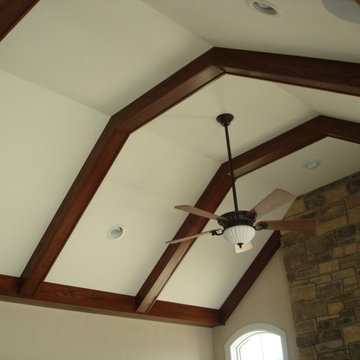
A beautiful vaulted ceiling with wooden beams and a stone fireplace are three of the features of this family room.
Example of an arts and crafts family room design in Other with beige walls, a standard fireplace and a stone fireplace
Example of an arts and crafts family room design in Other with beige walls, a standard fireplace and a stone fireplace
 User
UserSea Arches is a stunning modern architectural masterpiece, perched atop an eleven-acre peninsular promontory rising 160 feet above the Pacific Ocean on northern California’s spectacular Mendocino coast. Surrounded by the ocean on 3 sides and presiding over unparalleled vistas of sea and surf, Sea Arches includes 2,000 feet of ocean frontage, as well as beaches that extend some 1,300 feet. This one-of-a-kind property also includes one of the famous Elk Sea Stacks, a grouping of remarkable ancient rock outcroppings that tower above the Pacific, and add a powerful and dramatic element to the coastal scenery. Integrated gracefully into its spectacular setting, Sea Arches is set back 500 feet from the Pacific Coast Hwy and is completely screened from public view by more than 400 Monterey cypress trees. Approached by a winding, tree-lined drive, the main house and guesthouse include over 4,200 square feet of modern living space with four bedrooms, two mezzanines, two mini-lofts, and five full bathrooms. All rooms are spacious and the hallways are extra-wide. A cantilevered, raised deck off the living-room mezzanine provides a stunningly close approach to the ocean. Walls of glass invite views of the enchanting scenery in every direction: north to the Elk Sea Stacks, south to Point Arena and its historic lighthouse, west beyond the property’s captive sea stack to the horizon, and east to lofty wooded mountains. All of these vistas are enjoyed from Sea Arches and from the property’s mile-long groomed trails that extend along the oceanfront bluff tops overlooking the beautiful beaches on the north and south side of the home. While completely private and secluded, Sea Arches is just a two-minute drive from the charming village of Elk offering quaint and cozy restaurants and inns. A scenic seventeen-mile coastal drive north will bring you to the picturesque and historic seaside village of Mendocino which attracts tourists from near and far. One can also find many world-class wineries in nearby Anderson Valley. All of this just a three-hour drive from San Francisco or if you choose to fly, Little River Airport, with its mile long runway, is only 16 miles north of Sea Arches. Truly a special and unique property, Sea Arches commands some of the most dramatic coastal views in the world, and offers superb design, construction, and high-end finishes throughout, along with unparalleled beauty, tranquility, and privacy. Property Highlights: • Idyllically situated on a one-of-a-kind eleven-acre oceanfront parcel • Dwelling is completely screened from public view by over 400 trees • Includes 2,000 feet of ocean frontage plus over 1,300 feet of beaches • Includes one of the famous Elk Sea Stacks connected to the property by an isthmus • Main house plus private guest house totaling over 4300 sq ft of superb living space • 4 bedrooms and 5 full bathrooms • Separate His and Hers master baths • Open floor plan featuring Single Level Living (with the exception of mezzanines and lofts) • Spacious common rooms with extra wide hallways • Ample opportunities throughout the home for displaying art • Radiant heated slate floors throughout • Soaring 18 foot high ceilings in main living room with walls of glass • Cantilevered viewing deck off the mezzanine for up close ocean views • Gourmet kitchen with top of the line stainless appliances, custom cabinetry and granite counter tops • Granite window sills throughout the home • Spacious guest house including a living room, wet bar, large bedroom, an office/second bedroom, two spacious baths, sleeping loft and two mini lofts • Spectacular ocean and sunset views from most every room in the house • Gracious winding driveway offering ample parking • Large 2 car-garage with workshop • Extensive low-maintenance landscaping offering a profusion of Spring and Summer blooms • Approx. 1 mile of groomed trails • Equipped with a generator • Copper roof • Anchored in bedrock by 42 reinforced concrete piers and framed with steel girders.
2 Fireplaces
Deck
Granite Countertops
Guest House
Patio
Security System
Storage
Gardens

Sponsored
Columbus, OH

Snider & Metcalf Interior Design, LTD
Leading Interior Designers in Columbus, Ohio & Ponte Vedra, Florida
 Vincent Longo Custom Builders

Large transitional formal and enclosed light wood floor and brown floor living room photo in Atlanta with blue walls, a standard fireplace, a plaster fireplace and no tv

 SecureTurf - Charlotte Landscaping Experts
SecureTurf - After Photo, Solution to sloping front yard with adding retaining walls.
Design ideas for a hillside stone retaining wall landscape in Charlotte.
Design ideas for a hillside stone retaining wall landscape in Charlotte.
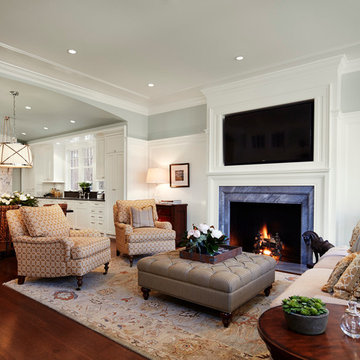
 Middlefork Luxury Home Builders
Designed and built in conjunction with Freemont #2, this home pays homage to surrounding architecture, including that of St. James Lutheran Church. The home is comprised of stately, well-proportioned rooms; significant architectural detailing; appropriate spaces for today's active family; and sophisticated wiring to service any HD video, audio, lighting, HVAC and / or security needs.
The focal point of the first floor is the sweeping curved staircase, ascending through all three floors of the home and topped with skylights. Surrounding this staircase on the main floor are the formal living and dining rooms, as well as the beautifully-detailed Butler's Pantry. A gourmet kitchen and great room, designed to receive considerable eastern light, is at the rear of the house, connected to the lower level family room by a rear staircase.
Four bedrooms (two en-suite) make up the second floor, with a fifth bedroom on the third floor and a sixth bedroom in the lower level. A third floor recreation room is at the top of the staircase, adjacent to the 400SF roof deck.
A connected, heated garage is accessible from the rear staircase of the home, as well as the rear yard and garage roof deck.
This home went under contract after being on the MLS for one day.
Steve Hall, Hedrich Blessing
 RadioActive Electronics
RadioActive Electronics was created to serve a need to homeowners and businesses seeking help with installation of new technology in audio and video products like televisions, home theater systems, and the integration of sound and video systems for commercial establishments. We specialize in security and home theater and we seek a long-lasting relationship with our customers.



 Cool Geekz - TV Mounting | Home Theater | Security
Living room - traditional medium tone wood floor living room idea in Atlanta with orange walls, a standard fireplace, a concrete fireplace and a wall-mounted tv
 Pro Tech Audio Visual and Security
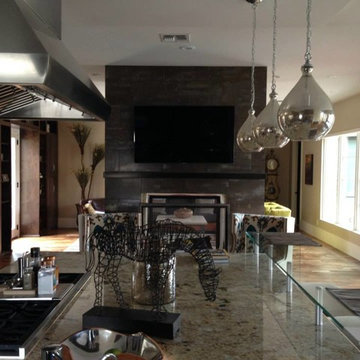
Open concept kitchen - mid-sized contemporary l-shaped light wood floor open concept kitchen idea in Austin with stainless steel appliances, an island, flat-panel cabinets, dark wood cabinets and granite countertops
 Cool Geekz - TV Mounting | Home Theater | Security
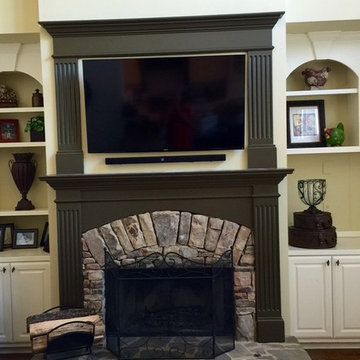
Inspiration for a timeless medium tone wood floor living room remodel in Atlanta with yellow walls, a standard fireplace, a brick fireplace and a wall-mounted tv
13