
Search results for "Secured lending" in Home Design Ideas

 Homes by C.M. Watson
Inspiration for a mid-sized timeless 3/4 gray tile and glass tile bathroom remodel in Indianapolis

 Samaya's Eco Flooring
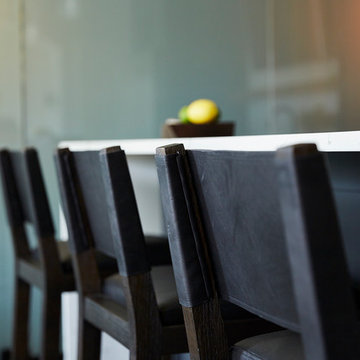
Inspiration for a modern dark wood floor dining room remodel in San Francisco with no fireplace
 Carla Bast Design
Example of a large transitional walk-out vinyl floor and gray floor home design design in Minneapolis with gray walls
Find the right local pro for your project



 Rob Washam Construction, Inc.
Staircase - farmhouse wooden l-shaped metal railing staircase idea in Kansas City with painted risers
 Magnolia Mae Vintage Design
s
Example of a cottage home design design in Nashville
Example of a cottage home design design in Nashville


 0932
2B is at once a tranquil art gallery and a comfortable residence; white walls as a simple canvas that bears the quiet sophistication of hovering sculptures and framed compositions of brushstrokes and purposeful blots. Exposed structural concrete and sliding panels of timber begin to define the ephemeral lightness and contain the sideboard that complements the living space, just as the bay windows frame the dynamic mountainous scenes beyond. Natural light afforded by the bays begins to change in timbre and so the sculptural shadows begin to dance to the soft bending pentatonic melodies by the lady of the house - the artiste in residence. - www.0932.am
Type . Residential
Location . Hong Kong
Floor Area . 1,195 SQ FT
Year of Completion . 2014
Collaboration . Oval Design Limited (HK)
Photo Credit . David Chan & Dennis Lim
Text Credit . Pamela Lim
Interior . Oval Design Limited (HK) / 0932 Design Consultants
www.0932.am


 MK Remodeling & Design
Shane Baker Studios
SOLLiD Select Series - Newport Cabinets in White
Freestanding bathtub - huge transitional master brown tile and porcelain tile porcelain tile freestanding bathtub idea in Phoenix with shaker cabinets, white cabinets, a two-piece toilet, gray walls, an undermount sink and quartzite countertops
Freestanding bathtub - huge transitional master brown tile and porcelain tile porcelain tile freestanding bathtub idea in Phoenix with shaker cabinets, white cabinets, a two-piece toilet, gray walls, an undermount sink and quartzite countertops

 checkerboardSTUDIOS
Example of a mid-sized minimalist black two-story mixed siding exterior home design in Huntington
Example of a mid-sized minimalist black two-story mixed siding exterior home design in Huntington
 Pierre Jean-Baptiste Interiors
This Lake house interior was designed and remodeled with technology in mind. We included new cabinets, a glass tile backsplash, LVT flooring, stainless steel hardware and fixtures, a faux stone homework nook, with LED under-counter and ceiling lighting. The home was wired for surround sound Middle Atlantic media rack to hold the home server and AV equipment. The fireplace has new porcelain tile and a custom fireplace mantel that conceals the AV speakers. The three wall colors used in the space range from white, grey and light teal which reminds one that they are near the water.






 Goff Renovations
Enclosed kitchen - small coastal u-shaped ceramic tile and brown floor enclosed kitchen idea in Orange County with a farmhouse sink, recessed-panel cabinets, white cabinets, granite countertops, white backsplash, stainless steel appliances, no island and brown countertops


28