
Search results for "Secured lending" in Home Design Ideas
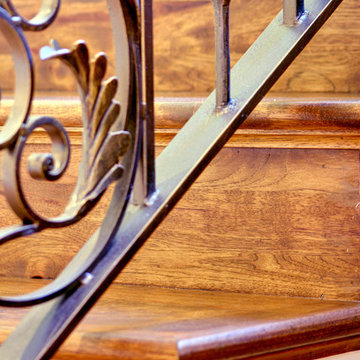
 Kristynik Hardwood Flooring, Inc
Kristynik Hardwood Flooring Experts with 20 years of experience 512-238-8035
Inspiration for a mid-sized timeless home design remodel in Austin
Inspiration for a mid-sized timeless home design remodel in Austin
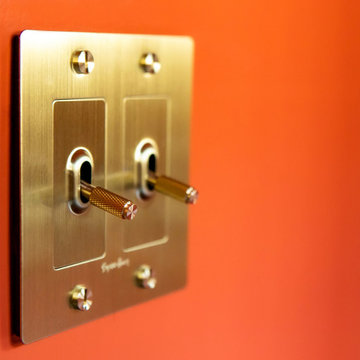
 Paulina Perrault Interiors
Our challenge was to transform key areas of this home that were somewhat ignored in a previous renovation. Located in the heart of Larkspur, the reveal was a bright and modern home that marries seamlessly with the rest of the updates.
This home is a Historical Landmark, so we worked diligently to honor and protect the architecture and history as we design updates to the Entry, Stairs, Living Room and Dining Room. Splashes of color, texture, pattern, and shine were introduced to add charisma and breath new life. Now, the entire home serves all aspects of life for this happy family.

Find the right local pro for your project




 G. Christianson Construction, Inc.
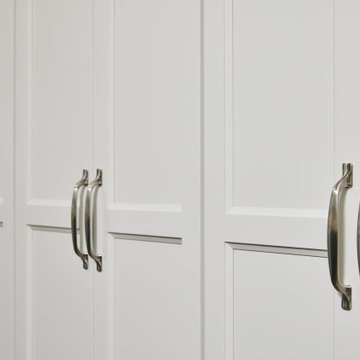
We use top of the line Salice, "soft-close" hardware on all of our doors and drawers.
Eat-in kitchen - transitional medium tone wood floor eat-in kitchen idea with an undermount sink, shaker cabinets, white cabinets, quartzite countertops, gray backsplash, stainless steel appliances, an island and gray countertops
Eat-in kitchen - transitional medium tone wood floor eat-in kitchen idea with an undermount sink, shaker cabinets, white cabinets, quartzite countertops, gray backsplash, stainless steel appliances, an island and gray countertops


 Murphy Bros. Design | Build | Remodel
Example of a small transitional u-shaped vinyl floor and brown floor enclosed kitchen design in Minneapolis with a drop-in sink, shaker cabinets, white cabinets, quartz countertops, white backsplash, ceramic backsplash, stainless steel appliances, an island and white countertops

 Skelly Build
Bath 3
For the downstairs third bath, the first step was deoming out the flooring, shower, vanity area and electrical. After that, new framing was done for the expansion of the shower. A new shower niche and shower curb were tiled in a black and white mosaic, above that the shower walls were made up of ceramic tiles that connected to the half tile walls in the overall bathroom. The bathroom floor was made up of matte black hex tile. Electrically, all the light fixtures were replaced with sconce lights. A pony wall was built to separate the vanity and toilet. The last installation was the new custom-built oak vanity. After being sealed, a new granite countertop was installed above.


 Santa Barbara Forge and Iron
Joel Patterson
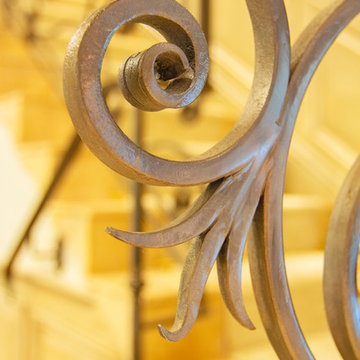
Inspiration for a large timeless home design remodel in Santa Barbara
Inspiration for a large timeless home design remodel in Santa Barbara
 Crownover Company
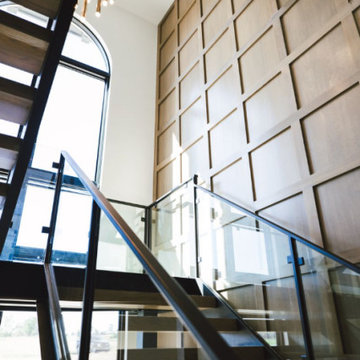
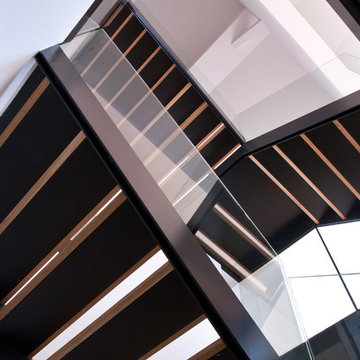
This two-story entryway features a modern floating staircase with wood treads, black metal framing, and glass railings. A dramatic two-story wood grid panel wall anchors the space, illuminated by a contemporary cluster pendant light hanging near a large arched window.

 Eurowood Cabinets, Inc
Custom Cabinetry by Eurowood Cabinets, Inc.
Home built by Ken Oster Homes.
Home bar - traditional home bar idea in Omaha
Home bar - traditional home bar idea in Omaha



69