
Search results for "Securely committed" in Home Design Ideas

 Lisa Roy Architectural Designs
Unusual chandelier highlighting the focal point of the master bath tub
Photo by Lisa Roy
Example of a mid-sized transitional home design design in Toronto with glass countertops and beige walls
Example of a mid-sized transitional home design design in Toronto with glass countertops and beige walls


Find the right local pro for your project






 Wine Cellar Specialists
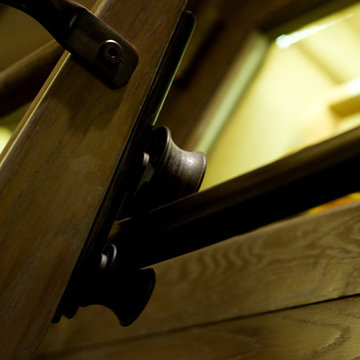
It slides! To provide our clients (and their clients) with the greatest storage capacity possible, we took full advantage of the 10' Illinois custom wine cellar space, stacking cabinets to the top. This ladder can be moved to any cabinet in the room, making wine access quite convenient.
At Wine Cellar Specialists, we recommend a rolling ladder for wine rooms installed with tall wine racks. This feature saves time and energy in accessing wines, making it an essential component of commercial wine cellars.
Check us out on Facebook: https://www.facebook.com/WineCellarSpecialists
Wine Cellar Specialists
+1 (773) 234-0112
http://www.winecellarspec.com
info@winecellarspec.com
Request a wine cellar design for FREE: http://www.winecellarspec.com/free-3d-drawing/








 Gossage Group Inc.
Darin Gossage
Mid-sized cottage open concept dark wood floor and brown floor family room photo in San Luis Obispo with white walls, a standard fireplace and a stone fireplace
Mid-sized cottage open concept dark wood floor and brown floor family room photo in San Luis Obispo with white walls, a standard fireplace and a stone fireplace

 A Plus Gutter Systems
A Plus Gutter Systems Inc.
Example of a minimalist home design design in Los Angeles
Example of a minimalist home design design in Los Angeles

 nC2 architecture llc
A new, ground-up attached house facing Cooper Park in Williamsburg Brooklyn. The site is in a row of small 1950s two-story, split-level brick townhouses, some of which have been modified and enlarged over the years and one of which was replaced by this building.
The exterior is intentionally subdued, reminiscent of the brick warehouse architecture that occupies much of the neighborhood. In contrast, the interior is bright, dynamic and highly-innovative. In a nod to the original house, nC2 opted to explore the idea of a new, urban version of the split-level home.
The house is organized around a stair oriented laterally at its center, which becomes a focal point for the free-flowing spaces that surround it. All of the main spaces of the house - entry hall, kitchen/dining area, living room, mezzanine and a tv room on the top floor - are open to each other and to the main stair. The split-level configuration serves to differentiate these spaces while maintaining the open quality of the house.
A four-story high mural by the artist Jerry Inscoe occupies one entire side of the building and creates a dialog with the architecture. Like the building itself, it can only be truly appreciated by moving through the spaces.
 Cambridge Homes
Shoot2Sell.net
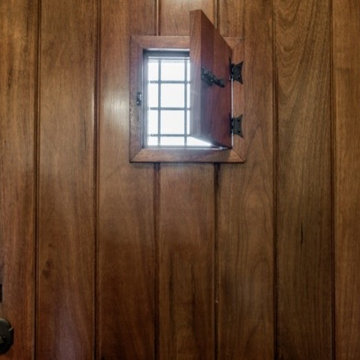
Example of a trendy medium tone wood floor pivot front door design in Dallas with white walls and a medium wood front door
Example of a trendy medium tone wood floor pivot front door design in Dallas with white walls and a medium wood front door
 blackwalnutkandb
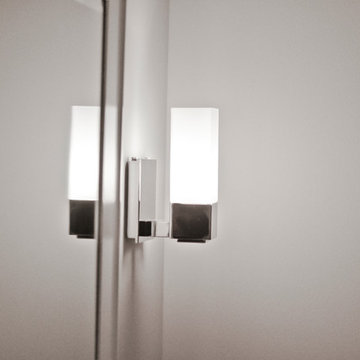
Simple chrome vanity sconce lighting.
Mid-sized transitional 3/4 gray tile and porcelain tile porcelain tile freestanding bathtub photo in Toronto with shaker cabinets, white cabinets, a two-piece toilet, gray walls, an integrated sink and solid surface countertops
Mid-sized transitional 3/4 gray tile and porcelain tile porcelain tile freestanding bathtub photo in Toronto with shaker cabinets, white cabinets, a two-piece toilet, gray walls, an integrated sink and solid surface countertops




 Dream Stone Creations
The walls were finished in a bright metallic finish. They were then glazed and aged for an antique feel.
Small tuscan brown tile and porcelain tile dark wood floor bathroom photo in Kansas City with a drop-in sink, recessed-panel cabinets, distressed cabinets, tile countertops, a two-piece toilet and gray walls
Small tuscan brown tile and porcelain tile dark wood floor bathroom photo in Kansas City with a drop-in sink, recessed-panel cabinets, distressed cabinets, tile countertops, a two-piece toilet and gray walls
33