
Search results for "Securely committed" in Home Design Ideas


 MBS Interiors
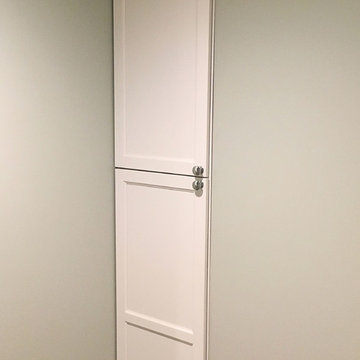
Built in storage keeps this bathroom roomy.
Small transitional gray tile and ceramic tile ceramic tile and gray floor corner shower photo with recessed-panel cabinets, white cabinets, an undermount sink, quartzite countertops, a one-piece toilet, gray walls and a hinged shower door
Small transitional gray tile and ceramic tile ceramic tile and gray floor corner shower photo with recessed-panel cabinets, white cabinets, an undermount sink, quartzite countertops, a one-piece toilet, gray walls and a hinged shower door

Find the right local pro for your project

 Grand Renovation, Inc
A detail of the shower controls on the penny tile background
John Buchbinder
Minimalist bathroom photo in New York with a console sink
Minimalist bathroom photo in New York with a console sink






 Theresa Buccola Stained Glass & Design
The center of the spiral is merely implied to begin at the doorknob of this Pacific Grove entranceway. I thought this would be a grand way to welcome guests into your space.



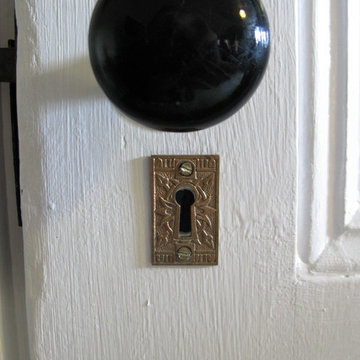
 The Preservation Collaborative, Inc.
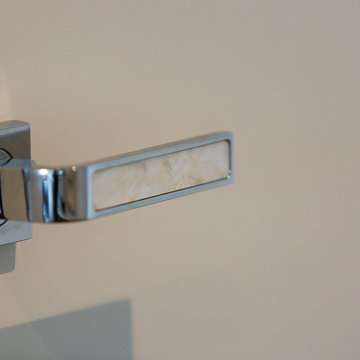
Our firm designed a new living room space out of a tired and partially finished attic room. The walls were completely redone and painted. Floors were carpeted and new lighting added. The space was painted yellow and furnished with a Victorian flavor. Salvaged hardware.

 Native Edge Landscape
Detail shot of Backyard
Inspiration for a mid-sized southwestern drought-tolerant and full sun backyard gravel and metal fence landscaping in Austin for summer.
Inspiration for a mid-sized southwestern drought-tolerant and full sun backyard gravel and metal fence landscaping in Austin for summer.

 0932
09322B is at once a tranquil art gallery and a comfortable residence; white walls as a simple canvas that bears the quiet sophistication of hovering sculptures and framed compositions of brushstrokes and purposeful blots. Exposed structural concrete and sliding panels of timber begin to define the ephemeral lightness and contain the sideboard that complements the living space, just as the bay windows frame the dynamic mountainous scenes beyond. Natural light afforded by the bays begins to change in timbre and so the sculptural shadows begin to dance to the soft bending pentatonic melodies by the lady of the house - the artiste in residence. - www.0932.am
Type . Residential
Location . Hong Kong
Floor Area . 1,195 SQ FT
Year of Completion . 2014
Collaboration . Oval Design Limited (HK)
Photo Credit . David Chan & Dennis Lim
Text Credit . Pamela Lim
Interior . Oval Design Limited (HK) / 0932 Design Consultants
www.0932.am
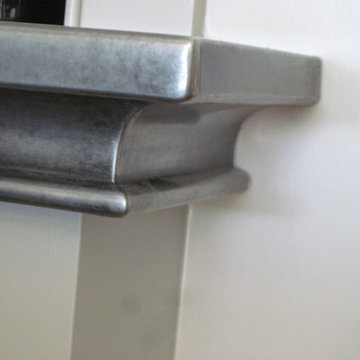
 The Tinman LLC
zinc counter corner profile - one piece construction, the only seam is on the self-edge miter
Example of a classic kitchen design in Seattle
Example of a classic kitchen design in Seattle
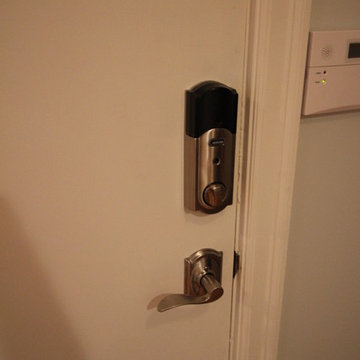
 Grand Home Solutions, Inc
Smart lock on front door
Example of a transitional entryway design in St Louis
Example of a transitional entryway design in St Louis
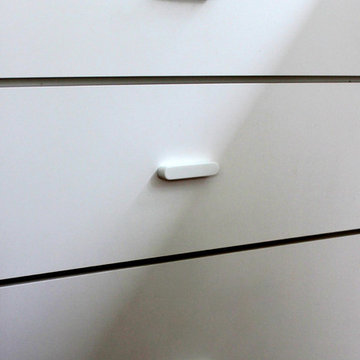
 Stowe Craft and Design
These solid surface pulls are smooth and simple. With a minimalistic style, they have clean lines and offer an artistic touch to the kitchen cabinet drawers and doors.


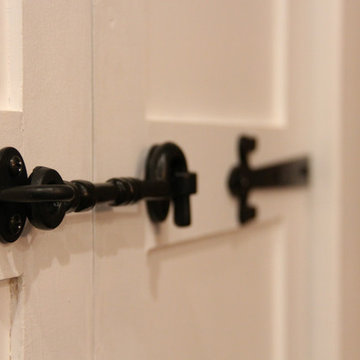
 Rebecca Quandt Interiors
This door closure is bi-functional. It keeps the laundry door closed, but also serves as a lock from letting the young kids open the door! Plus, it fits perfectly with the industrial farmhouse feel.
Photo: Rebecca Quandt


31