
Search results for "Securing custody" in Home Design Ideas



 skip knoll inc professional remodeling
Eat-in kitchen - large transitional u-shaped porcelain tile eat-in kitchen idea with a farmhouse sink, flat-panel cabinets, gray cabinets, marble countertops, white backsplash, ceramic backsplash, white appliances and no island

 Landmark Designs & Construction
Custom traditional casing around a solid wood door.
Example of a mid-sized classic medium tone wood floor entryway design in Miami with beige walls
Example of a mid-sized classic medium tone wood floor entryway design in Miami with beige walls
Find the right local pro for your project


 Atwood Custom Homes
doggie door
Inspiration for a mid-sized contemporary hallway remodel in Dallas with beige walls
Inspiration for a mid-sized contemporary hallway remodel in Dallas with beige walls


 Accents Of Distinction
Flush Cold Air Return covers are a gorgeous alternative to standard cold air return covers. These are easy to install and available at great prices.
Available in permanent (shown here) and a removable option is also available. Two Sizes available.

 User
UserKnockdown textured ceiling. Upper cabinets are finished along to top with a maple crown mold.
by - South Calgary Dreambuilders
Example of a large arts and crafts l-shaped light wood floor eat-in kitchen design in Calgary with an undermount sink, shaker cabinets, medium tone wood cabinets, granite countertops, blue backsplash, ceramic backsplash, stainless steel appliances and an island
Example of a large arts and crafts l-shaped light wood floor eat-in kitchen design in Calgary with an undermount sink, shaker cabinets, medium tone wood cabinets, granite countertops, blue backsplash, ceramic backsplash, stainless steel appliances and an island

 First Choice Home Builders
The owners of this new contemporary farmhouse opted to feature the same fiber cement siding used on the exterior of the home, in their foyer leading into the Great Room.
The Georgia Plan by First Choice Home Builders, features a bedroom and the owner's suite on the main floor, with two bedrooms and a bonus room upstairs. This home was customized by the homeowners during the building process and the finished product is a stunning contemporary farmhouse look.


 Wet Paint Productions
Studio 7elevenths
Inspiration for a large mediterranean built-in desk carpeted study room remodel in Phoenix with green walls
Inspiration for a large mediterranean built-in desk carpeted study room remodel in Phoenix with green walls

 Becker Home Improvement Inc.
Home Remodel
©Michelle Wimmer Photography
mwimmerphoto.com
Transitional front door photo with white walls and a dark wood front door
Transitional front door photo with white walls and a dark wood front door
 Roberta Frank Designs Inc.
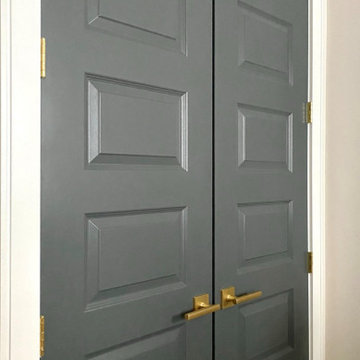
6 panel contemporary tall Gray double door, with Gold hardware.
Example of a large trendy home design design in Raleigh
Example of a large trendy home design design in Raleigh


 Birdie Brennan Custom Closets & Organizing
Amazing storage overflow for your pantry or kitchen.
By Birdie Brennan Custom Closets and Organizing
Trendy closet photo in Columbus
Trendy closet photo in Columbus


 Red Ironworks, Inc.
Example of a large urban metal curved open and metal railing staircase design in New York


 Kuche+Cucina
A new boutique condominium building with only 29 residences in one of the most charming residential enclaves in Manhattan: 40 East End Avenue. In this dynamic collaboration with Gerner Kronick & Valcarel Architects and Deborah Berke Partners, Lightstone Group transcends the condominium status quo with the curated creation of nuanced individual residences designed to be true homes.
The custom high-gloss lacquer painted Italian kitchen cabinetry, by Pedini, is complemented with hand-selected Italian Arabescato Cervaiole marble slabs. Upper cabinet doors feature a unique woven metal mesh panel and bevelled trim, adding a refined pattern to the kitchen composition. The state-of-the-art appliances by Gaggenau and the substantial kitchen island are as vital to cooking as they are to entertaining.
The master bathroom, featuring a 6 foot soaking tub, walk-in shower and private water closet, is clad in Arabescato Cervaiole marble in a high-honed finish, complemented by fluted mirrored glass panels, Pedini custom Italian vanity and Waterworks Henry fixtures in polished nickel.

20