
Search results for "Securing today's" in Home Design Ideas

 CORINNE GAIL INTERIOR DESIGN LLC
Move over soaking tub! Barrier free walk-in showers are taking over. . .newly remodeled and ready for the 21st century to soothe today’s busy lifestyles, this master bath home spa shower is complete with a six-way multifunctional shower system; overhead rain shower, body jets, and sliding hand held shower perfect for every body! Residential designs by Corinne Gail Interior Design. Photos courtesy of Corinne Gail Interior Design.

 Naddour's Custom Metalworks/Baltic Iron Doors
Provide security and elegance for your home with our Fences and Guradrails.
Inspiration for a mid-sized mediterranean metal railing balcony remodel in Orange County
Inspiration for a mid-sized mediterranean metal railing balcony remodel in Orange County


Find the right local pro for your project
 SUPERIOR CHIMNEY SERVICES CORPORATION
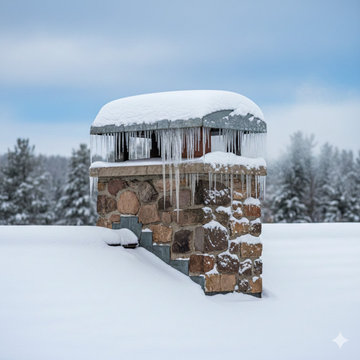
The impact of temperature drop on the chimney can impact the structure and functionality of the chimney. As we have been experiencing in Chicago winters, temperatures have gone from 50 degrees down to 21 degrees during the day, with temperatures falling even further at night. What can you do as a homeowner to watch for, and when to bring in a certified technician from Superior Chimney.
External: Impact of Temperature Drop on the Chimney
Anytime there is a rapid temperature change, it causes the bricks, stones and mortar to expand and contract. These durable materials are still susceptible to thermal shock, especially when it gets wet from ice, rain or melting snow. Because of the drastic change in temperatures, this can cause hairline cracks to begin, and if it goes unnoticed, larger cracks in the masonry will form.
External: Freeze-Thaw Damage
Mortar, bricks and stones are porous materials, meaning that air and water enter the materials. Sometimes, it leaves or dries out, and other times it stays longer. When the temperatures drop below 32 degrees, any of the trapped water freezes and then expands. This can cause small cracks to start, deterioration of the mortar or spalling which is the flaking of the bricks to occur.
External: Ice Build Up on the Chimney Cap or Chimney Crown
When temperatures are 50 degrees and it rains, water accumulates everywhere, including the highest point on your house, the chimney. The chimney cap and chimney crown are always exposed to the harshest elements. When it rains and temperatures drop during the day or night, freezing occurs and can create ice buildup. This can cause the chimney crown to crack or the chimney cap to loosen.
Internal: Chimney Flue Lining
The temperature swing also affects the chimney flue liner. Some chimney flue liners are made from clay. These are especially susceptible to crack forming from the swing in temperatures. But what also happens whether you have a gas or wood burning fireplace is the formation of condensation which can occur when there is fast cooling after the fire in the fireplace is put out or turned off.
Bring out the Sun!
Well, yes, the sunshine melts the ice and snow, but when temperatures go down at night, what remains wet, will refreeze again. The repeated process places stress on the masonry, bricks and stone.
Chimney Inspections Work
A chimney inspection can help with both safety and preserving the structure of the chimney. When a chimney technician conducts an inspection, they will search for cracks in the bricks and mortar, any spalling or deterioration from the thermal shock and freeze thaw cycle. These areas will be marked for repairs if it gets any worse and before it becomes too expensive to repair.
We can’t forget the biggest intruder in the home: water. The chimney technician will also be checking for water leaks from the chimney flashing, the chimney crown, chimney cap or the efflorescence which is the white material that shows up on the chimney or fireplace.
These are just a couple of key areas that a chimney inspection completes. There are numerous other areas, and this can be found on Superior Chimney’s 14-point inspection guide.
Contact us today, and we’ll set you up for a chimney inspection with photo evidence so you have peace of mind with the safety and security of your home.
 Rylex Custom Cabinetry and Closets
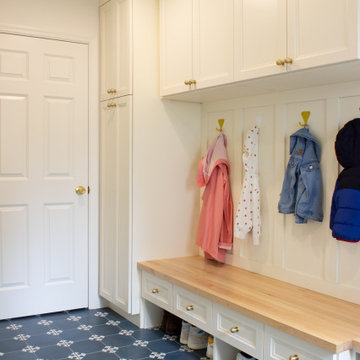
More than just a place to pull off muddy boots, today’s mudrooms are designed to create a family-friendly space for all of life’s gear. To keep this area neat, there must be sufficient storage for anything that comes through the door.

 Direct Source MT
Farmhouse Chic! Here’s some pretty peonies to brighten up your Monday ... and another mood board for your weekly design inspiration. Today’s #MoodboardMonday features Huntwood Cabinets Beaumont Door Style in Painted Dove with an Artisan Black Satin Glaze, Amerock Glacio Clear Pull Hardware, and White Diamond Silestone Quartz Countertops to tie it all together!
A peony for your thoughts? Please tell us what you think of our weekly moodboards in the comments below!

 Tomecek Studio Architecture
Photography by Braden Gunem
Project by Studio H:T principal in charge Brad Tomecek (now with Tomecek Studio Architecture). This project questions the need for excessive space and challenges occupants to be efficient. Two shipping containers saddlebag a taller common space that connects local rock outcroppings to the expansive mountain ridge views. The containers house sleeping and work functions while the center space provides entry, dining, living and a loft above. The loft deck invites easy camping as the platform bed rolls between interior and exterior. The project is planned to be off-the-grid using solar orientation, passive cooling, green roofs, pellet stove heating and photovoltaics to create electricity.


 Winterberry, Designs by Larson
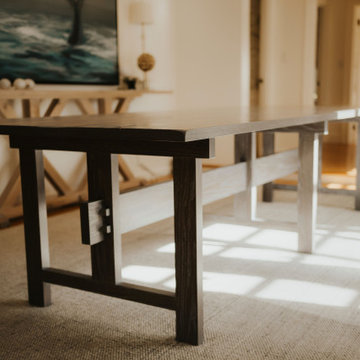
1700's farmhouse inspired dining table. We took an image of an old dining table that was used in a family house for hundreds of years. The original one was hand made by the owner of the farm. Using the same design, we recreated it to fit with today's styles.
 Rylex Custom Cabinetry and Closets
As practical as it is stylish, this sophisticated master dressing room is filled with storage savvy elements. With today’s ever changing fashion, there is a greater need for adjustable hanging heights and shelving areas. Shoes range from flats to stilettos, so it’s important to consider the appropriate space heel heights require to reduce scratching and to allow for breathing room. A center island brings the best of wardrobe and grooming organization together in one perfect package. It’s here you can: organize your jewelry, scarves and other accessories, create a makeup and styling area, and even fold your garments.
Kara Lashuay

 Mariani Landscape
Linda Oyama Bryan
Huge trendy rooftop outdoor kitchen deck photo in Chicago with no cover
Huge trendy rooftop outdoor kitchen deck photo in Chicago with no cover

 Better Living SoCal
The Fairhaven neighborhood was the first Eichler tract built in Orange and can be spotted in numerous TV commercials. It’s not just the history, though, it’s the people. Contact us about this Fairhaven neighborhood Eichler today!
 inHabit Architecture and Design
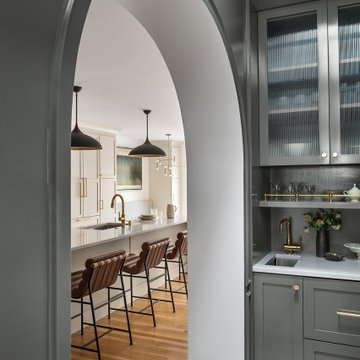
Jackie was part of this client’s previous renovation and so when inHabit was called to rethink the space again after 20 years it was an interesting exercise in adapting for their current needs and today’s kitchen design standards. The client wanted the kitchen to feel warm and inviting, comfortable for the everyday but also a showpiece for frequent entertaining. The result was a combination of soft, painted cabinets and a custom walnut hutch and banquette to elevate the overall aesthetic. The working part of the Kitchen was shifted into the center of the house so that the table would have a better connection to the yard, which was optimized through a set of large accordion doors and new bluestone pavers. An addition in the rowhouse alley allowed for better flow on the First Floor and a place to tuck a wet bar.

 BDI Furniture
The MIRAGE collection is comprised of two home theater cabinets and a versatile AV tower. The sleek gloss black finish on Mirage beautifully complements today’s home theater components. Grey tinted glass doors conceal components, yet keep them IR-remote accessible. Integrated features such as adjustable, ventilated shelves, cable management, and hidden wheels are engineered to provide the ultimate in function and style.

Sponsored
Sunbury, OH

J.Holderby - Renovations
Franklin County's Leading General Contractors - 2X Best of Houzz!

 Shaw Floors
Paragon in Tea Leaf by Shaw Floors. Paragon, a basket weave pattern, was inspired by high-end, woven carpets that utilize multiple colors to achieve an elegant deign. This mixture of color and pattern creates design versatility when decorating a room. Exceptionally innovative in both design and construction, Paragon is made of 100 percent Anso® solution dyed yarn. Incredibly soft and luxurious, this style is available in twenty-four beautiful color ways which have been custom blended to coordinate with today’s interior finishes.

 Metroflor
This living area features Engage Genesis 2000MW Plank in the style "Espresso." Multiple width, high contrast planks and in-register embossing (IRE) are the hallmarks of the Engage Genesis 2000MW collection. Naturally weathered designs are the perfect complement for a variety of today’s interior designs.
Love this look? Get it here: http://bit.ly/2cIL4pW
Click the link below to find a Metroflor Dealer near you!
Dealer Locator link: http://bit.ly/2dtq4ly

 Keith Berr Productions
© Keith Berr Productions
1420 East 31st Street, is a completely unique living/work space, unlike any other in the Cleveland market. It is a custom-built Live/Work/Play/Entertain/Relax space, located on a ½ acre lot in Cleveland’s Asia-Town, Superior Arts District. This 7730 square foot facility features 20 foot ceilings. A Gem nestled in a quaint neighborhood, with it’s own secure, 1/2 acre compound, containing beautiful gardens with a wisteria covered pergola, BBQ, water feature, fire pit secured parking. Minutes from amazing restaurants. Playhouse Square, ballparks, museums and central downtown.

 SHAPESIDE
Bedroom - mid-sized coastal master light wood floor and beige floor bedroom idea in Los Angeles with white walls and no fireplace

Sponsored
Columbus, OH

Snider & Metcalf Interior Design, LTD
Leading Interior Designers in Columbus, Ohio & Ponte Vedra, Florida

 MC Design LLC
Secret security closets are a phenomenal use of space. They can be used for storage of valuables, media equipment, water filtration systems, safes, panic rooms, etc.

 More Space Place - Palm Harbor/Lutz/St Petersburg
The ever increasing screen size of today’s modern sleek TV’s offer very exciting visual opportunities. When choosing an entertainment system for it, functionality should be a key ingredient.
Functionality becomes the issue as soon as you start to connect the TV to the cable box, DVD player, amplifier, surround sound speakers and subwoofers…and any of the other numerous components, including computers and gaming devices. Beyond the initial hook up, there will likely be future needs for components to be upgraded or replaced. A properly designed media entertainment center can make this not only easier but also make a statement as an artful furniture addition to the living room, man Cave or bedroom.

 Landmark Homes
Organic meets chic, starting in the $330's you can call this living room home. Visit one of our 6 show home locations today! www.landmarkhomes.ca
Living room - open concept laminate floor and beige floor living room idea in Edmonton with yellow walls
Living room - open concept laminate floor and beige floor living room idea in Edmonton with yellow walls
167