
Search results for "Security" in Home Design Ideas


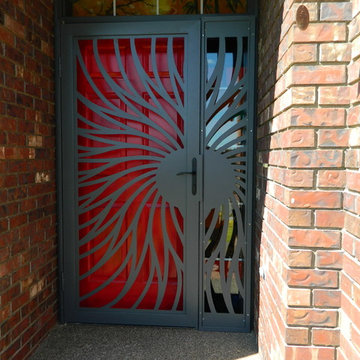
 Rickard Engineering & Design
Homeowner had purchased an ornate security door for the front of their home. We designed and fabricated the matching window cover.
Inspiration for a modern entryway remodel in Portland
Inspiration for a modern entryway remodel in Portland
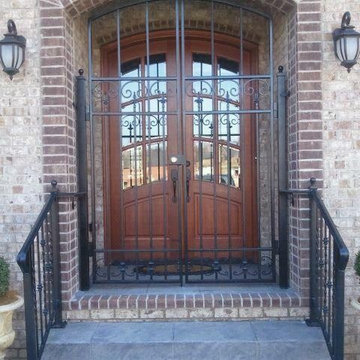
 Heritage Iron and Decor
Wrought iron security doors and handrails.
Location: Knoxville, TN
Elegant entryway photo in Nashville
Elegant entryway photo in Nashville
Find the right local pro for your project
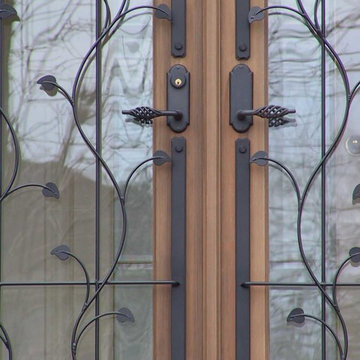
 Iron Art
Aaben Door with Iron Art Decorative Security.
Contact: Robert Aucoin, 613 376 6359
raucoin@kos.net

 William Guidero Planning and Design
interior designer: Kathryn Smith
Staircase - mid-sized country wooden l-shaped mixed material railing staircase idea in Orange County with painted risers
Staircase - mid-sized country wooden l-shaped mixed material railing staircase idea in Orange County with painted risers
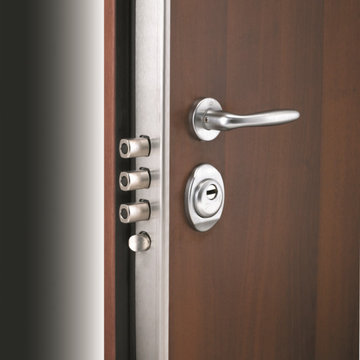

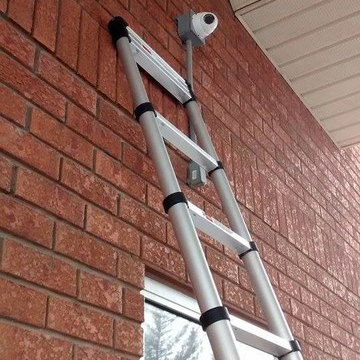






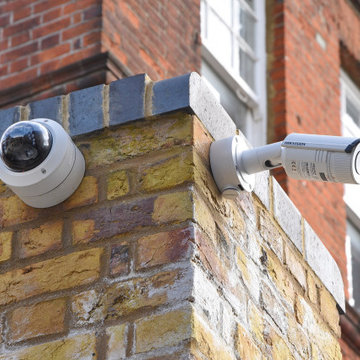

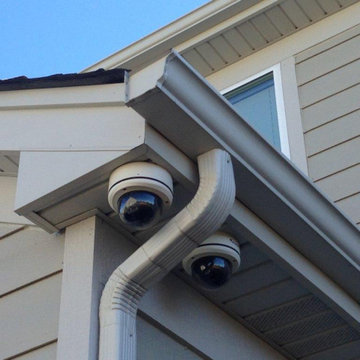
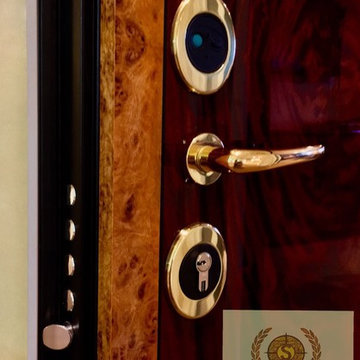


 QEI Security & Technology with TEQHoM INTERACTIVE
Photos by Patrick Brickman. 55" TV inserted into custom shelving with a Klipsch speaker. Distributed audio/video, climate control and automated lighting are part of the control system.
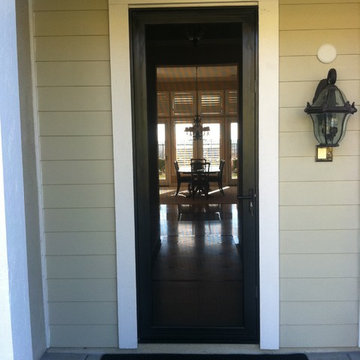
 Progressive Security Screens
Bronze frame security screen door with 3 point locking system, stainless steel mesh, the strongest mesh-to-frame attachment in the industry and a 15 year warranty
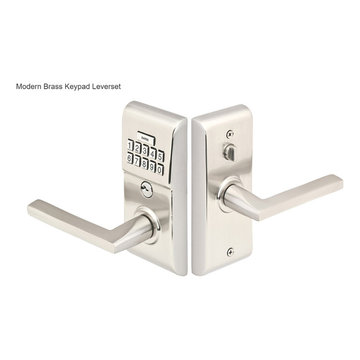
 Lafayette Locksmith & Security
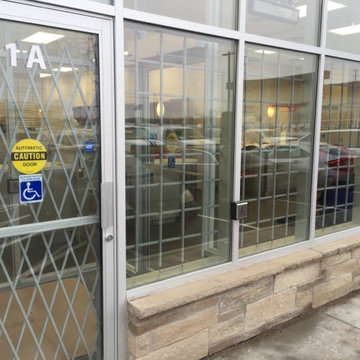
Security for the modern office.
Come to Lafayette Locksmith & Security and to talk a specialist about securing your business!
337-261-5464
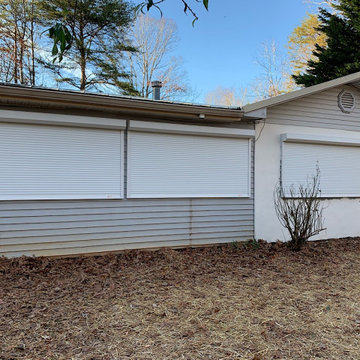
 Screenmobile of Gainesville and Northeast Georgia
Roll down security shutters can help keep your business secure!

 Libby Raab Architecture
Paul Dyer
Outdoor shower deck - mid-sized transitional one-story and backyard wood black outdoor shower deck idea in San Francisco with a hip roof, a shingle roof and no cover
Outdoor shower deck - mid-sized transitional one-story and backyard wood black outdoor shower deck idea in San Francisco with a hip roof, a shingle roof and no cover


1