
Search results for "Security functions" in Home Design Ideas

 American Standard Walk-In Tubs
Our goal is to make customers feel independent and safe in the comfort of their own homes at every stage of life. Through our innovative walk-in tub designs, we strive to improve the quality of life for our customers by providing an accessible, secure way for people to bathe.
In addition to our unique therapeutic features, every American Standard walk-in tub includes safety and functionality benefits to fit the needs of people with limited mobility.

 W.A. Bentz Construction, Inc.
The Art of Turning a House into a Home
Remodeling or custom-creating elements of the home to suit the client’s taste is an art – one of which Bentz has delicately mastered. With careful attention to detail, W.A. Bentz Construction can steer any project in the right direction, from complete interior and exterior home renovations to deck or room additions.
Each member of the W.A. Bentz Construction team is licensed, insured and experienced at all facets of home renovations. They can advise on a variety of building topics such as: which projects are likely to increase the value of a home; whether or not a building permit is needed; and which design ideas work well for the space. They also take careful precautions throughout the building process to protect the home and ensure maximum security.
With over 35 years of experience plus access to a vast network of top subcontractors in the area, Bentz and his team flawless manage each project so that it’s completed on time, on budget, and to the client’s expectations.
 Grand Home Solutions, Inc

Garage-port, Garage door and fence and privacy and security while the covered parking pad saves money and can be used for outdoor entertaining!
Elegant detached two-car carport photo in St Louis
Elegant detached two-car carport photo in St Louis
Find the right local pro for your project
 Pinney Designs

Beach style single-wall medium tone wood floor home bar photo in Boston with white cabinets, no sink, shaker cabinets, mirror backsplash and white countertops

Example of a large transitional master gray tile gray floor bathroom design with flat-panel cabinets, white cabinets, gray walls, a vessel sink and gray countertops

 Tru Form LLC
Open concept kitchen - rustic galley black floor open concept kitchen idea with flat-panel cabinets, light wood cabinets, multicolored backsplash, mosaic tile backsplash and gray countertops

 Nancy Finneson | DeMane Design
Master Suite has a walk-in closet. A secret tall pull-out for jewelry. Custom accessories abound; pull-outs for; pants, ties, scarfs and shoes. Open and closed storage. Pull-out valet rods, belt racks and hooks. Drawers with inserts and dividers. Two tilt-out hampers for laundry. Mirrors, A great space to start or end your day.
Photo DeMane Design
Winner: 1st Place, ASID WA, Large Bath

Sponsored
Columbus, OH

Structural Remodeling
Franklin County's Heavy Timber Specialists | Best of Houzz 2020!

 Screens of Kentucky, LLC
This is an example of a large traditional screened-in back porch design in Orange County with a roof extension and decking.

 DISC Interiors
© 2014 Sunset Publishing Corp., photo by Thomas J. Story
Trendy home design photo in Los Angeles
Trendy home design photo in Los Angeles
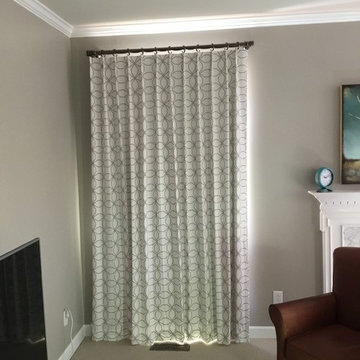
 Emily Walser, a Smith & Noble In Home Designer
Functional drapery provide light control during the day and warmth and security in the evenings while not obscuring the beautiful woodwork
Family room - transitional family room idea in Raleigh
Family room - transitional family room idea in Raleigh
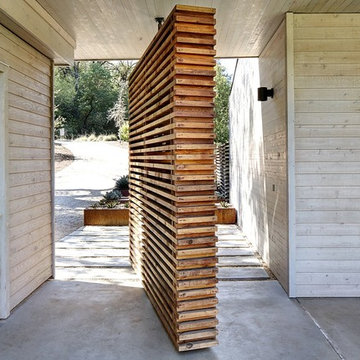
 ZeroEnergy Design
Bernard Andre
Example of a trendy one-story wood gray pivot front door design in Boston
Example of a trendy one-story wood gray pivot front door design in Boston

 Mitch Wise Design,Inc.
www.steinbergerphotos.com
Inspiration for a bedroom and mid-sized coastal gender-neutral medium tone wood floor and brown floor kids' bedroom remodel in Milwaukee with green walls
Inspiration for a bedroom and mid-sized coastal gender-neutral medium tone wood floor and brown floor kids' bedroom remodel in Milwaukee with green walls
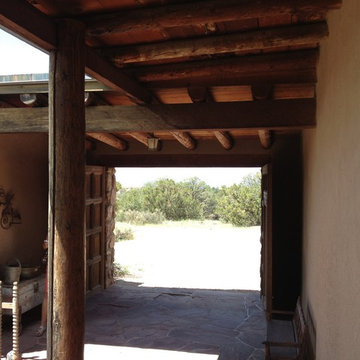
 Bud Dietrich, AIA
Zaguan at the John Gaw Meem house in Santa Fe built in the 1930's and an example of the Territorial Style.
Inspiration for a timeless exterior home remodel in Albuquerque
Inspiration for a timeless exterior home remodel in Albuquerque


 Advanced Energy Films
TANGLEWOOD HOME
Example of a large minimalist medium tone wood floor hallway design in Houston with white walls
Example of a large minimalist medium tone wood floor hallway design in Houston with white walls
 Mission Exteriors
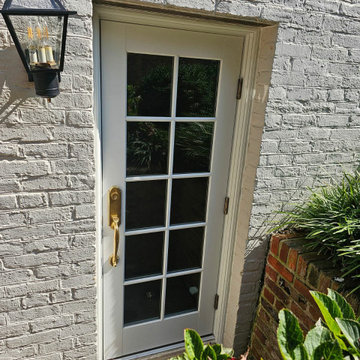
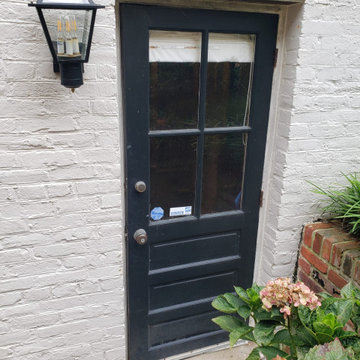
We chose to refresh this basement's small entrance with a new Andersen Door. We brought functionality, natural light, and additional security by making a selection from Andersen's E-series line. The final addition of Emtek's Richmond Entry set in French Antique finishes this customized door.
 Palmetto Window Fashions
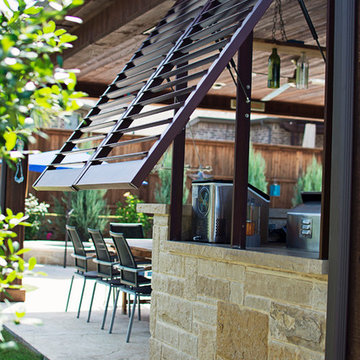
We are now offering a beautiful, fully operative Bahama Shutter! With these high quality fully functioning shutters you are able to use your outdoor space 365 days a year. Wood grain powder coating, traditional powder coating, multiple blade sizes, and security options are available. Enclose a balcony or patio
With our movable louvered Bahama Shutters, you are able to create an outdoor room like an outdoor kitchen, add shutters for security screens, give strength and durability in high traffic areas with kids or pets, and protect your home against intruders.
 Experience Audio Video, Inc.

Home Automation provides personalized control of lights, shades, AV, temperature, security, and all of the technology throughout your home from your favorite device. We program button keypads, touch screens, iPads and smart phones to control functions from home or away.
 Tama Bell Design
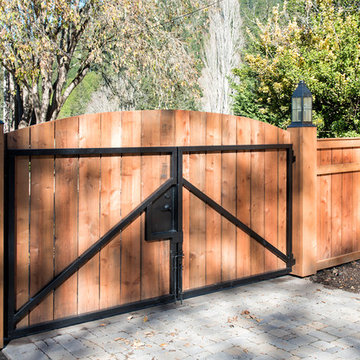
The driveway, welcomes you to the home with its cedar security gate, flanked by rustic outdoor lights. From this vantage point, one can fully appreciate how style and functionality coincide to create a safe and esthetic entry to your property.
Photograph by Brian McCloud
 Mission Exteriors
We chose to refresh this basement's small entrance with a new Andersen Door. We brought functionality, natural light, and additional security by making a selection from Andersen's E-series line. The final addition of Emtek's Richmond Entryset in French Antique finishes this customized door.
 Siri Berting Photography

Mid-sized beach style light wood floor and beige floor mudroom photo in Los Angeles with white walls and a medium wood front door
10