
Search results for "Security functions" in Home Design Ideas
 LETTER FOUR, INC.
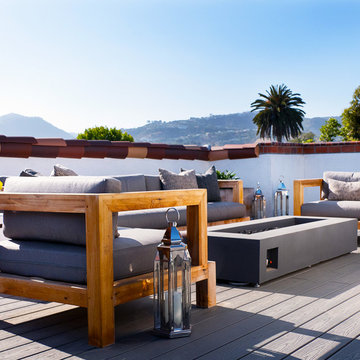
For this project LETTER FOUR worked closely with the homeowners to fully transform the existing home via complete Design-Build services. The home was a small, single story home on an oddly-shaped lot, in the Pacific Palisades, with an awkward floor plan that was not functional for a growing family. We added a second story, a roof deck, reconfigured the first floor, and fully transformed the finishes, fixtures, flow, function, and feel of the home, all while securing an exemption from California Coastal Commission requirements. We converted this typical 1950's Spanish style bungalow into a modern Spanish gem, and love to see how much our clients are enjoying their new home!
Photo Credit: Marcia Prentice + Carolyn Miller
 Armadillo Convertible Room Solutions
Available in different fabrics and colors.
All products are custom made.

We chose the top-rated "Gennius Awning" for our FlexRoof.
The FlexRoof is a roller-roof system, from KE Durasol Awnings, one of the best rated awning companies.
The FlexRoof is more unique than traditional awnings on the market, such as retractable awnings.
The FlexRoof is built onto a pergola-type frame (or mounted onto a FlexRoom) which aesthetically enhances your outdoor space and adds function as an outdoor room. The FlexRoof provides overhead protection from outdoor elements with design and innovation.
Our FlexRoof can be installed together with or separately from a FlexRoom. All FlexRoofs are custom designed and are available in a variety of frame options, fabrics, and colors. Lights and/or speaker installations are optional.
 Ambiance, Inc.
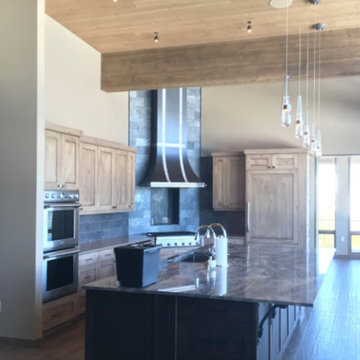
Home automation is an area of exponential technological growth and evolution. Properly executed lighting brings continuity, function and beauty to a living or working space. Whether it’s a small loft or a large business, light can completely change the ambiance of your home or office. Ambiance in Bozeman, MT offers residential and commercial customized lighting solutions and home automation that fits not only your lifestyle but offers decoration, safety and security. Whether you’re adding a room or looking to upgrade the current lighting in your home, we have the expertise necessary to exceed your lighting expectations.
Find the right local pro for your project
 Ambiance, Inc.

Home automation is an area of exponential technological growth and evolution. Properly executed lighting brings continuity, function and beauty to a living or working space. Whether it’s a small loft or a large business, light can completely change the ambiance of your home or office. Ambiance in Bozeman, MT offers residential and commercial customized lighting solutions and home automation that fits not only your lifestyle but offers decoration, safety and security. Whether you’re adding a room or looking to upgrade the current lighting in your home, we have the expertise necessary to exceed your lighting expectations.
 Armadillo Convertible Room Solutions
Available in different fabrics and colors.
All products are custom made.
We chose the top-rated "Gennius Awning" for our FlexRoof.
The FlexRoof is a roller-roof system, from KE Durasol Awnings, one of the best rated awning companies.
The FlexRoof is more unique than traditional awnings on the market, such as retractable awnings.
The FlexRoof is built onto a pergola-type frame (or mounted onto a FlexRoom) which aesthetically enhances your outdoor space and adds function as an outdoor room. The FlexRoof provides overhead protection from outdoor elements with design and innovation.
Our FlexRoof can be installed together with or separately from a FlexRoom. All FlexRoofs are custom designed and are available in a variety of frame options, fabrics, and colors. Lights and/or speaker installations are optional.
 Great Lakes Metal Fabrication

This home on Lake Huron had a stone stairway that required a graspable handrail for the homeowner and their guests to feel secure when moving down the stairs from the stone patio to the stone deck around the pool. The homeowner preferred the style of wrought iron railing and contacted Great Lakes Metal Fabrication for our help on their metal railing project. We created this forged steel railing to meet the desires of the wrought iron railing look for the homeowner but with the strength and security of forged steel. The forged steel scrolls in the double top area on the landscape railing with the extended lamb’s tongue ends brought function to fashion to the project.
 Great Lakes Metal Fabrication
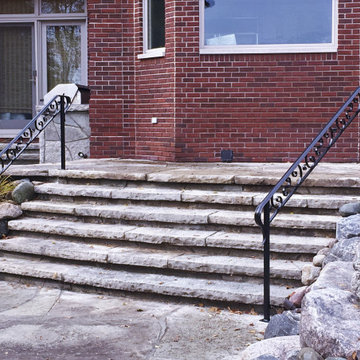
This home on Lake Huron had a stone stairway that required a graspable handrail for the homeowner and their guests to feel secure when moving down the stairs from the stone patio to the stone deck around the pool. The homeowner preferred the style of wrought iron railing and contacted Great Lakes Metal Fabrication for our help on their metal railing project. We created this forged steel railing to meet the desires of the wrought iron railing look for the homeowner but with the strength and security of forged steel. The forged steel scrolls in the double top area on the landscape railing with the extended lamb’s tongue ends brought function to fashion to the project.

Sponsored
Columbus, OH

Structural Remodeling
Franklin County's Heavy Timber Specialists | Best of Houzz 2020!
 Brick Mill Craft Furniture
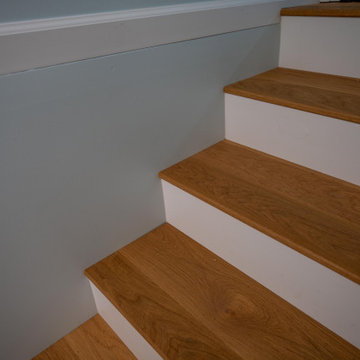
Ascend to excellence with our artisanal stair treads. Melding safety and elegance, our stair treads provide secure footing while transforming staircases into graceful architectural features. Crafted from a spectrum of high-quality materials, each tread harmonizes form and function, making a bold statement in residential, commercial, or hospitality settings.
 LETTER FOUR, INC.

For this project LETTER FOUR worked closely with the homeowners to fully transform the existing home via complete Design-Build services. The home was a small, single story home on an oddly-shaped lot, in the Pacific Palisades, with an awkward floor plan that was not functional for a growing family. We added a second story, a roof deck, reconfigured the first floor, and fully transformed the finishes, fixtures, flow, function, and feel of the home, all while securing an exemption from California Coastal Commission requirements. We converted this typical 1950's Spanish style bungalow into a modern Spanish gem, and love to see how much our clients are enjoying their new home!
Photo Credit: Marcia Prentice + Carolyn Miller
 User
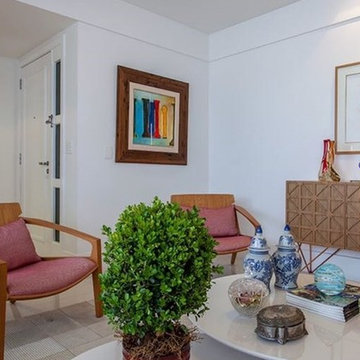
UserThis modern and very well located apartment combines elegance and sophistication with a beautiful view of the sea. Its functional layout features spacious, well-lit and airy rooms that include a living room, dining room, toilet, cabinet and modern kitchen with refined finishes, as well as a charming gourmet balcony facing the east. All the rooms are decorated, and the intimate area has three suites and a dormitory. The condominium offers generator, security 24hs and recreation areas that include swimming pool, fitness room, party room, playroom and much more.

 Kathy Kuo Designs Inc
It's easy to get swept away by the room’s gorgeous coloration, from the natural handwoven cane of the Palecek bed to the custom upholstered chair and the celestial Anewall wallpaper.
 Functional Form Architectural Studio
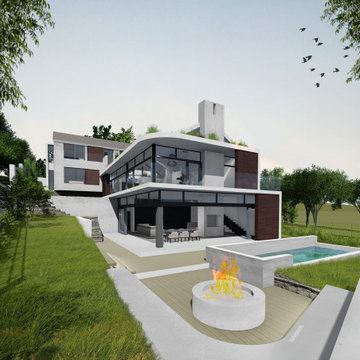
LOCATION: OUBAAI GOLF ESTATE, GEORGE, WESTERN CAPE
AREA: 522m²
PROJECT: RESIDENTIAL
BEDROOMS: 5
BATHROOMS: 5.5
When we first visited George the beautiful nature and views were captivating.
The home is designed around the pivotal access of the ocean view. Timber screens protect the house from the harsh South African sun but provide the flexibility to enjoy the beautiful views and to have a comfortable living space all year round.
The timber screens act as security gates as well, should the owner prefer to use the space only as a holiday home and have the peace of mind that everything is safe and secure.
Layout (Zones):
The house is divided into three main levels and this represent three indifferent functional zones
1.Private - Pajama lounge and bedrooms
2. Main open plan living area, dining room and kitchen
3. Entertainment area and guest bedrooms
 Uptic Studios
Oliver Irwin Photography
www.oliveriphoto.com
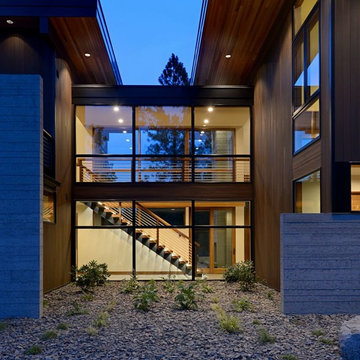
Park Lane Residence is a single family house designed in a unique, northwest modern style. The goal of the project is to create a space that allows the family to entertain their guests in a welcoming one-of-a-kind environment. Uptic Studios took into consideration the relation between the exterior and interior spaces creating a smooth transition with an open concept design and celebrating the natural environment. The Clean geometry and contrast in materials creates an integrative design that is both artistic, functional and in harmony with its surroundings. Uptic Studios provided the privacy needed, while also opening the space to the surrounding environment with large floor to ceiling windows. The large overhangs and trellises reduce solar exposure in the summer, while provides protection from the elements and letting in daylight in the winter. The crisp hardwood, metal and stone blends the exterior with the beautiful surrounding nature.


 Functional Form Architectural Studio
LOCATION: OUBAAI GOLF ESTATE, GEORGE, WESTERN CAPE
AREA: 522m²
PROJECT: RESIDENTIAL
BEDROOMS: 5
BATHROOMS: 5.5
When we first visited George the beautiful nature and views were captivating.
The home is designed around the pivotal access of the ocean view. Timber screens protect the house from the harsh South African sun but provide the flexibility to enjoy the beautiful views and to have a comfortable living space all year round.
The timber screens act as security gates as well, should the owner prefer to use the space only as a holiday home and have the peace of mind that everything is safe and secure.
Layout (Zones):
The house is divided into three main levels and this represent three indifferent functional zones
1.Private - Pajama lounge and bedrooms
2. Main open plan living area, dining room and kitchen
3. Entertainment area and guest bedrooms
 Standing Ovation Surround Sound Services
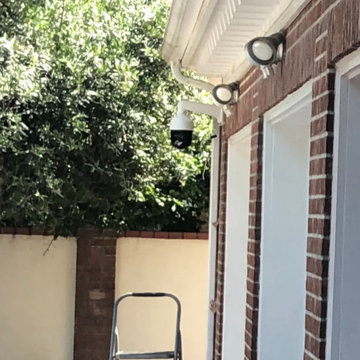
Installation of high definition PTZ (pan-tilt-zoom) cameras in a residential home by SOS. Panning and Tilting is the part of camera physically moving, while the zoom function is the movement of the lens changing its focal length and focus. that can be remotly control 24/7. With the ability to live stream, and patroling day and night.
 Brick Mill Craft Furniture
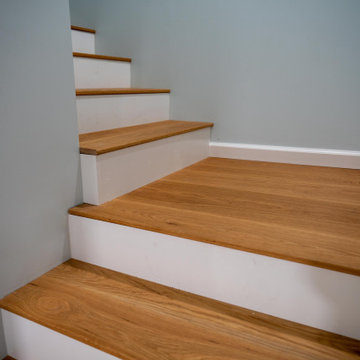
Ascend to excellence with our artisanal stair treads. Melding safety and elegance, our stair treads provide secure footing while transforming staircases into graceful architectural features. Crafted from a spectrum of high-quality materials, each tread harmonizes form and function, making a bold statement in residential, commercial, or hospitality settings.
 User
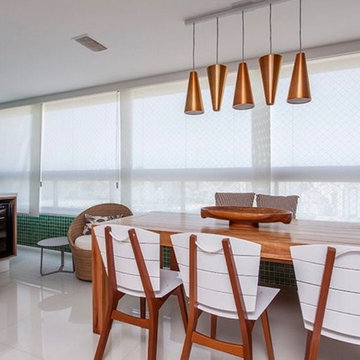
UserThis modern and very well located apartment combines elegance and sophistication with a beautiful view of the sea. Its functional layout features spacious, well-lit and airy rooms that include a living room, dining room, toilet, cabinet and modern kitchen with refined finishes, as well as a charming gourmet balcony facing the east. All the rooms are decorated, and the intimate area has three suites and a dormitory. The condominium offers generator, security 24hs and recreation areas that include swimming pool, fitness room, party room, playroom and much more.
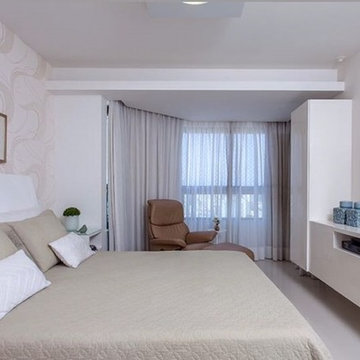 User
UserThis modern and very well located apartment combines elegance and sophistication with a beautiful view of the sea. Its functional layout features spacious, well-lit and airy rooms that include a living room, dining room, toilet, cabinet and modern kitchen with refined finishes, as well as a charming gourmet balcony facing the east. All the rooms are decorated, and the intimate area has three suites and a dormitory. The condominium offers generator, security 24hs and recreation areas that include swimming pool, fitness room, party room, playroom and much more.
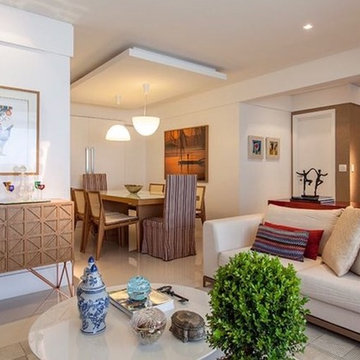 User
UserThis modern and very well located apartment combines elegance and sophistication with a beautiful view of the sea. Its functional layout features spacious, well-lit and airy rooms that include a living room, dining room, toilet, cabinet and modern kitchen with refined finishes, as well as a charming gourmet balcony facing the east. All the rooms are decorated, and the intimate area has three suites and a dormitory. The condominium offers generator, security 24hs and recreation areas that include swimming pool, fitness room, party room, playroom and much more.
 Functional Form Architectural Studio
LOCATION: OUBAAI GOLF ESTATE, GEORGE, WESTERN CAPE
AREA: 522m²
PROJECT: RESIDENTIAL
BEDROOMS: 5
BATHROOMS: 5.5
When we first visited George the beautiful nature and views were captivating.
The home is designed around the pivotal access of the ocean view. Timber screens protect the house from the harsh South African sun but provide the flexibility to enjoy the beautiful views and to have a comfortable living space all year round.
The timber screens act as security gates as well, should the owner prefer to use the space only as a holiday home and have the peace of mind that everything is safe and secure.
Layout (Zones):
The house is divided into three main levels and this represent three indifferent functional zones
1.Private - Pajama lounge and bedrooms
2. Main open plan living area, dining room and kitchen
3. Entertainment area and guest bedrooms
26