
Search results for "Security functions" in Home Design Ideas
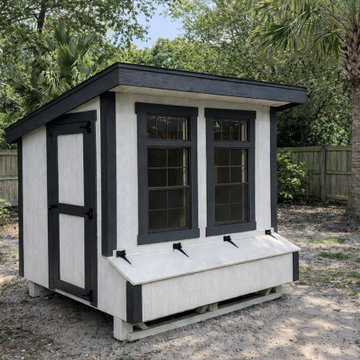
 The Nestled Coop
Modern backyard chicken coop featuring a clean black-and-white exterior with bold trim detailing and a sleek sloped roof. The design includes two large front windows for natural light, a side access door, and an exterior nesting box with secure lift-up lid for easy egg collection. Shown in a landscaped backyard setting, this coop blends contemporary style with practical functionality, making it a great fit for homeowners who want their backyard structures to complement their home’s aesthetic.
 User
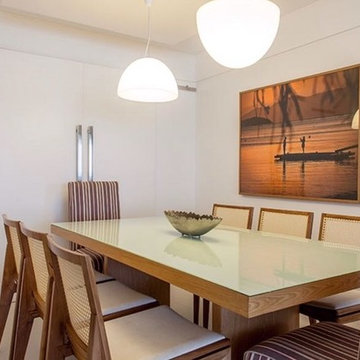
UserThis modern and very well located apartment combines elegance and sophistication with a beautiful view of the sea. Its functional layout features spacious, well-lit and airy rooms that include a living room, dining room, toilet, cabinet and modern kitchen with refined finishes, as well as a charming gourmet balcony facing the east. All the rooms are decorated, and the intimate area has three suites and a dormitory. The condominium offers generator, security 24hs and recreation areas that include swimming pool, fitness room, party room, playroom and much more.
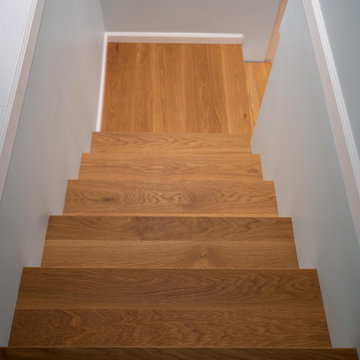
 Brick Mill Craft Furniture
Ascend to excellence with our artisanal stair treads. Melding safety and elegance, our stair treads provide secure footing while transforming staircases into graceful architectural features. Crafted from a spectrum of high-quality materials, each tread harmonizes form and function, making a bold statement in residential, commercial, or hospitality settings.
Find the right local pro for your project
 User
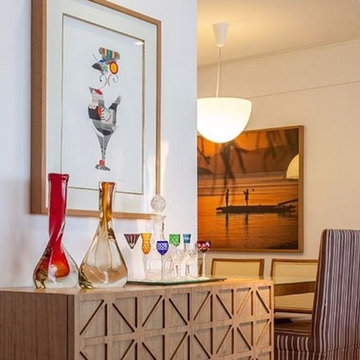
UserThis modern and very well located apartment combines elegance and sophistication with a beautiful view of the sea. Its functional layout features spacious, well-lit and airy rooms that include a living room, dining room, toilet, cabinet and modern kitchen with refined finishes, as well as a charming gourmet balcony facing the east. All the rooms are decorated, and the intimate area has three suites and a dormitory. The condominium offers generator, security 24hs and recreation areas that include swimming pool, fitness room, party room, playroom and much more.
 Douglah Designs

This Scandinavian-style home is a true masterpiece in minimalist design, perfectly blending in with the natural beauty of Moraga's rolling hills. With an elegant fireplace and soft, comfortable seating, the living room becomes an ideal place to relax with family. The revamped kitchen boasts functional features that make cooking a breeze, and the cozy dining space with soft wood accents creates an intimate atmosphere for family dinners or entertaining guests. The luxurious bedroom offers sprawling views that take one’s breath away. The back deck is the ultimate retreat, providing an abundance of stunning vistas to enjoy while basking in the sunshine. The sprawling deck, complete with a Finnish sauna and outdoor shower, is the perfect place to unwind and take in the magnificent views. From the windows and floors to the kitchen and bathrooms, everything has been carefully curated to create a serene and bright space that exudes Scandinavian charisma.
 Great Lakes Metal Fabrication

This home on Lake Huron had a stone stairway that required a graspable handrail for the homeowner and their guests to feel secure when moving down the stairs from the stone patio to the stone deck around the pool. The homeowner preferred the style of wrought iron railing and contacted Great Lakes Metal Fabrication for our help on their metal railing project. We created this forged steel railing to meet the desires of the wrought iron railing look for the homeowner but with the strength and security of forged steel. The forged steel scrolls in the double top area on the landscape railing with the extended lamb’s tongue ends brought function to fashion to the project.
 Functional Form Architectural Studio
LOCATION: OUBAAI GOLF ESTATE, GEORGE, WESTERN CAPE
AREA: 522m²
PROJECT: RESIDENTIAL
BEDROOMS: 5
BATHROOMS: 5.5
When we first visited George the beautiful nature and views were captivating.
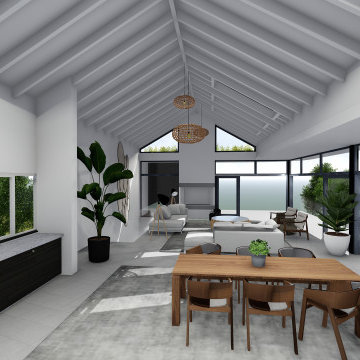
The home is designed around the pivotal access of the ocean view. Timber screens protect the house from the harsh South African sun but provide the flexibility to enjoy the beautiful views and to have a comfortable living space all year round.
The timber screens act as security gates as well, should the owner prefer to use the space only as a holiday home and have the peace of mind that everything is safe and secure.
Layout (Zones):
The house is divided into three main levels and this represent three indifferent functional zones
1.Private - Pajama lounge and bedrooms
2. Main open plan living area, dining room and kitchen
3. Entertainment area and guest bedrooms

Sponsored
Columbus, OH

Structural Remodeling
Franklin County's Heavy Timber Specialists | Best of Houzz 2020!
 LETTER FOUR, INC.
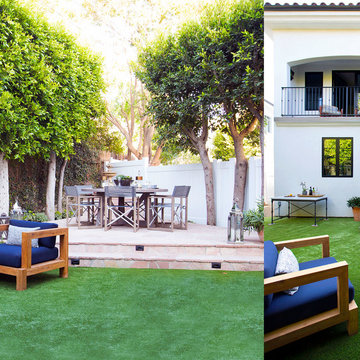
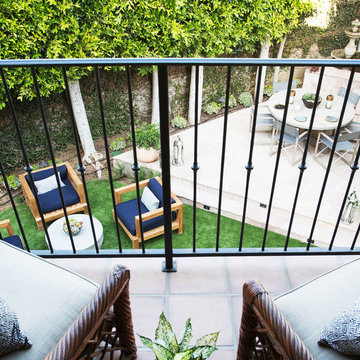
For this project LETTER FOUR worked closely with the homeowners to fully transform the existing home via complete Design-Build services. The home was a small, single story home on an oddly-shaped lot, in the Pacific Palisades, with an awkward floor plan that was not functional for a growing family. We added a second story, a roof deck, reconfigured the first floor, and fully transformed the finishes, fixtures, flow, function, and feel of the home, all while securing an exemption from California Coastal Commission requirements. We converted this typical 1950's Spanish style bungalow into a modern Spanish gem, and love to see how much our clients are enjoying their new home!
Photo Credit: Marcia Prentice + Carolyn Miller
 LETTER FOUR, INC.
For this project LETTER FOUR worked closely with the homeowners to fully transform the existing home via complete Design-Build services. The home was a small, single story home on an oddly-shaped lot, in the Pacific Palisades, with an awkward floor plan that was not functional for a growing family. We added a second story, a roof deck, reconfigured the first floor, and fully transformed the finishes, fixtures, flow, function, and feel of the home, all while securing an exemption from California Coastal Commission requirements. We converted this typical 1950's Spanish style bungalow into a modern Spanish gem, and love to see how much our clients are enjoying their new home!
Photo Credit: Marcia Prentice + Carolyn Miller

 TOC design & construction inc.
DESIGNED BY TOC design
CONSTRUCTION BY TOC design & Construction inc.
PHOTOS BY : Tania Scardellato
I was fortunate to have a young family approach me in desperate need to renovate there only 3 piece bathroom. This space was In dire need of a remodel, with old brown wall to wall tiles and a dated bulky yellow brown single sink vanity.
Storage was a must, lighting a necessity, and proper accessibility to the shower bath area.
We had a tight budget to respect, but a full gut of this bathroom was required. And a good thing too, once we started doing the demolition we noticed that mildew and rotting floors and walls had accumulated throughout the years. Doing it right the first time is no joke when dealing with water and electrical issues.
We discarded all reminisce of old and built from scratch, new walls, new plumbing, new electrical ,new insulation and a new window, a new fan that actually exhausted outside ( I say this laughing as you would be amazed at how many fans are installed but don’t exhaust outside, and you the client would never know unless you go inside the attic space.
Once all the hard stuff was done, the rest is just a matter of smart design. If you have a small bathroom here are some tips to guide you.
10 tips for making a small bathroom feel larger
Is your tiny bathroom cramping your functionality and style, leaving you longing for the enormous bathrooms gracing the pages of design magazines? Even if your bathroom is a fraction of the size, all it takes is some design savvy to make the most of the space you have. Consider these 10 smart tips that will help your bathroom look, feel and function like those larger contenders.
1-Get creative with corners
Space is at a premium in small bathrooms, so it's important to maximize every inch. Corners, for example, provide extra space for shelving, storage units and even hooks. Get creative and install unique design solutions that are not only functional, but also eye-catching. If you love the airiness of floating cabinets, add baskets or decorative boxes under for extra storage. If you are installing floating cabinets insure that they are installed securely to studs or plywood at wall.
2- Let solid colors shine
Busy patterns have a shrinking effect and make small bathrooms seem even smaller. Conversely, light natural hues make a space feel more open. If you're itching to get creative with design, experiment with textures but keep overpowering patterns to a minimum. Tone on tone is the best to achieve this.
3 - Maximize your bathtub
A bathtub takes up a significant portion of the room, but modern, compact options with curved basins, can make the tub feel larger when in use, all while conserving space.
4 - Select a smaller faucet
A faucet is jewelry for the bathroom. And just as accessories can overpower an outfit, a big bulky faucet isn't flattering in a small bath. Single-handle designs conserve counter space, while a wall-mount installation frees it up all together and can create quite the wow-factor, if the budget can accommodate the required changes to plumbing behind the wall.
5 - Make vanity storage simple
If you're in a storage war with your small bathroom, you're not alone in the battle. Toiletries and personal supplies without a place to call home only add clutter and chaos. Store smart with a space-saving vanity, the dual sink vanity shown here, looks quite simple, but in reality it has 4 sets of full extension drawers, and the vanity tower adds extra storage without overpowering the use of space.
6 - Show off the shower
Shower curtains may be pretty, but they interrupt the visual flow of a bathing space and make it feel significantly smaller. In bathrooms with small footprints, opt for a clear glass sliding shower door that doesn't require the clearance of one with a hinged design. Or as shown in this design and for fraction less expensive a half hinged panel installed on a fixed tempered glass panel. If you're embarking on a big remodel, create the illusion of more space by using same tile in the shower that's used throughout; instead of seeing them as two separate zones, the eye will read them as one.
7 - Discover the treasure of hidden storage
Work with a contractor, and you just might find some serious storage potential hidden behind your walls. Whether it's utilizing space between the studs for shallow shelving or a creating a small linen closet by annexing space from an adjacent room, even small additions can make a big difference.
8 - Focal Point
Tile is a beautiful, durable addition to any bathroom. For dainty spaces, consider installing tile at a diagonal to accentuate the focal point or as in this bathroom I used an oversized textured pattern to bring depth to the space at the window wall.
9 - Choose the right lights
Strategically install light to reflect and brighten a small bathroom to make it appear larger. Recessed lighting is an affordable solution for tiny rooms, offering ample light while taking up little space. Wall sconces alongside a mirror also reflect off the walls and make a room feel bright and airy. I always recommend going with LED lighting at 2800 to 3000K.
10 – Accessorize
This is your time to shine in your decorating skills, have fun with your towels, you can change the color scheme daily just by adding pops of color in your accessories, make sure to get items that serve a dual purpose, like baskets, boxes they can always be used as hampers, storing of towels and even a nice display for your guest.
 Armadillo Convertible Room Solutions
Available in different fabrics and colors.
All products are custom made.
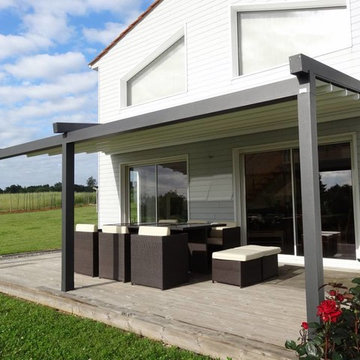
We chose the top-rated "Gennius Awning" for our FlexRoof.
The FlexRoof is a roller-roof system, from KE Durasol Awnings, one of the best rated awning companies.
The FlexRoof is more unique than traditional awnings on the market, such as retractable awnings.
The FlexRoof is built onto a pergola-type frame (or mounted onto a FlexRoom) which aesthetically enhances your outdoor space and adds function as an outdoor room. The FlexRoof provides overhead protection from outdoor elements with design and innovation.
Our FlexRoof can be installed together with or separately from a FlexRoom. All FlexRoofs are custom designed and are available in a variety of frame options, fabrics, and colors. Lights and/or speaker installations are optional.
 Functional Form Architectural Studio
LOCATION: OUBAAI GOLF ESTATE, GEORGE, WESTERN CAPE
AREA: 522m²
PROJECT: RESIDENTIAL
BEDROOMS: 5
BATHROOMS: 5.5
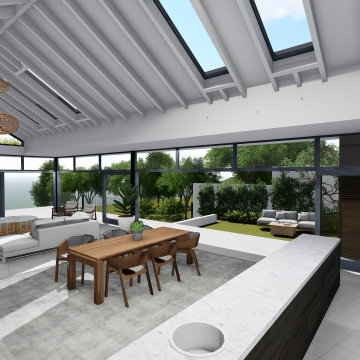
When we first visited George the beautiful nature and views were captivating.
The home is designed around the pivotal access of the ocean view. Timber screens protect the house from the harsh South African sun but provide the flexibility to enjoy the beautiful views and to have a comfortable living space all year round.
The timber screens act as security gates as well, should the owner prefer to use the space only as a holiday home and have the peace of mind that everything is safe and secure.
Layout (Zones):
The house is divided into three main levels and this represent three indifferent functional zones
1.Private - Pajama lounge and bedrooms
2. Main open plan living area, dining room and kitchen
3. Entertainment area and guest bedrooms
 Ambiance, Inc.

Home automation is an area of exponential technological growth and evolution. Properly executed lighting brings continuity, function and beauty to a living or working space. Whether it’s a small loft or a large business, light can completely change the ambiance of your home or office. Ambiance in Bozeman, MT offers residential and commercial customized lighting solutions and home automation that fits not only your lifestyle but offers decoration, safety and security. Whether you’re adding a room or looking to upgrade the current lighting in your home, we have the expertise necessary to exceed your lighting expectations.


 LDK Custom Homes

This LDK custom mudroom is functional and stunning! It is perfect for snowy winters, and sticky summers!
Inspiration for a timeless vinyl floor mudroom remodel in Minneapolis with gray walls
Inspiration for a timeless vinyl floor mudroom remodel in Minneapolis with gray walls
 360 Yardware
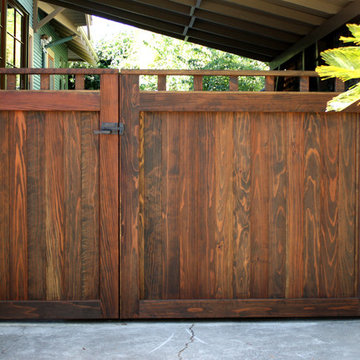
This double wooden gate included a split into 1/3 - 2/3 to create an enclosed courtyard in the carport area. There were children at the property, and so stoutness of hardware as well as security were of utmost importance. The home is a Craftsman style, and the gates were built to complement that. The hardware chosen was made of solid bronze to coordinate with the Craftsman appearance.
Photos by Victor Robinson Design (www.vicrobinson.com)
 Ambiance, Inc.

Home automation is an area of exponential technological growth and evolution. Properly executed lighting brings continuity, function and beauty to a living or working space. Whether it’s a small loft or a large business, light can completely change the ambiance of your home or office. Ambiance in Bozeman, MT offers residential and commercial customized lighting solutions and home automation that fits not only your lifestyle but offers decoration, safety and security. Whether you’re adding a room or looking to upgrade the current lighting in your home, we have the expertise necessary to exceed your lighting expectations.
 Light Up Nashville
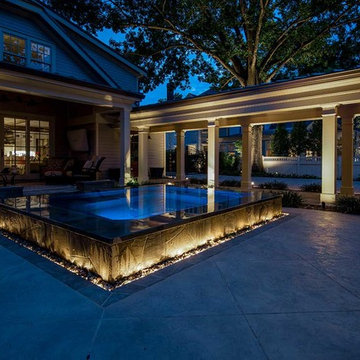
Infinity hot tub with continuous lighting around the edge adds both functional and aesthetic lighting to this intimate backyard space.
Example of a mid-sized trendy backyard stamped concrete and custom-shaped infinity hot tub design in Nashville
Example of a mid-sized trendy backyard stamped concrete and custom-shaped infinity hot tub design in Nashville
 Sweeney Design Remodel

For the youngsters in the home, we designed a climbing wall into the play room that had to be safely secured to the wall. The flooring was also carefully chosen for ADA compliance and functional use. For the gym area, we laid soft PVC wood-like vinyl gym floor tiles, for ultra-durability.
 Dreamhouse Enterprises

In this tiny home, every item must serve multiple purposes. The island has storage on all 3 sides. The banquette seating has storage and bed underneath. All cabinetry designed by us and executed by Silver Maple Woodworks.
 Ambiance, Inc.
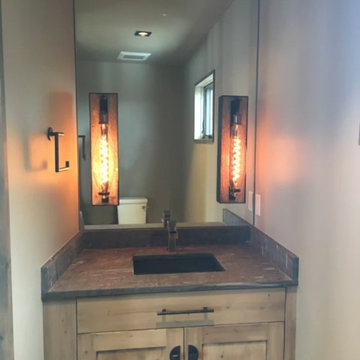
Home automation is an area of exponential technological growth and evolution. Properly executed lighting brings continuity, function and beauty to a living or working space. Whether it’s a small loft or a large business, light can completely change the ambiance of your home or office. Ambiance in Bozeman, MT offers residential and commercial customized lighting solutions and home automation that fits not only your lifestyle but offers decoration, safety and security. Whether you’re adding a room or looking to upgrade the current lighting in your home, we have the expertise necessary to exceed your lighting expectations.
27