
Search results for "Security functions" in Home Design Ideas
 Alexandra Sakhip-Gareyeva
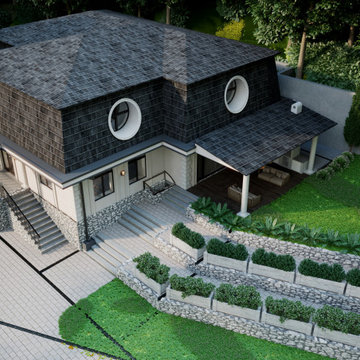
The challenge of this project was to design a cohesive architectural facade and a highly functional, secure, and beautiful landscape for a vibrant family with two children and a dog. The design needed to elevate the character of the two-story house while transforming the sloping outdoor terrain into an active, multi-level garden
 J&N Contracting llc
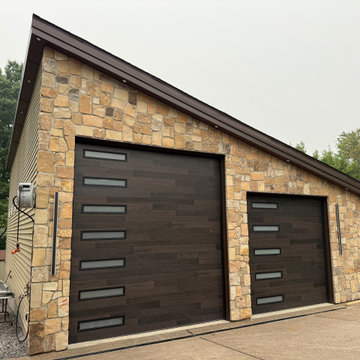
This custom detached garage blends modern and rustic aesthetics with a natural stone veneer facade and contemporary wood-look doors. The sleek sloped roofline enhances the architectural appeal while providing a secure, high-end parking and storage solution. This functional property upgrade elevates curb appeal and offers organized space for vehicles and hobbies.
 A & WEZ CONSTRUCTION
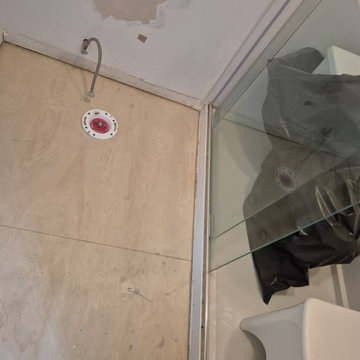
Installation of a new toilet flange and water supply connections to ensure proper plumbing function and a secure installation. All connections were carefully installed and tested to provide reliable performance and prepare the bathroom for final fixture installation.
Find the right local pro for your project
 Alexandra Sakhip-Gareyeva
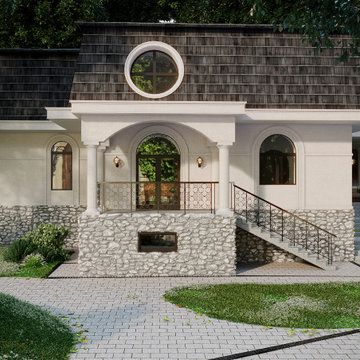
The challenge of this project was to design a cohesive architectural facade and a highly functional, secure, and beautiful landscape for a vibrant family with two children and a dog. The design needed to elevate the character of the two-story house while transforming the sloping outdoor terrain into an active, multi-level garden
 B. Amos Designs- 3D Renderings & Animations
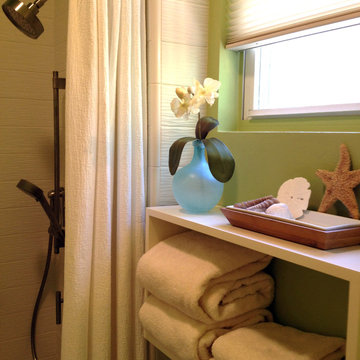
The goal was to create a barrier-free bathroom in a small guest bathroom that will be used by aging parents for years to come.
3' horizontal niche with balance bar gives that added sense of security when sitting or standing while showering. The hand-held and wall mounted shower head provide flexibility and functionality.
 Southwest Fence & Deck, Inc.
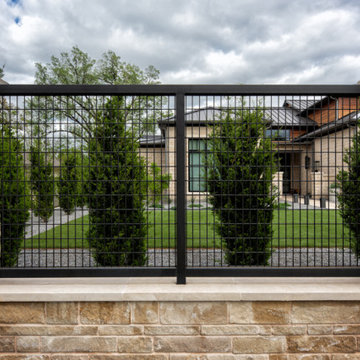
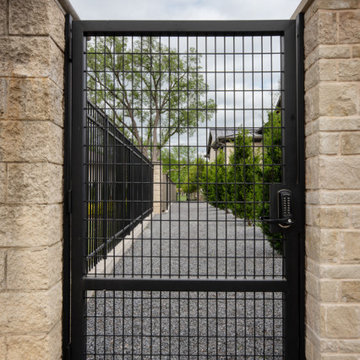
This custom-built metal fencing project was designed to combine security, durability, and refined curb appeal. The installation features a double swing electric driveway gate and an 8-foot metal walk-through gate, providing both convenient access and enhanced functionality. Stone columns and a matching stone wall are integrated throughout the metal fencing, adding texture, contrast, and architectural interest.
A stamped concrete driveway complements the overall design while delivering long-lasting performance. The landscape was completed with a low-maintenance approach, including a rock garden, concrete zero-maintenance planters, and faux grass in both the front and backyard. Together, these elements create a cohesive, visually striking property with modern style and minimal upkeep.

 Armadillo Convertible Room Solutions
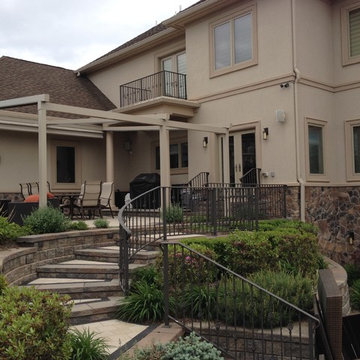
Available in different fabrics and colors.
All products are custom made.
We chose the top-rated "Gennius Awning" for our FlexRoof.
The FlexRoof is a roller-roof system, from KE Durasol Awnings, one of the best rated awning companies.
The FlexRoof is more unique than traditional awnings on the market, such as retractable awnings.
The FlexRoof is built onto a pergola-type frame (or mounted onto a FlexRoom) which aesthetically enhances your outdoor space and adds function as an outdoor room. The FlexRoof provides overhead protection from outdoor elements with design and innovation.
Our FlexRoof can be installed together with or separately from a FlexRoom. All FlexRoofs are custom designed and are available in a variety of frame options, fabrics, and colors. Lights and/or speaker installations are optional.

Sponsored
Columbus, OH

Structural Remodeling
Franklin County's Heavy Timber Specialists | Best of Houzz 2020!
 Affecting Spaces Design Studio
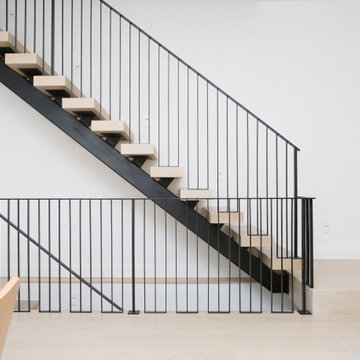
The modern staircase is a stunning architectural feature that combines sleek design elements with natural materials, creating a beautiful and functional piece of art. The staircase features a single steel stringer that supports a series of floating wood treads, lending an air of weightlessness and elegance to the space.
A minimalist metal railing with clean lines and a matte finish runs the length of the staircase, adding a touch of contemporary style while providing safety and security for those using the stairs. The railing serves as both a functional feature and a work of art, complementing the surrounding natural materials and modern design elements.
The wood treads are finished with a warm, natural tone that complements the neutral color palette of the surrounding space. The treads are carefully crafted and positioned, creating a seamless and continuous flow from one level to the next.
The staircase is bathed in natural light thanks to a large window that spans one entire wall. The light floods the space, highlighting the beautiful natural materials and adding a sense of openness and airiness to the room.
Overall, the modern staircase with a single steel stringer, floating wood treads, and a minimalist metal railing is a breathtaking piece of design that seamlessly blends form and function, creating a beautiful and functional architectural feature that adds value and style to any home.
 Armadillo Convertible Room Solutions
Available in different fabrics and colors.
All products are custom made.
We chose the top-rated "Gennius Awning" for our FlexRoof.
The FlexRoof is a roller-roof system, from KE Durasol Awnings, one of the best rated awning companies.
The FlexRoof is more unique than traditional awnings on the market, such as retractable awnings.
The FlexRoof is built onto a pergola-type frame (or mounted onto a FlexRoom) which aesthetically enhances your outdoor space and adds function as an outdoor room. The FlexRoof provides overhead protection from outdoor elements with design and innovation.
Our FlexRoof can be installed together with or separately from a FlexRoom. All FlexRoofs are custom designed and are available in a variety of frame options, fabrics, and colors. Lights and/or speaker installations are optional.
 Southwest Fence & Deck, Inc.
This custom-built metal fencing project was designed to combine security, durability, and refined curb appeal. The installation features a double swing electric driveway gate and an 8-foot metal walk-through gate, providing both convenient access and enhanced functionality. Stone columns and a matching stone wall are integrated throughout the metal fencing, adding texture, contrast, and architectural interest.
A stamped concrete driveway complements the overall design while delivering long-lasting performance. The landscape was completed with a low-maintenance approach, including a rock garden, concrete zero-maintenance planters, and faux grass in both the front and backyard. Together, these elements create a cohesive, visually striking property with modern style and minimal upkeep.
 Spyglass Construction
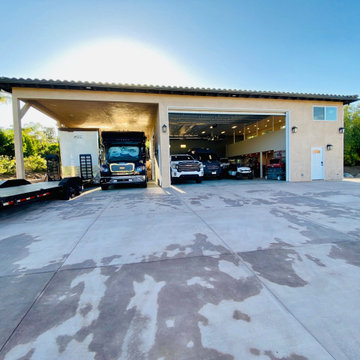
In the photo, the front of the RV garage and workshop is on full display, showcasing the impressive structure built by Spyglass Construction. The covered RV parking area is visible on the right-hand side of the photo, complete with a high ceiling to accommodate large recreational vehicles. The roof of the garage is peaked and lined with skylights, allowing natural light to flood the space.
The open garage door on the left-hand side of the photo reveals a glimpse of the spacious workshop area, which is equipped with workbenches, shelves, and other essentials for DIY projects. The interior of the garage is well-lit, thanks to the ample windows and skylights, providing a bright and inviting space for homeowners to work in.
Two vehicles can be seen parked inside the garage, a sleek sports car and a sturdy pickup truck, highlighting the versatility of the space. The garage door provides easy access for the vehicles, and the high-quality construction materials ensure that they are safe and secure while parked.
Overall, the photo showcases the functionality and practicality of the RV garage and workshop, with a design that seamlessly blends form and function. Spyglass Construction has delivered an impressive structure that will undoubtedly enhance the value and functionality of any home.
 User
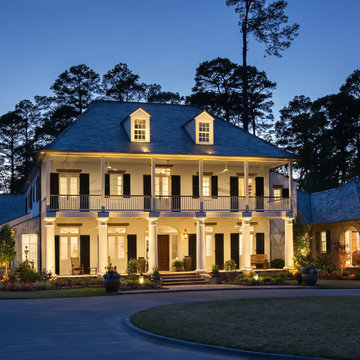
UserThe LED lighting for this front yard home is set off by highlighting the six columns and accentuating the hieght of the house with the Custom lights on the dormers. There is an added bit of charm with RRL's custom outdoor lanterns designed to give the appearnce of a candle but the function of LED area lighting.
Marry Ann Elston and Terry Elston Builders
 Southwest Fence & Deck, Inc.
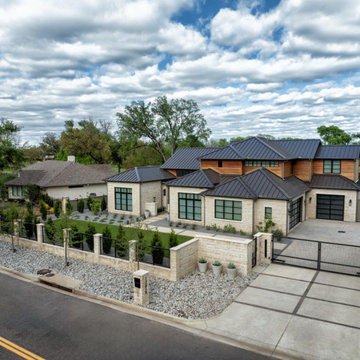
This custom-built metal fencing project was designed to combine security, durability, and refined curb appeal. The installation features a double swing electric driveway gate and an 8-foot metal walk-through gate, providing both convenient access and enhanced functionality. Stone columns and a matching stone wall are integrated throughout the metal fencing, adding texture, contrast, and architectural interest.
A stamped concrete driveway complements the overall design while delivering long-lasting performance. The landscape was completed with a low-maintenance approach, including a rock garden, concrete zero-maintenance planters, and faux grass in both the front and backyard. Together, these elements create a cohesive, visually striking property with modern style and minimal upkeep.


 Armadillo Convertible Room Solutions
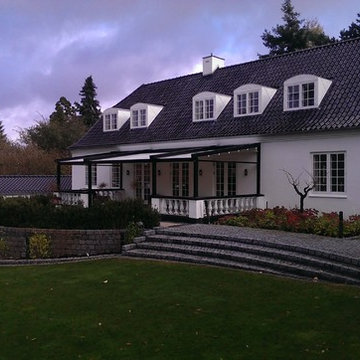
Available in different fabrics and colors.
All products are custom made.
We chose the top-rated "Gennius Awning" for our FlexRoof.
The FlexRoof is a roller-roof system, from KE Durasol Awnings, one of the best rated awning companies.
The FlexRoof is more unique than traditional awnings on the market, such as retractable awnings.
The FlexRoof is built onto a pergola-type frame (or mounted onto a FlexRoom) which aesthetically enhances your outdoor space and adds function as an outdoor room. The FlexRoof provides overhead protection from outdoor elements with design and innovation.
Our FlexRoof can be installed together with or separately from a FlexRoom. All FlexRoofs are custom designed and are available in a variety of frame options, fabrics, and colors. Lights and/or speaker installations are optional.
 Southwest Fence & Deck, Inc.
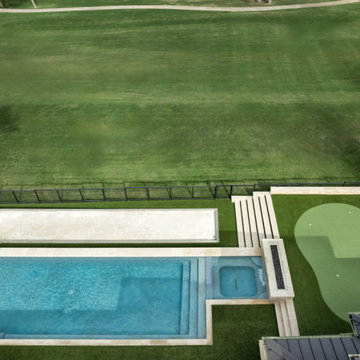
This custom-built metal fencing project was designed to combine security, durability, and refined curb appeal. The installation features a double swing electric driveway gate and an 8-foot metal walk-through gate, providing both convenient access and enhanced functionality. Stone columns and a matching stone wall are integrated throughout the metal fencing, adding texture, contrast, and architectural interest.
A stamped concrete driveway complements the overall design while delivering long-lasting performance. The landscape was completed with a low-maintenance approach, including a rock garden, concrete zero-maintenance planters, and faux grass in both the front and backyard. Together, these elements create a cohesive, visually striking property with modern style and minimal upkeep.
 UpperKey

London's apartments often have impressive entrances that are both functional and aesthetically pleasing. As one enters a London apartment building, they may be greeted by a grand lobby with high ceilings, elegant lighting, and tasteful decor. The lobby may be adorned with artwork, plants, and comfortable seating for visitors and residents alike.
The entrance to each individual apartment within the building is typically equipped with a secure entry system, such as a keycard or intercom, to ensure the safety and privacy of the residents. Some apartments may also have a doorman or concierge stationed at the entrance to assist with packages, provide security, and answer questions.
In addition to the practical elements of apartment entrances, many London apartments boast unique architectural features that make them stand out. Some have grand archways, ornate moldings, or decorative tiles that give the entranceway a sense of history and charm.
Overall, the entrances to London's apartments serve as an important gateway into the home and reflect the style and personality of the building and its residents.
 Southwest Fence & Deck, Inc.
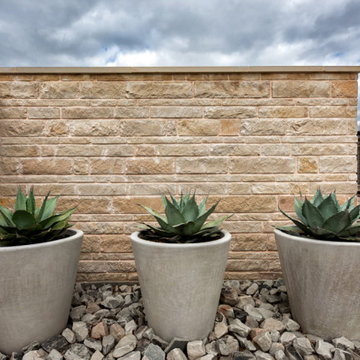
This custom-built metal fencing project was designed to combine security, durability, and refined curb appeal. The installation features a double swing electric driveway gate and an 8-foot metal walk-through gate, providing both convenient access and enhanced functionality. Stone columns and a matching stone wall are integrated throughout the metal fencing, adding texture, contrast, and architectural interest.
A stamped concrete driveway complements the overall design while delivering long-lasting performance. The landscape was completed with a low-maintenance approach, including a rock garden, concrete zero-maintenance planters, and faux grass in both the front and backyard. Together, these elements create a cohesive, visually striking property with modern style and minimal upkeep.
 Southwest Fence & Deck, Inc.
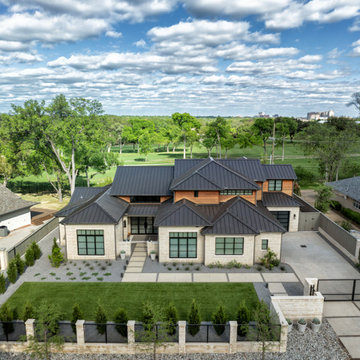
This custom-built metal fencing project was designed to combine security, durability, and refined curb appeal. The installation features a double swing electric driveway gate and an 8-foot metal walk-through gate, providing both convenient access and enhanced functionality. Stone columns and a matching stone wall are integrated throughout the metal fencing, adding texture, contrast, and architectural interest.
A stamped concrete driveway complements the overall design while delivering long-lasting performance. The landscape was completed with a low-maintenance approach, including a rock garden, concrete zero-maintenance planters, and faux grass in both the front and backyard. Together, these elements create a cohesive, visually striking property with modern style and minimal upkeep.
 Southwest Fence & Deck, Inc.
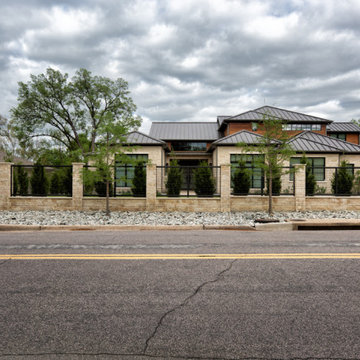
This custom-built metal fencing project was designed to combine security, durability, and refined curb appeal. The installation features a double swing electric driveway gate and an 8-foot metal walk-through gate, providing both convenient access and enhanced functionality. Stone columns and a matching stone wall are integrated throughout the metal fencing, adding texture, contrast, and architectural interest.
A stamped concrete driveway complements the overall design while delivering long-lasting performance. The landscape was completed with a low-maintenance approach, including a rock garden, concrete zero-maintenance planters, and faux grass in both the front and backyard. Together, these elements create a cohesive, visually striking property with modern style and minimal upkeep.
 Southwest Fence & Deck, Inc.
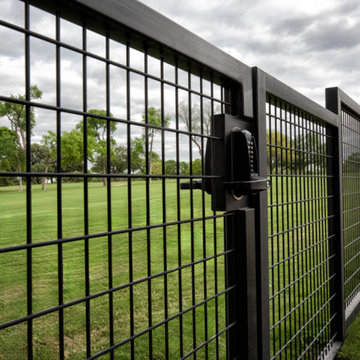
This custom-built metal fencing project was designed to combine security, durability, and refined curb appeal. The installation features a double swing electric driveway gate and an 8-foot metal walk-through gate, providing both convenient access and enhanced functionality. Stone columns and a matching stone wall are integrated throughout the metal fencing, adding texture, contrast, and architectural interest.
A stamped concrete driveway complements the overall design while delivering long-lasting performance. The landscape was completed with a low-maintenance approach, including a rock garden, concrete zero-maintenance planters, and faux grass in both the front and backyard. Together, these elements create a cohesive, visually striking property with modern style and minimal upkeep.
32