
Search results for "Security functions" in Home Design Ideas
 BDI Furniture

The Sequel Corner Desk makes full use of the corner of a room. The micro-etched glass top provides a smooth work surface and the neoprene-lined multifunction drawer holds supplies, a keyboard & mouse and/or rechargeable items. The Corner Desk attaches securely to Cabinets 6014, 6015, 6016 & 6017 with steel supports located under the glass top. Wire management channels are integrated into the steel frame and the support column conceals wires, a power strip and/or a router (not included).
Available in left and right-facing models, the Sequel Peninsula is perfect for a collaborative work environment with a chair on either side. The micro-etched glass top provides a smooth and durable work surface. The Peninsula attaches securely to Cabinets 6014, 6015, 6016 & 6017 with steel supports located under the glass top. Wire management channels are integrated into the steel frame and legs to keep cables organized and out of sight. Model 6018R is right-facing, 6018L is left-facing.
 Armadillo Convertible Room Solutions
Available in different fabrics and colors.
All products are custom made.

We chose the top-rated "Gennius Awning" for our FlexRoof.
The FlexRoof is a roller-roof system, from KE Durasol Awnings, one of the best rated awning companies.
The FlexRoof is more unique than traditional awnings on the market, such as retractable awnings.
The FlexRoof is built onto a pergola-type frame (or mounted onto a FlexRoom) which aesthetically enhances your outdoor space and adds function as an outdoor room. The FlexRoof provides overhead protection from outdoor elements with design and innovation.
Our FlexRoof can be installed together with or separately from a FlexRoom. All FlexRoofs are custom designed and are available in a variety of frame options, fabrics, and colors. Lights and/or speaker installations are optional.
 Louisiana Horticulture Services
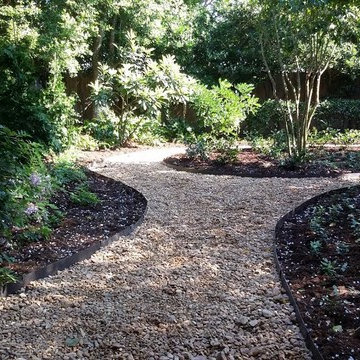
This home owner didn't want to keep mowing his back yard. So we came up with a shade garden design that eliminated his grass and added beauty and function to his back yard. We used mature Natchez Crape Myrtles, Asian Jasmine, Variegated Hostas, and Autumn Fern.
Find the right local pro for your project
 DJL Builders
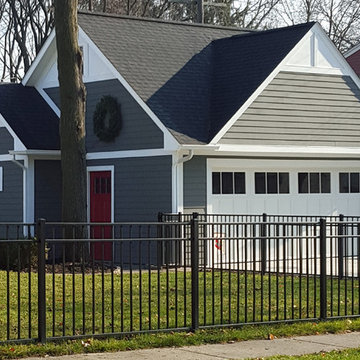
DJL Builders recently completed this charming detached garage that reflects many of the trends in out-building design.
Today’s garages are taller and wider, colorful, with larger windows and multi-sized doors to accommodate full sized SUV’s, the family boat and even recreational vehicles and toys that reflect an active lifestyle. Interior appointments like additional rooms, specialty flooring, organized storage and upgraded finishes satisfy the unique requirements of a multi-functional garage.
Technology has also caught up with the evolution of the garage. Smartphones and tablet apps allow the homeowner to control the garage remotely and securely.
Nothing says “welcome home!” like pulling into a well-designed, statement-making garage. Let DJL Builders add style and functionality to yours. Give us a call today!
 Southwest Fence & Deck, Inc.
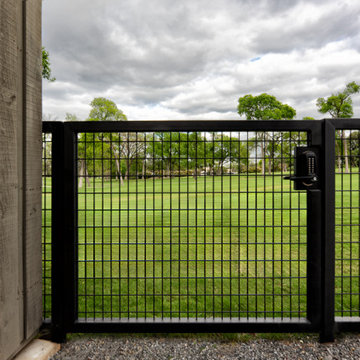
This custom-built metal fencing project was designed to combine security, durability, and refined curb appeal. The installation features a double swing electric driveway gate and an 8-foot metal walk-through gate, providing both convenient access and enhanced functionality. Stone columns and a matching stone wall are integrated throughout the metal fencing, adding texture, contrast, and architectural interest.
A stamped concrete driveway complements the overall design while delivering long-lasting performance. The landscape was completed with a low-maintenance approach, including a rock garden, concrete zero-maintenance planters, and faux grass in both the front and backyard. Together, these elements create a cohesive, visually striking property with modern style and minimal upkeep.
 User
UserStand up to harsh weather and high traffic areas.
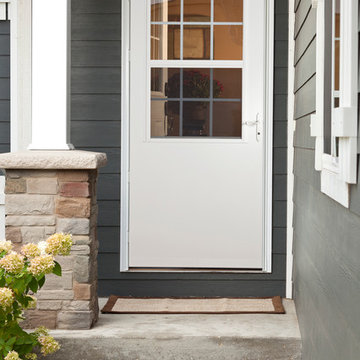
Our colonial grid core doors seal out the weather with heavy-duty weatherstrip or magnetic weatherstrip systems. Built on a 1 inch thick solid core and finished with age and weather resistant DuraTech®, these doors provide the ultimate value when it comes to weather protection.
These doors combine function and style, letting the light in while having enough bottom panel support to withstand your curious toddler!
#WelcomeHome #MyLarsonDoor
 Southwest Fence & Deck, Inc.
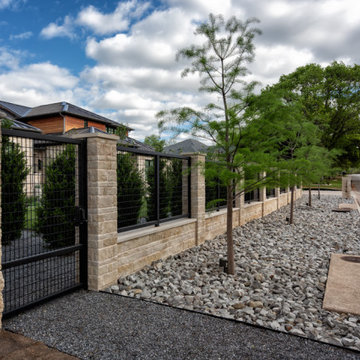
This custom-built metal fencing project was designed to combine security, durability, and refined curb appeal. The installation features a double swing electric driveway gate and an 8-foot metal walk-through gate, providing both convenient access and enhanced functionality. Stone columns and a matching stone wall are integrated throughout the metal fencing, adding texture, contrast, and architectural interest.
A stamped concrete driveway complements the overall design while delivering long-lasting performance. The landscape was completed with a low-maintenance approach, including a rock garden, concrete zero-maintenance planters, and faux grass in both the front and backyard. Together, these elements create a cohesive, visually striking property with modern style and minimal upkeep.

Sponsored
Columbus, OH

Structural Remodeling
Franklin County's Heavy Timber Specialists | Best of Houzz 2020!
 Southwest Fence & Deck, Inc.
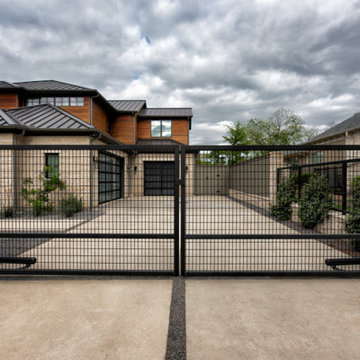
This custom-built metal fencing project was designed to combine security, durability, and refined curb appeal. The installation features a double swing electric driveway gate and an 8-foot metal walk-through gate, providing both convenient access and enhanced functionality. Stone columns and a matching stone wall are integrated throughout the metal fencing, adding texture, contrast, and architectural interest.
A stamped concrete driveway complements the overall design while delivering long-lasting performance. The landscape was completed with a low-maintenance approach, including a rock garden, concrete zero-maintenance planters, and faux grass in both the front and backyard. Together, these elements create a cohesive, visually striking property with modern style and minimal upkeep.
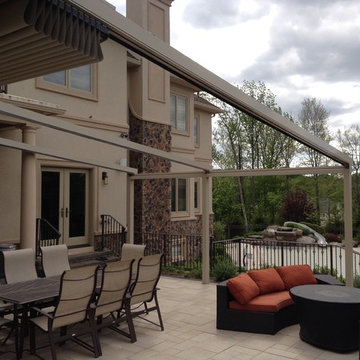 Armadillo Convertible Room Solutions
Available in different fabrics and colors.
All products are custom made.
We chose the top-rated "Gennius Awning" for our FlexRoof.
The FlexRoof is a roller-roof system, from KE Durasol Awnings, one of the best rated awning companies.
The FlexRoof is more unique than traditional awnings on the market, such as retractable awnings.
The FlexRoof is built onto a pergola-type frame (or mounted onto a FlexRoom) which aesthetically enhances your outdoor space and adds function as an outdoor room. The FlexRoof provides overhead protection from outdoor elements with design and innovation.
Our FlexRoof can be installed together with or separately from a FlexRoom. All FlexRoofs are custom designed and are available in a variety of frame options, fabrics, and colors. Lights and/or speaker installations are optional.
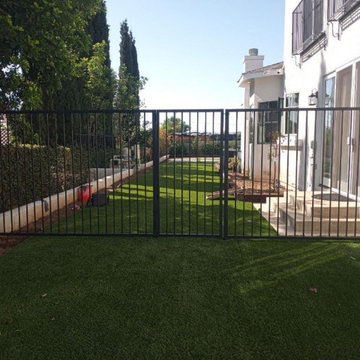
 Novak Doors And Gates
Take a look at this modern and durable iron fence and gate we installed in Los Angeles, CA! Designed for low maintenance and long-lasting performance, the fence and gate provide high security while enhancing the property’s curb appeal. Our team ensured a seamless installation, delivering a clean, professional look that complements the customer’s style. A perfect blend of functionality and elegance!
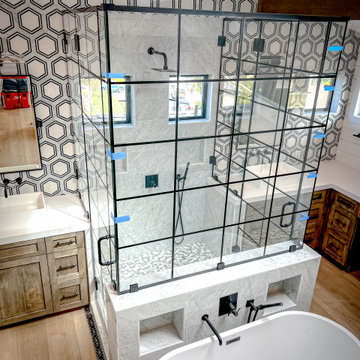
 Affordable Frameless Shower Door Inc
We crafted a custom, seven-piece ‘U’-shaped grid glass enclosure with in-and-out swinging doors, set on sleek pony walls. The design features 1/2" support panels, secure CWM clamps, and a combination of elegant glass-to-glass top hinges and sturdy wall-mounted bottom hinges. And to make it even more functional, we added Jack-and-Jill style doors for smooth, seamless access.
 Armadillo Convertible Room Solutions
Available in different fabrics and colors.
All products are custom made.
We chose the top-rated "Gennius Awning" for our FlexRoof.
The FlexRoof is a roller-roof system, from KE Durasol Awnings, one of the best rated awning companies.
The FlexRoof is more unique than traditional awnings on the market, such as retractable awnings.
The FlexRoof is built onto a pergola-type frame (or mounted onto a FlexRoom) which aesthetically enhances your outdoor space and adds function as an outdoor room. The FlexRoof provides overhead protection from outdoor elements with design and innovation.
Our FlexRoof can be installed together with or separately from a FlexRoom. All FlexRoofs are custom designed and are available in a variety of frame options, fabrics, and colors. Lights and/or speaker installations are optional.
 Primo Construction Limited
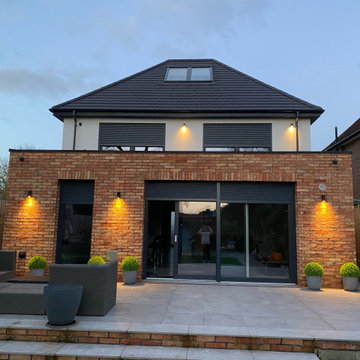
Our project focuses on enhancing the exterior of a sizable brick house. With meticulous attention to detail, we've adorned the house exterior with a durable tile roof, adding both charm and longevity to the property. To complement the architectural style, atmospheric lighting has been strategically installed, creating a warm and inviting ambiance. Additionally, the installation of roller shutters provides both security and convenience, allowing for adjustable light and privacy control. Through careful craftsmanship and thoughtful design, we've transformed this brick house into a welcoming and functional home.


 J&N Contracting llc
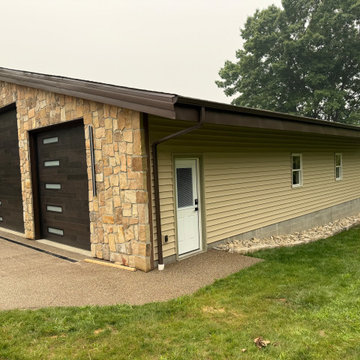
This custom detached garage blends modern and rustic aesthetics with a natural stone veneer facade and contemporary wood-look doors. The sleek sloped roofline enhances the architectural appeal while providing a secure, high-end parking and storage solution. This functional property upgrade elevates curb appeal and offers organized space for vehicles and hobbies.
 Alexandra Sakhip-Gareyeva
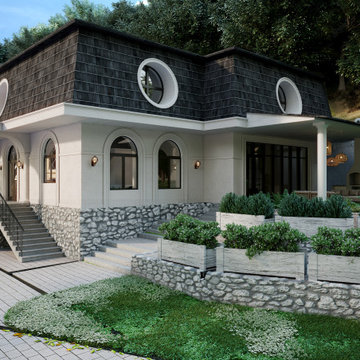
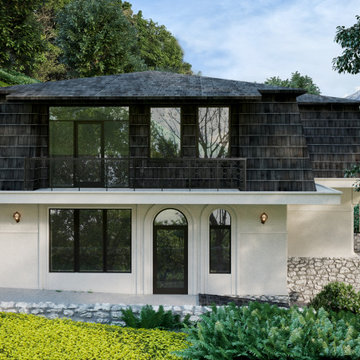
The challenge of this project was to design a cohesive architectural facade and a highly functional, secure, and beautiful landscape for a vibrant family with two children and a dog. The design needed to elevate the character of the two-story house while transforming the sloping outdoor terrain into an active, multi-level garden
 Virginia Ironworks
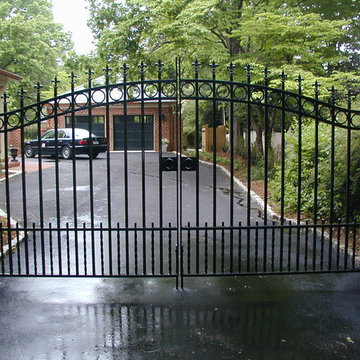
The lovely Dunkin is a traditional-looking steel gate designed with beautiful fleur-de-lis cast spears and circles on its top bar and twisted pickets on its base. This double-swing driveway gate functions with a set of pull rings and drop pins, and it also has 6” steel support posts, ball-bearing hinges, and an aliphatic urethane coating.

 Above And Beyond Builders
This aerial perspective captures the strategic execution behind this Sherman Oaks ADU development. The site was intentionally optimized to maximize usable outdoor square footage while maintaining privacy, accessibility, and visual order.
A contemporary grid-pattern hardscape integrates seamlessly with artificial turf, creating a clean architectural rhythm that enhances both curb structure and long-term durability. The defined perimeter fencing and structured landscaping provide separation and security, reinforcing the ADU as a fully independent living space.
Designed with real estate performance in mind, this layout prioritizes functionality, clean circulation paths, and low-maintenance materials, positioning the property as a smart, income-generating asset in the competitive Los Angeles ADU market.
Integrated landscape lighting adds dimension and evening presence, highlighting architectural details while elevating security and usability. The covered entry porch delivers both charm and functional outdoor space, reinforcing the ADU as a high-performing, income-ready asset in the Los Angeles market.
 Alexandra Sakhip-Gareyeva
The challenge of this project was to design a cohesive architectural facade and a highly functional, secure, and beautiful landscape for a vibrant family with two children and a dog. The design needed to elevate the character of the two-story house while transforming the sloping outdoor terrain into an active, multi-level garden
 Southwest Fence & Deck, Inc.
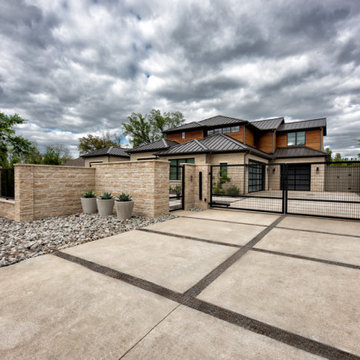
This custom-built metal fencing project was designed to combine security, durability, and refined curb appeal. The installation features a double swing electric driveway gate and an 8-foot metal walk-through gate, providing both convenient access and enhanced functionality. Stone columns and a matching stone wall are integrated throughout the metal fencing, adding texture, contrast, and architectural interest.
A stamped concrete driveway complements the overall design while delivering long-lasting performance. The landscape was completed with a low-maintenance approach, including a rock garden, concrete zero-maintenance planters, and faux grass in both the front and backyard. Together, these elements create a cohesive, visually striking property with modern style and minimal upkeep.
 J&N Contracting llc
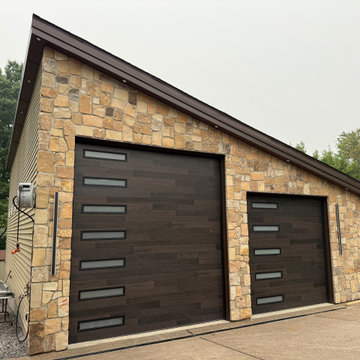
This custom detached garage blends modern and rustic aesthetics with a natural stone veneer facade and contemporary wood-look doors. The sleek sloped roofline enhances the architectural appeal while providing a secure, high-end parking and storage solution. This functional property upgrade elevates curb appeal and offers organized space for vehicles and hobbies.
31