
Search results for "Security functions" in Home Design Ideas
 Paul Kowalski Builders, LLC
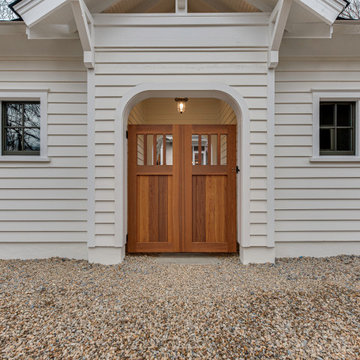
This historic Dilworth gatehouse renovation in Charlotte, NC was designed to create a functional and seamless transition from rear alley access to the main home. The new structure provides secure storage, a dedicated workshop space, and protection from the elements, while complementing the character of the existing property.
As part of a thoughtful design-build remodeling project, the goal was to enhance everyday usability, improve access, and add long-term value to the home through a well-integrated exterior addition.

 TRUE TO FORM DESIGN
This Extra Large Wall Unit TV/Display done in our Black Tea finish has just been completed for one of our favorite traditional clients. It's 21' long and 11' high! Large radius fluted columns, that open for extra storage, frame in our client's curved Samsung 'JumboTron' TV. Above is the large barrel arched display still needing it's key display centerpiece to act as it's crowning glory. The floating shelves leave ample room for the family photos and keepsakes. On the far left near the kitchen peninsula, the upper tower of framed glass doors house all the bar functions including a lower liquor drawer. The lower storage incorporates friendly access to the elaborate camera security system and A/V equipment. All accented by LED dimmable lighting and those fantastic curved display backs leave a nice negative space for a future art piece.
 Custom Doors
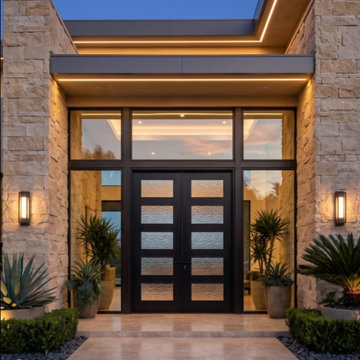
Designed for advanced security and long-term durability, this custom-made mahogany exterior door incorporates a high-quality 3-point locking system, impact-resistant textured glass, and superior structural performance for a residence in Palm City, Florida. The system is complemented by a sophisticated 2-1/4" oil-finished dark lock cylinder, adding a refined contemporary aesthetic and reliable functionality.
Find the right local pro for your project
 MIB Luxury Homes
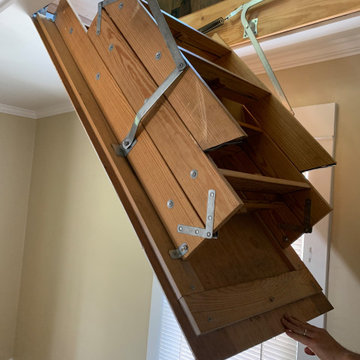
“Fold-down attic ladder installation, featuring a space-saving, retractable wood stair system with metal hardware for secure operation. This functional upgrade provides easy access to attic storage while maintaining a clean and unobtrusive appearance when closed. Ideal for maximizing utility in compact or multi-level homes.”
 SAV Digital Environments

The views from this Big Sky home are captivating! Before the shovels were in the ground, we just knew that blurring the palette between the inside and outside was the key to creating a harmonious living experience.
“Thoughtfully merging technology with design, we worked closely with the design and creative community to compose a unified space that both inspires and functions without distracting from the remarkable location and gorgeous architecture. Our goal was to elevate the space aesthetically and sonically. I think we accomplished that and then some.” – Stephanie Gilboy, SAV Digital Environments
From the elegant integrated technology, to the furnishings, area rugs, and original art, this project couldn’t have turned out any better. And can we just say, the custom Meridian Speakers are absolutely marvelous! They truly function as an anchor in the space aesthetically while delivering an exceptional listening experience.
 Mahu interiors
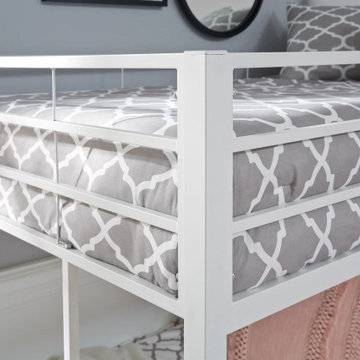
Introducing the Twin Metal Bunk Bed from Mahu Interiors - a versatile and stylish addition to your home decor. Crafted with a sturdy steel frame, this bed offers a clean and modern look that complements any design aesthetic.
Constructed with safety in mind, this bunk bed features protective side rails on the top bunk and a sturdy ladder for easy access. Rest easy knowing your loved ones are secure during sleepovers or everyday use.
The white powder-coated finish adds a touch of sophistication to this practical and functional piece of furniture. Upgrade your bedroom or guest room with the Twin Metal Bunk Bed and enjoy its cool, clean, and casual vibe.
Dimensions:
Width: 78.00"
Depth: 42.00"
Height: 61.50"
Additional Dimensions:
Rail width: 38.63"
Bottom bunk to floor: 10.75"
Top bunk to floor: 47.75"

 Dynamic Garage Door
Orange County, CA - Garage conversions are gaining popularity in heavily populated areas such as Los Angeles, Orange County, San Francisco and many other urban regions throughout the state of California. Many homeowners are converting their garages into actual liveable square footage. Some of the garage conversions we've seen include but are not limited to Home Offices, Playrooms, Man Caves, Entertainment Rooms, Guest Suites and/or Multipurpose Quarters.
For this particular project located in Studio City, CA we were generously commissioned by our client to replace the existing roll-up garage door to actual swing-open carriage style doors featuring safari style windows for added ventilation while the children play inside the safe environment and protection of the newly converted garage. What a fantastic way to keep your kids within your supervision without them destroying your fine furniture or disturbing your peace!
The garage door conversion for this home consisted of removing the existing roll-up garage door with all the track, springs and weather seal to start with a fresh, clean opening ready to receive the newly handcrafted carriage doors. Designing the carriage doors and keeping the home's original architectural essence was of utmost importance to us and the client. We also suggested awning style or safari style windows for ventilation as the garage was converted to a playroom and needed some air flow while being used. Additionally, the windows were designed to be larger than the standard carriage door size to allow more light inside the room during the day. At night, the lights inside shine through the traditional style window mullions with a warm glow that fills the exterior of the home. Preserving the traditional craftsmanship of authentically built carriage doors is always a priority when custom crafting and designing real carriage doors.
Dynamic Garage Door is a true design consultation firm who also happens to manufacture world-class carriage doors and professionally installs them throughout the state of California while shipping outside of the state.
Get a real carriage door conversion project price at: (855) 343-DOOR

Sponsored
Columbus, OH

Structural Remodeling
Franklin County's Heavy Timber Specialists | Best of Houzz 2020!
 Paul Kowalski Builders, LLC
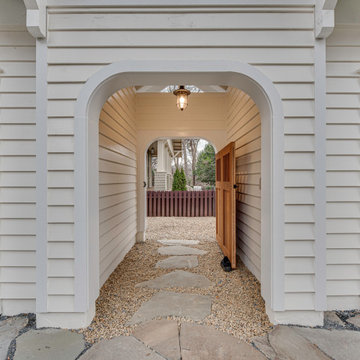
This historic Dilworth gatehouse renovation in Charlotte, NC was designed to create a functional and seamless transition from rear alley access to the main home. The new structure provides secure storage, a dedicated workshop space, and protection from the elements, while complementing the character of the existing property.
As part of a thoughtful design-build remodeling project, the goal was to enhance everyday usability, improve access, and add long-term value to the home through a well-integrated exterior addition.
 Got A Hand
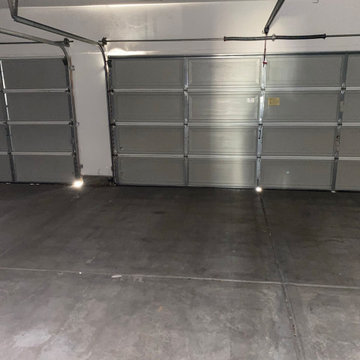
Our experienced technicians will handle the entire replacement process from start to finish. They will carefully uninstall the old opener, ensuring all safety protocols are followed, and then install the new one seamlessly. We pay meticulous attention to detail to guarantee that your new garage door opener is properly calibrated, synchronized with your existing garage door system, and tested thoroughly for optimal performance.
We prioritize customer satisfaction and strive to provide a prompt and efficient service. Our team understands the importance of a functioning garage door, and we aim to minimize any disruption to your daily routine. With our garage door opener replacement service, you can have peace of mind knowing that your garage door will operate reliably and safely, enhancing the security and convenience of your home.
 Paul Kowalski Builders, LLC
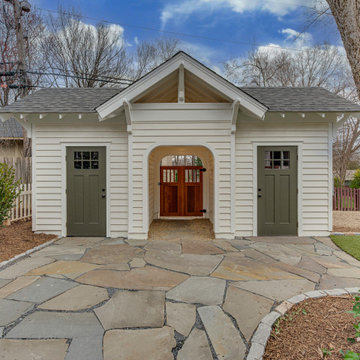
This historic Dilworth gatehouse renovation in Charlotte, NC was designed to create a functional and seamless transition from rear alley access to the main home. The new structure provides secure storage, a dedicated workshop space, and protection from the elements, while complementing the character of the existing property.
As part of a thoughtful design-build remodeling project, the goal was to enhance everyday usability, improve access, and add long-term value to the home through a well-integrated exterior addition.
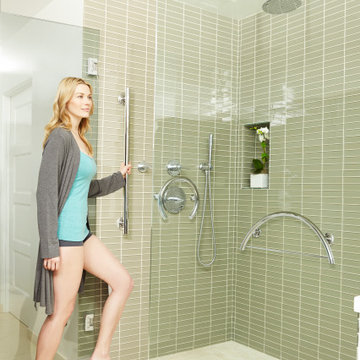
 Seachrome Corporation
Our in-depth knowledge of manufacturing and craftsmanship assures that Seachrome’s Lifestyle & Wellness Series meets the highest standards in its class. Comfort, safety, and beauty combine in each of these bold, innovative designs. The Lifestyle & Wellness Series integrates our decades of experience in providing stable and secure structural options in a bathroom environment — proven to create confidence, self-reliance — and peace of mind — for the elderly and physically impaired. Underlying the fluid lines and elegant simplicity is our commitment to functional support, durability, and intelligent style — all in service to health and quality of life.
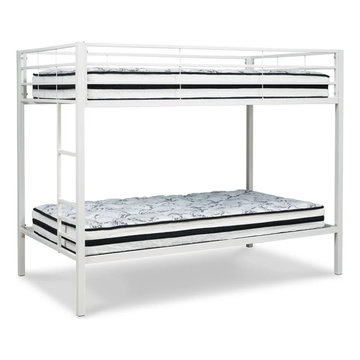 Mahu interiors
Introducing the Twin Metal Bunk Bed from Mahu Interiors - a versatile and stylish addition to your home decor. Crafted with a sturdy steel frame, this bed offers a clean and modern look that complements any design aesthetic.
Constructed with safety in mind, this bunk bed features protective side rails on the top bunk and a sturdy ladder for easy access. Rest easy knowing your loved ones are secure during sleepovers or everyday use.
The white powder-coated finish adds a touch of sophistication to this practical and functional piece of furniture. Upgrade your bedroom or guest room with the Twin Metal Bunk Bed and enjoy its cool, clean, and casual vibe.
Dimensions:
Width: 78.00"
Depth: 42.00"
Height: 61.50"
Additional Dimensions:
Rail width: 38.63"
Bottom bunk to floor: 10.75"
Top bunk to floor: 47.75"
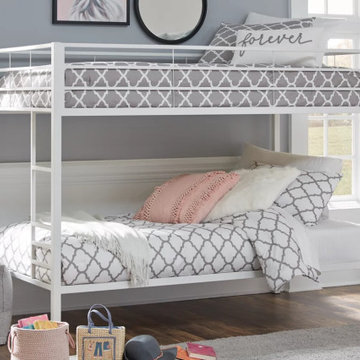 Mahu interiors
Introducing the Twin Metal Bunk Bed from Mahu Interiors - a versatile and stylish addition to your home decor. Crafted with a sturdy steel frame, this bed offers a clean and modern look that complements any design aesthetic.
Constructed with safety in mind, this bunk bed features protective side rails on the top bunk and a sturdy ladder for easy access. Rest easy knowing your loved ones are secure during sleepovers or everyday use.
The white powder-coated finish adds a touch of sophistication to this practical and functional piece of furniture. Upgrade your bedroom or guest room with the Twin Metal Bunk Bed and enjoy its cool, clean, and casual vibe.
Dimensions:
Width: 78.00"
Depth: 42.00"
Height: 61.50"
Additional Dimensions:
Rail width: 38.63"
Bottom bunk to floor: 10.75"
Top bunk to floor: 47.75"


 TRUE TO FORM DESIGN
This Extra Large Wall Unit TV/Display done in our Black Tea finish has just been completed for one of our favorite traditional clients. It's 21' long and 11' high! Large radius fluted columns, that open for extra storage, frame in our client's curved Samsung 'JumboTron' TV. Above is the large barrel arched display still needing it's key display centerpiece to act as it's crowning glory. The floating shelves leave ample room for the family photos and keepsakes. On the far left near the kitchen peninsula, the upper tower of framed glass doors house all the bar functions including a lower liquor drawer. The lower storage incorporates friendly access to the elaborate camera security system and A/V equipment. All accented by LED dimmable lighting and those fantastic curved display backs leave a nice negative space for a future art piece.
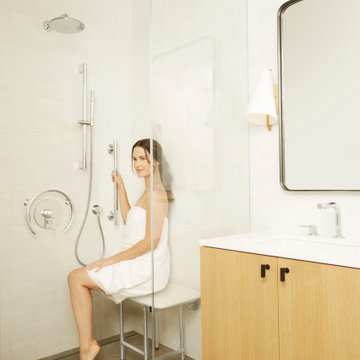 Seachrome Corporation
Our in-depth knowledge of manufacturing and craftsmanship assures that Seachrome’s Lifestyle & Wellness Series meets the highest standards in its class. Comfort, safety, and beauty combine in each of these bold, innovative designs. The Lifestyle & Wellness Series integrates our decades of experience in providing stable and secure structural options in a bathroom environment — proven to create confidence, self-reliance — and peace of mind — for the elderly and physically impaired. Underlying the fluid lines and elegant simplicity is our commitment to functional support, durability, and intelligent style — all in service to health and quality of life.
 Bradford Custom Homes & Remodeling
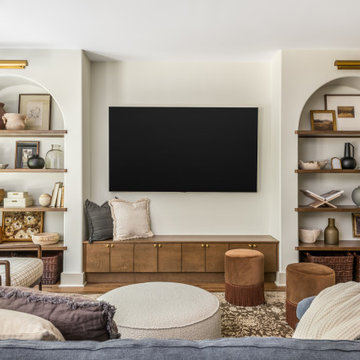
This custom basement media room in Marietta, Georgia showcases a thoughtfully designed lower level renovation completed as part of Project Post Oak. The space features a built in media wall with integrated cabinetry and symmetrical arched shelving, creating a balanced and inviting focal point for everyday living and entertaining.
Warm wood cabinetry anchors the media area while open shelving provides layered storage and display. Soft architectural arches add character and depth, elevating the basement beyond a traditional lower level design. Neutral finishes, curated décor, and ambient lighting contribute to a comfortable and refined atmosphere.
Designed as a true extension of the home, this basement renovation highlights how intentional planning and custom details can transform an underutilized space into a functional and visually cohesive living area.
 TRUE TO FORM DESIGN
This Extra Large Wall Unit TV/Display done in our Black Tea finish has just been completed for one of our favorite traditional clients. It's 21' long and 11' high! Large radius fluted columns, that open for extra storage, frame in our client's curved Samsung 'JumboTron' TV. Above is the large barrel arched display still needing it's key display centerpiece to act as it's crowning glory. The floating shelves leave ample room for the family photos and keepsakes. On the far left near the kitchen peninsula, the upper tower of framed glass doors house all the bar functions including a lower liquor drawer. The lower storage incorporates friendly access to the elaborate camera security system and A/V equipment. All accented by LED dimmable lighting and those fantastic curved display backs leave a nice negative space for a future art piece.
 Paul Kowalski Builders, LLC
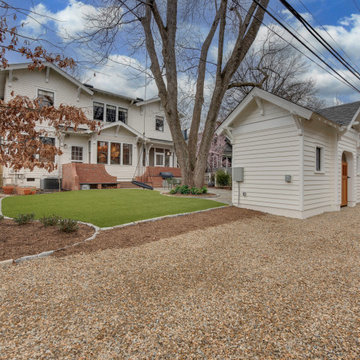
This historic Dilworth gatehouse renovation in Charlotte, NC was designed to create a functional and seamless transition from rear alley access to the main home. The new structure provides secure storage, a dedicated workshop space, and protection from the elements, while complementing the character of the existing property.
As part of a thoughtful design-build remodeling project, the goal was to enhance everyday usability, improve access, and add long-term value to the home through a well-integrated exterior addition.
 MIB Luxury Homes
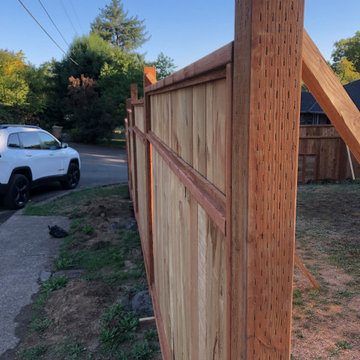
Classic Vertical Board Privacy Fence with Framed Top Rail.
This traditional-style wood fence features vertically set cedar boards framed with horizontal rails for a clean, structured look. The decorative top trim adds a refined touch while enhancing privacy and security. Natural wood tones highlight the grain and warmth of the cedar, blending seamlessly into the surrounding landscape. Ideal for residential backyards, this fence balances durability, function, and timeless curb appeal.
 Seachrome Corporation
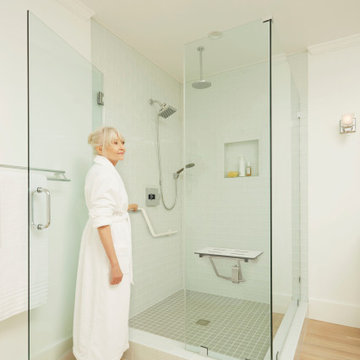
Our in-depth knowledge of manufacturing and craftsmanship assures that Seachrome’s Lifestyle & Wellness Series meets the highest standards in its class. Comfort, safety, and beauty combine in each of these bold, innovative designs. The Lifestyle & Wellness Series integrates our decades of experience in providing stable and secure structural options in a bathroom environment — proven to create confidence, self-reliance — and peace of mind — for the elderly and physically impaired. Underlying the fluid lines and elegant simplicity is our commitment to functional support, durability, and intelligent style — all in service to health and quality of life.
40