
Search results for "Security functions" in Home Design Ideas
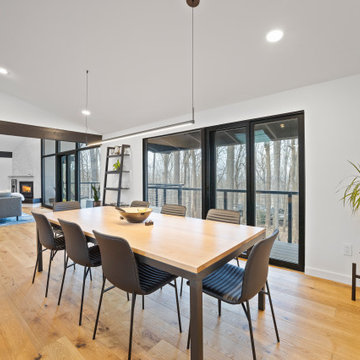
 Cordeiro Construction, Inc
In Phoenixville, PA, we successfully completed a comprehensive home renovation project that enhanced every aspect of the property. The kitchen was completely revamped with modern cabinets, countertops, and appliances, creating a sleek and functional cooking space. Throughout the home, new flooring was installed, providing a fresh and durable foundation. A new deck was constructed, expanding outdoor living possibilities. The bathrooms were renovated with updated fixtures and stylish designs, improving both comfort and aesthetics. Interior and exterior surfaces received a fresh coat of paint, revitalizing the home's appearance. We also installed new stairs, windows, and doors, enhancing security and energy efficiency. Additionally, the basement was finished to include a convenient laundry room, adding valuable living space to the home. This comprehensive renovation in Phoenixville, PA, has transformed the property into a modern and comfortable living environment.
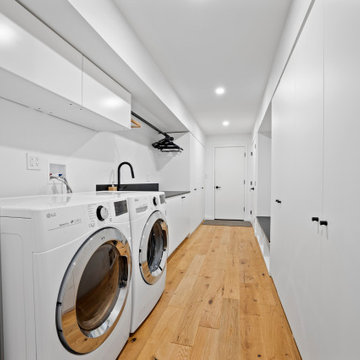 Cordeiro Construction, Inc
In Phoenixville, PA, we successfully completed a comprehensive home renovation project that enhanced every aspect of the property. The kitchen was completely revamped with modern cabinets, countertops, and appliances, creating a sleek and functional cooking space. Throughout the home, new flooring was installed, providing a fresh and durable foundation. A new deck was constructed, expanding outdoor living possibilities. The bathrooms were renovated with updated fixtures and stylish designs, improving both comfort and aesthetics. Interior and exterior surfaces received a fresh coat of paint, revitalizing the home's appearance. We also installed new stairs, windows, and doors, enhancing security and energy efficiency. Additionally, the basement was finished to include a convenient laundry room, adding valuable living space to the home. This comprehensive renovation in Phoenixville, PA, has transformed the property into a modern and comfortable living environment.
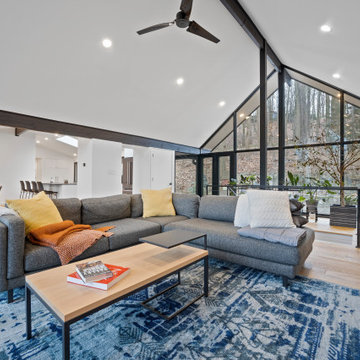 Cordeiro Construction, Inc
In Phoenixville, PA, we successfully completed a comprehensive home renovation project that enhanced every aspect of the property. The kitchen was completely revamped with modern cabinets, countertops, and appliances, creating a sleek and functional cooking space. Throughout the home, new flooring was installed, providing a fresh and durable foundation. A new deck was constructed, expanding outdoor living possibilities. The bathrooms were renovated with updated fixtures and stylish designs, improving both comfort and aesthetics. Interior and exterior surfaces received a fresh coat of paint, revitalizing the home's appearance. We also installed new stairs, windows, and doors, enhancing security and energy efficiency. Additionally, the basement was finished to include a convenient laundry room, adding valuable living space to the home. This comprehensive renovation in Phoenixville, PA, has transformed the property into a modern and comfortable living environment.
Find the right local pro for your project
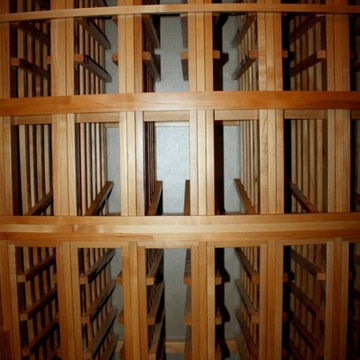
 Wine Cellar Specialists
Individual bottle racks and high reveal custom wine racks are often combined, for increased functionality, and a dynamic appearance.
The individual bottle racks can accommodate many, many bottles, in a secure fashion, while the high reveal display row focuses on showcasing particularly valuable/unique/rare wines.
High reveal display racks also break up walls of individual bottle racking nicely, increasing the overall aesthetics. They store the bottles at an angle to prevent the cork from drying out. Dried corks will allow an unwanted amount of air to get into the bottle and cause wine oxidation. An oxidized wine is undrinkable.
Follow us on Twitter: https://twitter.com/winecellarspec
Wine Cellar Specialists
+1 (773) 234-0112
info@winecellarspec.com
Take a video tour of this project: https://www.youtube.com/watch?v=5FYhy_Mt2eI
 Butler Developments
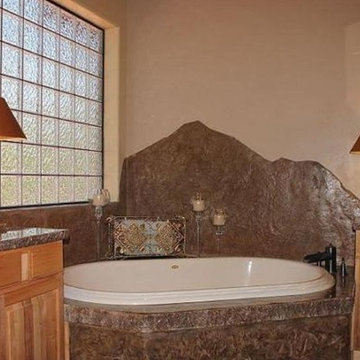
Plumbing and electrical wiring were paired with construction to install this luxurious, large bathtub. Wall mounted fixtures mix with lamps installed on countertops to allow for maximum control of illumination. Opaque glass creates a natural feel while securing privacy. Every piece of design and construction was undertaken to optimize both function and elegance. The combination of stone, wood, and natural colors make this the perfect bathroom for the rest of the house.
 Lighthouse Outdoor Lighting of Indianapolis
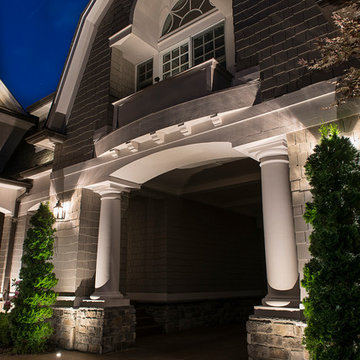
This beautiful home had an old, non functioning lighting system in place that was removed and replaced with a completely new, low voltage, LED lighting system with a completely new design which flattered the details of this cape cod style home in a far better way. We increased the curb appeal, safety around the walkways and stairs and enhanced the security with accent lighting around the doors and windows. The overall effect is a warm and elegant look that this home was begging for.
 United Porte Inc
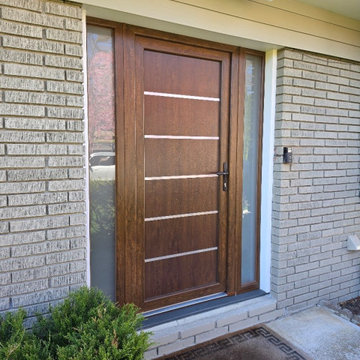
Introducing the Manux collection of modern metal-plastic doors in a sleek Walnut color. These doors are expertly crafted from durable metal-plastic material and feature European roller hinges and an aluminum threshold, ensuring both longevity and security for your home.
The exterior design boasts five No Glass panels, creating a modern and stylish look that will enhance the curb appeal of any home. The Walnut color provides a sophisticated and contemporary feel, perfect for those who want to make a bold statement with their entrance.
The interior design also features five No Glass panels, creating a cohesive and stylish look throughout the home.
With the Manux collection, you can have both style and function. These modern front doors are perfect for homeowners who want to elevate the look of their home's exterior while also ensuring their property's safety and security. And with our easy ordering process and user-friendly website, you can have your new door delivered right to your doorstep.
Upgrade your home's curb appeal and make a statement with the Manux collection of modern metal-plastic doors in sleek Walnut. Order yours today and experience the perfect combination of style and function.
Specifications:
Model - 8415 Manux
Core - Metal-plastic
Color - Walnut
Door thickness - 2 1/3"
Door slab width — 29"
Frame thickness - 2 3/4"
Swing direction - Inswing only, right or left
Hardware included:
Metal-plastic 2 3/4" thick frame - dimensions of the door with frame is 32" x 82".
Aluminum threshold.
European roller hinges (3D adjustment).
Handle set with lock Vorne and cylinder (5 keys included).
Sealants - 2 rows of seals protect against blowing.

Sponsored
Columbus, OH

Structural Remodeling
Franklin County's Heavy Timber Specialists | Best of Houzz 2020!
 kelly mcguill home

Complete kitchen addition , including mudroom and pantry
Tamara Flanagan photography
Mid-sized transitional l-shaped brown floor and medium tone wood floor kitchen photo in Boston with a farmhouse sink, soapstone countertops, two islands, shaker cabinets, white cabinets and black countertops
Mid-sized transitional l-shaped brown floor and medium tone wood floor kitchen photo in Boston with a farmhouse sink, soapstone countertops, two islands, shaker cabinets, white cabinets and black countertops
 Caspi Construction Inc

Glass Gate and Fence for Panoramic View in Monterey Park, CA:
Elevate the aesthetics and safety of your Monterey Park property with our breathtaking glass gate and fence project designed to showcase the stunning panoramic views that define the beauty of this picturesque city. Nestled in the heart of Monterey Park, our team specializes in crafting modern, transparent fencing solutions that provide unobstructed vistas while maintaining the security and privacy of your home.
Our Services:
Glass Fence Installation: We offer expert glass fence installation services that seamlessly merge with the surrounding landscape, allowing you to fully appreciate the awe-inspiring vistas that Monterey Park has to offer. Our frameless glass fencing and transparent railing systems are designed to frame your view, not obstruct it.
Modern Glass Gate: Complement your glass fence with a modern and stylish glass gate that provides secure access to your property without compromising the panoramic view. Our custom glass gates are not only functional but also add a touch of sophistication to your outdoor space.
Safety and Privacy: While we prioritize preserving the panoramic view, we understand the importance of safety and privacy. Our tempered glass panels offer the best of both worlds, ensuring a secure environment while still allowing you to immerse yourself in the breathtaking surroundings.
Custom Design: Our team specializes in custom glass gate and fence design, tailoring every aspect to your specific preferences and the unique characteristics of your Monterey Park property.
 Adaptiv DC

THEME Every element of this room is tied to a traditional nursery rhyme. From the “Old Woman Who Lived in a Shoe” to “Hickory Dickory Dock,” the Cobbler brings to life some of childhood’s most memorable and endearing rhymes.
FOCUS To counter the room’s high ceiling, the design introduces elements with both comparable height and considerable warmth, making the room feel spacious, yet cozy. A large, shoe-shaped armoire pays homage to the “Old Woman” and is built in place from floor to ceiling. It features curtained doors and drawer fronts, a wooden shingle roof with a blue bird on top, and a clothesline for baby’s favorite wares. The mural over the crib, showing the Cow Jumping over the Moon and her counterpart, the Dish Running Away with the Spoon, adds fantasy and humor. Quaint, hand-painted stone walls that surround the shoe and hardwood flooring that partially replaces wall-to-wall carpeting help unify the room. An organic curve unites the wood and carpet gracefully, adding visual interest and organic beauty.
STORAGE The shoe holds clothing and linens, while the changing table stores diapers and diaper accessories. Shelving installed above the changing table adds color and interest, while creating room for stuffed animals, pictures,
toys and treasures.
GROWTH The room’s childlike theme and magical giant shoe, although intended for young children, are sufficiently functional and artistic to remain an endearing attraction for the room’s occupant throughout childhood and adolescence.
SAFETY Precautions are taken to secure power outlets, keep exposed shelving out of reach of little hands, and allow medicinal items to be secured in a safe, convenient location. The clothesline is suspended high above the room and is secured to stay out of reach.
 Adaptiv DC

THEME Every element of this room is tied to a traditional nursery rhyme. From the “Old Woman Who Lived in a Shoe” to “Hickory Dickory Dock,” the Cobbler brings to life some of childhood’s most memorable and endearing rhymes.
FOCUS To counter the room’s high ceiling, the design introduces elements with both comparable height and considerable warmth, making the room feel spacious, yet cozy. A large, shoe-shaped armoire pays homage to the “Old Woman” and is built in place from floor to ceiling. It features curtained doors and drawer fronts, a wooden shingle roof with a blue bird on top, and a clothesline for baby’s favorite wares. The mural over the crib, showing the Cow Jumping over the Moon and her counterpart, the Dish Running Away with the Spoon, adds fantasy and humor. Quaint, hand-painted stone walls that surround the shoe and hardwood flooring that partially replaces wall-to-wall carpeting help unify the room. An organic curve unites the wood and carpet gracefully, adding visual interest and organic beauty.
STORAGE The shoe holds clothing and linens, while the changing table stores diapers and diaper accessories. Shelving installed above the changing table adds color and interest, while creating room for stuffed animals, pictures,
toys and treasures.
GROWTH The room’s childlike theme and magical giant shoe, although intended for young children, are sufficiently functional and artistic to remain an endearing attraction for the room’s occupant throughout childhood and adolescence.
SAFETY Precautions are taken to secure power outlets, keep exposed shelving out of reach of little hands, and allow medicinal items to be secured in a safe, convenient location. The clothesline is suspended high above the room and is secured to stay out of reach.
 Thinkterior LLC

THEME Doors are a visual frame to the
entrance of a great room. This highquality,
personalized element adds
fun and interest to the room before it
is even entered, and provides a great
introduction for any theme.
FOCUS The half-door offers unique
access to the room, providing a true
feeling of ownership for the child and
peace of mind for parents. The top half
of the door swings separate from the
bottom, maintaining great ventilation
and a clear view into the room.
GROWTH The doors look beautiful and
function normally for many years.
SAFETY The doors easily replace
unsightly baby gates and provide
the same level of restraint, without
the footholds or slats often used by
children to manipulate or climb gates.
Solid wood core birch construction
keeps sound out (or sound in) when
the door is closed, while a sliding
gate lock safely secures the bottom
half, and makes opening the top half
simple.
 Adaptiv DC

THEME Every element of this room is tied to a traditional nursery rhyme. From the “Old Woman Who Lived in a Shoe” to “Hickory Dickory Dock,” the Cobbler brings to life some of childhood’s most memorable and endearing rhymes.
FOCUS To counter the room’s high ceiling, the design introduces elements with both comparable height and considerable warmth, making the room feel spacious, yet cozy. A large, shoe-shaped armoire pays homage to the “Old Woman” and is built in place from floor to ceiling. It features curtained doors and drawer fronts, a wooden shingle roof with a blue bird on top, and a clothesline for baby’s favorite wares. The mural over the crib, showing the Cow Jumping over the Moon and her counterpart, the Dish Running Away with the Spoon, adds fantasy and humor. Quaint, hand-painted stone walls that surround the shoe and hardwood flooring that partially replaces wall-to-wall carpeting help unify the room. An organic curve unites the wood and carpet gracefully, adding visual interest and organic beauty.
STORAGE The shoe holds clothing and linens, while the changing table stores diapers and diaper accessories. Shelving installed above the changing table adds color and interest, while creating room for stuffed animals, pictures,
toys and treasures.
GROWTH The room’s childlike theme and magical giant shoe, although intended for young children, are sufficiently functional and artistic to remain an endearing attraction for the room’s occupant throughout childhood and adolescence.
SAFETY Precautions are taken to secure power outlets, keep exposed shelving out of reach of little hands, and allow medicinal items to be secured in a safe, convenient location. The clothesline is suspended high above the room and is secured to stay out of reach.


 Lighthouse Outdoor Lighting of Indianapolis
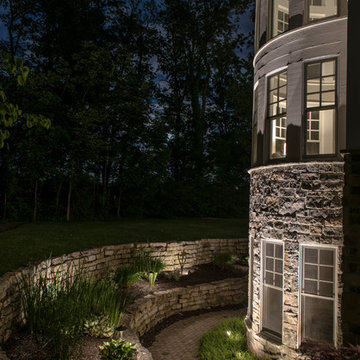
This beautiful home had an old, non functioning lighting system in place that was removed and replaced with a completely new, low voltage, LED lighting system with a completely new design which flattered the details of this cape cod style home in a far better way. We increased the curb appeal, safety around the walkways and stairs and enhanced the security with accent lighting around the doors and windows. The overall effect is a warm and elegant look that this home was begging for.
 Thinkterior LLC

THEME Doors are a visual frame to the
entrance of a great room. This highquality,
personalized element adds
fun and interest to the room before it
is even entered, and provides a great
introduction for any theme.
FOCUS The half-door offers unique
access to the room, providing a true
feeling of ownership for the child and
peace of mind for parents. The top half
of the door swings separate from the
bottom, maintaining great ventilation
and a clear view into the room.
GROWTH The doors look beautiful and
function normally for many years.
SAFETY The doors easily replace
unsightly baby gates and provide
the same level of restraint, without
the footholds or slats often used by
children to manipulate or climb gates.
Solid wood core birch construction
keeps sound out (or sound in) when
the door is closed, while a sliding
gate lock safely secures the bottom
half, and makes opening the top half
simple.
 Lighthouse Outdoor Lighting of Indianapolis
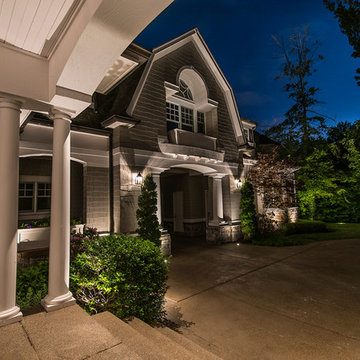
This beautiful home had an old, non functioning lighting system in place that was removed and replaced with a completely new, low voltage, LED lighting system with a completely new design which flattered the details of this cape cod style home in a far better way. We increased the curb appeal, safety around the walkways and stairs and enhanced the security with accent lighting around the doors and windows. The overall effect is a warm and elegant look that this home was begging for.
 Lighthouse Outdoor Lighting of Indianapolis
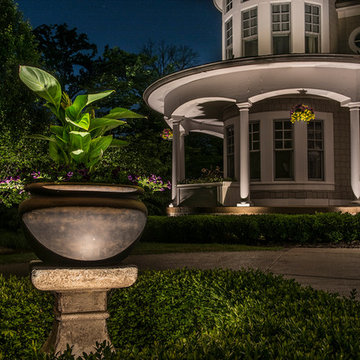
This beautiful home had an old, non functioning lighting system in place that was removed and replaced with a completely new, low voltage, LED lighting system with a completely new design which flattered the details of this cape cod style home in a far better way. We increased the curb appeal, safety around the walkways and stairs and enhanced the security with accent lighting around the doors and windows. The overall effect is a warm and elegant look that this home was begging for.
 Armadillo Convertible Room Solutions

Available in different fabrics and colors.
All products are custom made.
We chose the top-rated "Gennius Awning" for our FlexRoof.
The FlexRoof is a roller-roof system, from KE Durasol Awnings, one of the best rated awning companies.
The FlexRoof is more unique than traditional awnings on the market, such as retractable awnings.
The FlexRoof is built onto a pergola-type frame (or mounted onto a FlexRoom) which aesthetically enhances your outdoor space and adds function as an outdoor room. The FlexRoof provides overhead protection from outdoor elements with design and innovation.
Our FlexRoof can be installed together with or separately from a FlexRoom. All FlexRoofs are custom designed and are available in a variety of frame options, fabrics, and colors. Lights and/or speaker installations are optional.
 Lighthouse Outdoor Lighting of Indianapolis
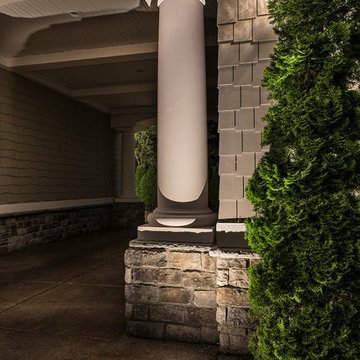
This beautiful home had an old, non functioning lighting system in place that was removed and replaced with a completely new, low voltage, LED lighting system with a completely new design which flattered the details of this cape cod style home in a far better way. We increased the curb appeal, safety around the walkways and stairs and enhanced the security with accent lighting around the doors and windows. The overall effect is a warm and elegant look that this home was begging for.
 Lighthouse Outdoor Lighting of Indianapolis
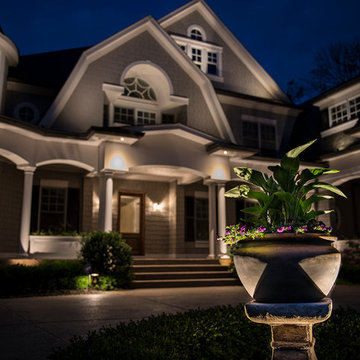
This beautiful home had an old, non functioning lighting system in place that was removed and replaced with a completely new, low voltage, LED lighting system with a completely new design which flattered the details of this cape cod style home in a far better way. We increased the curb appeal, safety around the walkways and stairs and enhanced the security with accent lighting around the doors and windows. The overall effect is a warm and elegant look that this home was begging for.
38