
Search results for "Security functions" in Home Design Ideas

 VA Renderings
Project Overview: The Backyard Renovation 3D Rendering project was developed to visually communicate the design intent and vision for a residential outdoor space. The project aimed to provide clear and engaging representations for both the contractor and the homeowner's association, facilitating a shared understanding of the proposed enhancements.
Key Features:
1. New Driveway with Automatic Gates: The design features a contemporary driveway equipped with automated gates, providing convenience and improved security for the property.
2. Exercise Gym with Yoga Area: A dedicated space for fitness activities that includes both a traditional exercise gym and a serene yoga area, encouraging an active and healthy lifestyle.
3. Coffee Station with Juice Bar: This inviting area is designed for relaxation and socialization, featuring a coffee station complemented by a juice bar to enhance outdoor entertaining.
4. Secluded Meditation Space: A tranquil retreat is included, featuring a soothing wall fountain, cold plunge, and sauna, all surrounded by lush tropical vegetation to create an oasis for relaxation and mindfulness.
5. Lush Tropical Vegetation: The landscaping incorporates a variety of tropical plants that enhance privacy, beautify the space, and contribute to the overall calming atmosphere of the outdoor environment.
Project Goals: The main goals of the project were to:
• Visualize the backyard renovation to gain approval from the homeowner’s association.
• Facilitate collaboration with the contractor by providing detailed renderings.
• Create an aesthetically appealing and functional outdoor living space that meets the lifestyle needs of the homeowners.
The 3D renderings successfully encapsulated the vision for the backyard renovation, presenting a harmonious blend of design and functionality. The visualizations served as a critical tool in moving forward with the project, ensuring clarity in communication and direction for all stakeholders involved.

 Headspace Organizing
This was a completely raw space when we started this project - concrete walls and concrete floors, a washer and dryer...and nothing else. We first installed some storage cabinets in one corner to house kids crafts and games, pantry and cookware over-flow, bulk purchases and indoor-outdoor items such as picnic/grilling and air mattresses. Carpet squares we laid over the concrete floor in this corner and a kid-sized table and chair set, to create a kids-only craft-and-game area.
Next, we installed some industrial shelving perpendicular to the wall, creating a storage aisle between two units. On one open side we stored occasionally-used kids toys on clear plastic bins. In the aisle we stored family costumes, party supplies, gift wrap and similar, as well as a large bins of out-of-season clothes for each family member. At the end of the aisle we created an "endcap" of wine storage, secured to the shelving for stability. At the base of the stairs, next to the washer/dryer, a cabinet was installed for laundry supplies, equipped with a pull-out surface for folding. A collapsable clothing rack was installed to hang clothes when necessary and a laundry sorter placed nearby.
 ADU Specialist Bay Area
With the inviting ambiance and clean, elegant lines, this San Leandro ADU construction project was thoughtfully guided from start to finish. We collaborated closely with the client on planning and our San Leandro ADU design and build team, ensuring every detail aligned with your vision. Our team managed everything, from architectural design and securing permits to the full construction process. As experienced San Leandro ADU builders, we made this a quality space that combines modern aesthetics with functional layout, delivering a beautiful, efficient unit that boosts your property value and livability.
San Leandro ADU Builders - https://www.aduspecialistbayarea.com/locations/san-leandro/
San Leandro ADU Floor Plan - https://www.aduspecialistbayarea.com/adu-floor-plans/san-leandro/1-bed-2-bath/
San Leandro ADU Regulations - https://www.aduspecialistbayarea.com/adu-regulations/san-leandro/
ADU Project in San Leandro - https://www.aduspecialistbayarea.com/projects/san-leandro/johnson-family-adu/
Find the right local pro for your project

 Lolly & Me
Lolly & Me Taylor Changing Table, Espresso
Gentle curves add a bit of whimsy to this multipurpose changing table a crowd pleaser for all ages. Functional, flush construction puts a playful twist on the traditional sleigh bed slopes. In an espresso finish, it doesn't depart from tradition entirely, though. Made of high-quality materials, it features an inset top shelf to house a standard-size changing pad and two open shelves for easy access to all your diapering needs. The changer includes a safety belt to keep even the most active baby secure. The stains are applied by hand in three steps for extra durability and depth. Rigorously tested to exceed US-safety standards, it comes with foot levelers and anti-tip hardware. When your toddler has outgrown the changer, just remove the changing pad to unveil a practical and stylish nightstand or accent table for any room in your home. Pair it with the Taylor 3-in-1 convertible crib for a complete look. User-friendly instructions eliminate assembly headaches so even the busiest parents can put it together. All our Lolly & Me products are created by two moms, dedicated to dressing up today's nursery with affordable style that's fresh, functional and safe.
- Certifications: JPMA, CPSIA, ASTM; USA-inspected
- Construction: solid New Zealand pine, yellow poplar, 5-ply birch and maple veneers, MDF, formaldehyde-free adhesives
- 3-step finish: hand-applied, high-gloss stain and clear coat
- Inset top shelf in removable changer tray fits standard-size changer pad (32' x 16' x 1')
- Assembled dimensions: 35.2" H x 36" W x 17.4" D
- Care: clean with mild soap and water
- Warranty: one year for all manufacturing defects

 Danish Design Co
Nomad is the ultimate in contemporary cool. Nomadic by name and nomadic by nature, the generously sized yet surprisingly light seating blocks are easily moved and re-configured to create almost any arrangement – ideal for today trend of laid back living and informal socializing.
Nomad range includes seating units, ottomans, coffee tables, side tables and wedge table. Nomad Wedge Table works in tandem with the Nomad Quatrant Ottoman. The Wedge Table allow for the ottoman to be dual purpose, functioning as a comfortable leg rest or seat and also doubling as a side table.
Seating and ottoman frames are constructed of sturdy powder coated aluminum with tensioned sling fabric surface; covers slip over top and secure on underside.
Modular versatility
Removable top end Sunbrella covers
Colorfast, extremely hard wearing, and easy to clean
Tables are non corroding aluminum with powdercoated finish
Photo Credits
www.danishdesignco.com.sg
 RL Design and Build
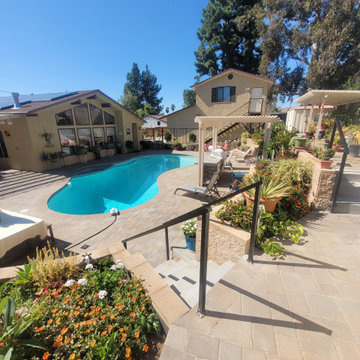
This backyard and pool remodeling project involved a complete transformation of the outdoor space into a sophisticated and functional retreat. The swimming pool was entirely resurfaced with a fresh plaster finish, restoring its vibrant color and smooth texture while improving durability. The pool’s edges were upgraded with elegant bullnose concrete paver coping, providing a rounded, polished finish that blends safety with visual appeal. Surrounding the pool, new concrete paver decking was installed in a clean, modern layout that enhances foot traction and complements the overall hardscape design.
To address the natural slope of the yard, a dramatic three-tier terrace system was constructed using retaining walls. These terraced levels not only provide structural support but also create defined spaces for planting, seating, and movement. Integrated into the landscape are custom-poured concrete benches, offering permanent, low-maintenance seating areas that match the texture and tone of the surrounding pavers and walls.
An outdoor kitchen was added to maximize the yard’s entertaining potential. Designed for both form and function, it includes built-in appliances and storage framed in matching stone finishes. Above the kitchen, an Alumawood lattice patio cover offers partial shade and a refined architectural touch, combining the appearance of wood with the durability of aluminum. The open lattice design allows dappled sunlight while helping to define the cooking and dining area.
Perimeter enhancements include the installation of decorative wrought iron fencing and a matching gate, adding both security and style to the space. Finally, low-voltage landscape lighting was strategically placed throughout the yard, accenting key features such as the retaining walls, benches, and pathways. These subtle lights not only highlight the beauty of the hardscape at night but also provide added safety and usability after dark.
This remodel successfully blends structure, comfort, and aesthetics to create a multi-functional backyard environment ideal for relaxation and entertaining.

 Jennifer Gardner Design
This Mod Nursery was designed to inspire joy and creative play in the daylight hours with plenty of soft spaces to encourage quiet coziness in the sleepy time hours. The sunny yellow walls provide a cheerful foundation for etsy artwork in crisp white frames. A bold and bright animal printed fabric was selected for the drapery and blackout lining was added to ensure room darkness when needed. The gunmetal finished open shelves (secured to the wall as a safety measure) house toys, books and baby supplies. The Oeuf crib and portable changing table were the perfect solution for this small space. A sheep skin layered over a chevron area rug adds a dimension of graphic boldness to the room. An electric blue pouf adds a great pop of color and functions as both foot stool and play prop. We at Jennifer Gardner Design have great hope that this room will inspire beautiful childhood memories and the happiest of dreams!
Interior Design by: Jennifer Gardner Design
Photography by: Marcela Winspear



 KHB Interiors
Shabby Chic Transformation in this large open concept living room.
This room was formerly a large, tiled space painted a dark shade of green. The light barely peeked in and when it did, it hardly was noticed as it did not bounce off the walls or move about the space.
Here we combined vintage, French Country and Shabby Chic to create a stunning and functional Family Room.
A vintage stereo cabinet was secured at a local auction, deconstructed and converted into a functional and beautiful media stand.
Do you love Shabby Chic?
White - on - White?
French Country?
We sure do as well and by cleverly and skillfully combining different shades and textures of white create a soothing and relaxing family room retreat.
These custom designed family rooms all boast the use of antiques and vintage pieces along with new elements to add interest making your family room UNIQUE!
Making your room a 'statement' room that you friends will swoon over is accomplished first by the careful design sourcing and selection of the large pieces but the interior design details in the drapery, decor, pillows, art and greenery all combine to make you smile !
KHB Interiors -
Award Winning Luxury Interior Design Specializing in Creating UNIQUE Homes and Spaces for Clients in Old Metairie, Lakeview, Uptown and all of New Orleans.
We are one of the only interior design firms specializing in marrying the old historic elements with new transitional pieces. Blending your antiques with new pieces will give you a UNIQUE home that will make a lasting statement.
 RL Design and Build
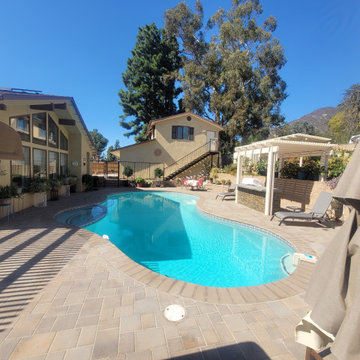
This backyard and pool remodeling project involved a complete transformation of the outdoor space into a sophisticated and functional retreat. The swimming pool was entirely resurfaced with a fresh plaster finish, restoring its vibrant color and smooth texture while improving durability. The pool’s edges were upgraded with elegant bullnose concrete paver coping, providing a rounded, polished finish that blends safety with visual appeal. Surrounding the pool, new concrete paver decking was installed in a clean, modern layout that enhances foot traction and complements the overall hardscape design.
To address the natural slope of the yard, a dramatic three-tier terrace system was constructed using retaining walls. These terraced levels not only provide structural support but also create defined spaces for planting, seating, and movement. Integrated into the landscape are custom-poured concrete benches, offering permanent, low-maintenance seating areas that match the texture and tone of the surrounding pavers and walls.
An outdoor kitchen was added to maximize the yard’s entertaining potential. Designed for both form and function, it includes built-in appliances and storage framed in matching stone finishes. Above the kitchen, an Alumawood lattice patio cover offers partial shade and a refined architectural touch, combining the appearance of wood with the durability of aluminum. The open lattice design allows dappled sunlight while helping to define the cooking and dining area.
Perimeter enhancements include the installation of decorative wrought iron fencing and a matching gate, adding both security and style to the space. Finally, low-voltage landscape lighting was strategically placed throughout the yard, accenting key features such as the retaining walls, benches, and pathways. These subtle lights not only highlight the beauty of the hardscape at night but also provide added safety and usability after dark.
This remodel successfully blends structure, comfort, and aesthetics to create a multi-functional backyard environment ideal for relaxation and entertaining.

 CHARLES STREET DESIGN, LLC
A collaborative design with Jean Brooks Landscapes, Cambridge, MA
Inspiration for a large contemporary rooftop outdoor kitchen deck remodel in Boston with no cover
Inspiration for a large contemporary rooftop outdoor kitchen deck remodel in Boston with no cover

 Gallery KBNY
This brownstone renovation was a full gut project in every sense of the word. On top of installing new floors, a kitchen and bath renovation, and all the typical restoration and refinishing involved in a brownstone built in 1899, we also completely updated the exterior, constructed a balcony that was not originally there, and converted the space from a single-family home into an an owner’s triplex. A newly separated studio rental on the garden level offers the opportunity for supplemental income, an uncommon and welcome addition to a New York brownstone.
A TRANSITIONAL GEM
The result is a two-family brownstone that perfectly combines classic townhouse living with today’s modern needs, including SmartHome technology that we installed to control Bluetooth speakers, Nest thermostats, and the security system.
The overall aesthetic goal was to pay homage to the historical periods the brownstone has lived through in a cohesive way that is the hallmark of modern transitional style.
In the kitchen, white Shaker-style cabinetry, a subway tile backsplash, and marble rather than quartz countertops bring a classically upscale sensibility. To modernize the space further, we opened up the back wall to create floor-to-ceiling windows that are also doors, opening up into the newly built balcony.
TIMELY TOUCHES
This brownstone renovation included many quintessential elements, such as millwork like the ceiling medallions. We restored some and custom built others, perfectly recreating their original appearance.
The heated master bathroom is now serene, with a walk-in shower featuring a subtly modern linear drain. A herringbone Carrera marble tiled floor and marble slab sink complete the scene. In the powder room, we embraced a contemporary look by pairing dark hexagonal floors with light chevron tiles, accented with dramatic navy blue wallpaper. With its clear-cut 1920s-style, we selected the wall sconce to reference one of the brownstone’s earlier eras.
DESIGN DETAILS
Natural oak herringbone floors we installed throughout the entire home bring a modern yet warm touch. We restored the wood-burning marble fireplace, which is fully functioning. An elegant staircase with a custom-crafted black wooden banister and white balusters winds up and down alongside a real brick interior wall that we restored and refinished.
In this brownstone renovation, we were also able to create ceiling height, an unexpected yet aesthetically pleasing side benefit. When working on the joists and beams to level out the floors (a common issue in pre-war renovations) we added ceiling height in the main parlor floor by taking the second floor and raising the ceiling an entire foot. The end result is a main floor with stunning 9-foot ceilings.
SOME HIGHLIGHTS
- Solid natural oak herringbone floors throughout
- A fully restored, refinished, and functioning wood burning fireplace with a marble mantle
- Complete exterior renovation of the facade, cornices, windows, mouldings, and even the ironwork, including the railings leading up to the stoop and those facing the street
- A brand new central air and heating system with uniquely modern vents – look above the couch in the living room with the fuzzy rug and large painting
Considering a brownstone renovation? Contact us today! We specialize in brownstone renovations in New York as well as all pre-war apartments. When you work with a design-and-build firm like Gallery to renovate your brownstone, you get the full range of our expertise in working with all the finest details and pre-war architectural elements of these classic New York spaces. We also handle every step of the process, from filing permits and organizing schedules to sourcing custom pieces and building entirely new rooms (or even balconies). Call us for a free initial consultation when you’re ready.
 RL Design and Build
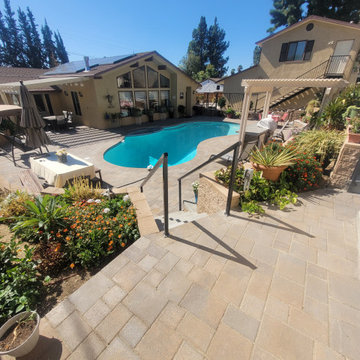
This backyard and pool remodeling project involved a complete transformation of the outdoor space into a sophisticated and functional retreat. The swimming pool was entirely resurfaced with a fresh plaster finish, restoring its vibrant color and smooth texture while improving durability. The pool’s edges were upgraded with elegant bullnose concrete paver coping, providing a rounded, polished finish that blends safety with visual appeal. Surrounding the pool, new concrete paver decking was installed in a clean, modern layout that enhances foot traction and complements the overall hardscape design.
To address the natural slope of the yard, a dramatic three-tier terrace system was constructed using retaining walls. These terraced levels not only provide structural support but also create defined spaces for planting, seating, and movement. Integrated into the landscape are custom-poured concrete benches, offering permanent, low-maintenance seating areas that match the texture and tone of the surrounding pavers and walls.
An outdoor kitchen was added to maximize the yard’s entertaining potential. Designed for both form and function, it includes built-in appliances and storage framed in matching stone finishes. Above the kitchen, an Alumawood lattice patio cover offers partial shade and a refined architectural touch, combining the appearance of wood with the durability of aluminum. The open lattice design allows dappled sunlight while helping to define the cooking and dining area.
Perimeter enhancements include the installation of decorative wrought iron fencing and a matching gate, adding both security and style to the space. Finally, low-voltage landscape lighting was strategically placed throughout the yard, accenting key features such as the retaining walls, benches, and pathways. These subtle lights not only highlight the beauty of the hardscape at night but also provide added safety and usability after dark.
This remodel successfully blends structure, comfort, and aesthetics to create a multi-functional backyard environment ideal for relaxation and entertaining.
 RL Design and Build
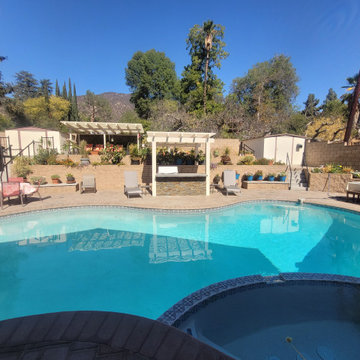
This backyard and pool remodeling project involved a complete transformation of the outdoor space into a sophisticated and functional retreat. The swimming pool was entirely resurfaced with a fresh plaster finish, restoring its vibrant color and smooth texture while improving durability. The pool’s edges were upgraded with elegant bullnose concrete paver coping, providing a rounded, polished finish that blends safety with visual appeal. Surrounding the pool, new concrete paver decking was installed in a clean, modern layout that enhances foot traction and complements the overall hardscape design.
To address the natural slope of the yard, a dramatic three-tier terrace system was constructed using retaining walls. These terraced levels not only provide structural support but also create defined spaces for planting, seating, and movement. Integrated into the landscape are custom-poured concrete benches, offering permanent, low-maintenance seating areas that match the texture and tone of the surrounding pavers and walls.
An outdoor kitchen was added to maximize the yard’s entertaining potential. Designed for both form and function, it includes built-in appliances and storage framed in matching stone finishes. Above the kitchen, an Alumawood lattice patio cover offers partial shade and a refined architectural touch, combining the appearance of wood with the durability of aluminum. The open lattice design allows dappled sunlight while helping to define the cooking and dining area.
Perimeter enhancements include the installation of decorative wrought iron fencing and a matching gate, adding both security and style to the space. Finally, low-voltage landscape lighting was strategically placed throughout the yard, accenting key features such as the retaining walls, benches, and pathways. These subtle lights not only highlight the beauty of the hardscape at night but also provide added safety and usability after dark.
This remodel successfully blends structure, comfort, and aesthetics to create a multi-functional backyard environment ideal for relaxation and entertaining.

Sponsored
Columbus, OH

Structural Remodeling
Franklin County's Heavy Timber Specialists | Best of Houzz 2020!
 RL Design and Build
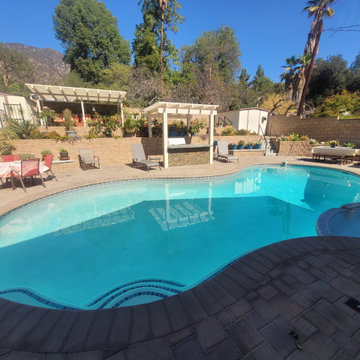
This backyard and pool remodeling project involved a complete transformation of the outdoor space into a sophisticated and functional retreat. The swimming pool was entirely resurfaced with a fresh plaster finish, restoring its vibrant color and smooth texture while improving durability. The pool’s edges were upgraded with elegant bullnose concrete paver coping, providing a rounded, polished finish that blends safety with visual appeal. Surrounding the pool, new concrete paver decking was installed in a clean, modern layout that enhances foot traction and complements the overall hardscape design.
To address the natural slope of the yard, a dramatic three-tier terrace system was constructed using retaining walls. These terraced levels not only provide structural support but also create defined spaces for planting, seating, and movement. Integrated into the landscape are custom-poured concrete benches, offering permanent, low-maintenance seating areas that match the texture and tone of the surrounding pavers and walls.
An outdoor kitchen was added to maximize the yard’s entertaining potential. Designed for both form and function, it includes built-in appliances and storage framed in matching stone finishes. Above the kitchen, an Alumawood lattice patio cover offers partial shade and a refined architectural touch, combining the appearance of wood with the durability of aluminum. The open lattice design allows dappled sunlight while helping to define the cooking and dining area.
Perimeter enhancements include the installation of decorative wrought iron fencing and a matching gate, adding both security and style to the space. Finally, low-voltage landscape lighting was strategically placed throughout the yard, accenting key features such as the retaining walls, benches, and pathways. These subtle lights not only highlight the beauty of the hardscape at night but also provide added safety and usability after dark.
This remodel successfully blends structure, comfort, and aesthetics to create a multi-functional backyard environment ideal for relaxation and entertaining.
 RL Design and Build
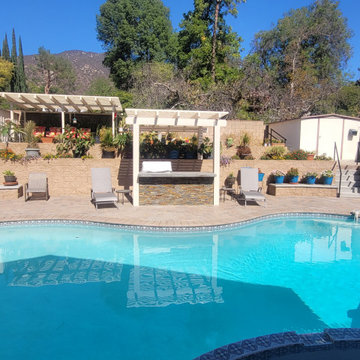
This backyard and pool remodeling project involved a complete transformation of the outdoor space into a sophisticated and functional retreat. The swimming pool was entirely resurfaced with a fresh plaster finish, restoring its vibrant color and smooth texture while improving durability. The pool’s edges were upgraded with elegant bullnose concrete paver coping, providing a rounded, polished finish that blends safety with visual appeal. Surrounding the pool, new concrete paver decking was installed in a clean, modern layout that enhances foot traction and complements the overall hardscape design.
To address the natural slope of the yard, a dramatic three-tier terrace system was constructed using retaining walls. These terraced levels not only provide structural support but also create defined spaces for planting, seating, and movement. Integrated into the landscape are custom-poured concrete benches, offering permanent, low-maintenance seating areas that match the texture and tone of the surrounding pavers and walls.
An outdoor kitchen was added to maximize the yard’s entertaining potential. Designed for both form and function, it includes built-in appliances and storage framed in matching stone finishes. Above the kitchen, an Alumawood lattice patio cover offers partial shade and a refined architectural touch, combining the appearance of wood with the durability of aluminum. The open lattice design allows dappled sunlight while helping to define the cooking and dining area.
Perimeter enhancements include the installation of decorative wrought iron fencing and a matching gate, adding both security and style to the space. Finally, low-voltage landscape lighting was strategically placed throughout the yard, accenting key features such as the retaining walls, benches, and pathways. These subtle lights not only highlight the beauty of the hardscape at night but also provide added safety and usability after dark.
This remodel successfully blends structure, comfort, and aesthetics to create a multi-functional backyard environment ideal for relaxation and entertaining.
 RL Design and Build
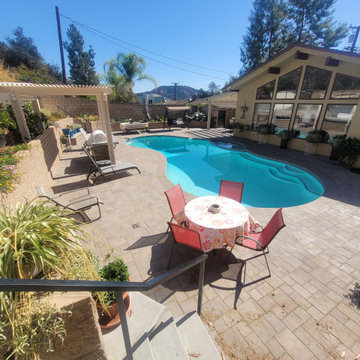
This backyard and pool remodeling project involved a complete transformation of the outdoor space into a sophisticated and functional retreat. The swimming pool was entirely resurfaced with a fresh plaster finish, restoring its vibrant color and smooth texture while improving durability. The pool’s edges were upgraded with elegant bullnose concrete paver coping, providing a rounded, polished finish that blends safety with visual appeal. Surrounding the pool, new concrete paver decking was installed in a clean, modern layout that enhances foot traction and complements the overall hardscape design.
To address the natural slope of the yard, a dramatic three-tier terrace system was constructed using retaining walls. These terraced levels not only provide structural support but also create defined spaces for planting, seating, and movement. Integrated into the landscape are custom-poured concrete benches, offering permanent, low-maintenance seating areas that match the texture and tone of the surrounding pavers and walls.
An outdoor kitchen was added to maximize the yard’s entertaining potential. Designed for both form and function, it includes built-in appliances and storage framed in matching stone finishes. Above the kitchen, an Alumawood lattice patio cover offers partial shade and a refined architectural touch, combining the appearance of wood with the durability of aluminum. The open lattice design allows dappled sunlight while helping to define the cooking and dining area.
Perimeter enhancements include the installation of decorative wrought iron fencing and a matching gate, adding both security and style to the space. Finally, low-voltage landscape lighting was strategically placed throughout the yard, accenting key features such as the retaining walls, benches, and pathways. These subtle lights not only highlight the beauty of the hardscape at night but also provide added safety and usability after dark.
This remodel successfully blends structure, comfort, and aesthetics to create a multi-functional backyard environment ideal for relaxation and entertaining.
 RL Design and Build
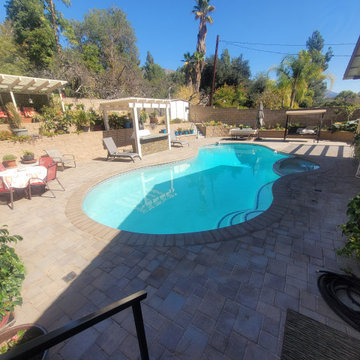
This backyard and pool remodeling project involved a complete transformation of the outdoor space into a sophisticated and functional retreat. The swimming pool was entirely resurfaced with a fresh plaster finish, restoring its vibrant color and smooth texture while improving durability. The pool’s edges were upgraded with elegant bullnose concrete paver coping, providing a rounded, polished finish that blends safety with visual appeal. Surrounding the pool, new concrete paver decking was installed in a clean, modern layout that enhances foot traction and complements the overall hardscape design.
To address the natural slope of the yard, a dramatic three-tier terrace system was constructed using retaining walls. These terraced levels not only provide structural support but also create defined spaces for planting, seating, and movement. Integrated into the landscape are custom-poured concrete benches, offering permanent, low-maintenance seating areas that match the texture and tone of the surrounding pavers and walls.
An outdoor kitchen was added to maximize the yard’s entertaining potential. Designed for both form and function, it includes built-in appliances and storage framed in matching stone finishes. Above the kitchen, an Alumawood lattice patio cover offers partial shade and a refined architectural touch, combining the appearance of wood with the durability of aluminum. The open lattice design allows dappled sunlight while helping to define the cooking and dining area.
Perimeter enhancements include the installation of decorative wrought iron fencing and a matching gate, adding both security and style to the space. Finally, low-voltage landscape lighting was strategically placed throughout the yard, accenting key features such as the retaining walls, benches, and pathways. These subtle lights not only highlight the beauty of the hardscape at night but also provide added safety and usability after dark.
This remodel successfully blends structure, comfort, and aesthetics to create a multi-functional backyard environment ideal for relaxation and entertaining.
 RL Design and Build
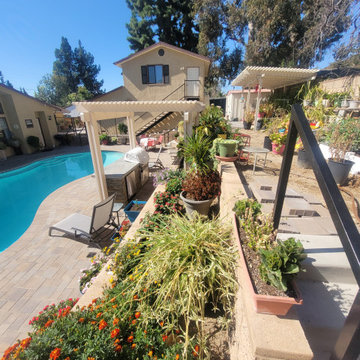
This backyard and pool remodeling project involved a complete transformation of the outdoor space into a sophisticated and functional retreat. The swimming pool was entirely resurfaced with a fresh plaster finish, restoring its vibrant color and smooth texture while improving durability. The pool’s edges were upgraded with elegant bullnose concrete paver coping, providing a rounded, polished finish that blends safety with visual appeal. Surrounding the pool, new concrete paver decking was installed in a clean, modern layout that enhances foot traction and complements the overall hardscape design.
To address the natural slope of the yard, a dramatic three-tier terrace system was constructed using retaining walls. These terraced levels not only provide structural support but also create defined spaces for planting, seating, and movement. Integrated into the landscape are custom-poured concrete benches, offering permanent, low-maintenance seating areas that match the texture and tone of the surrounding pavers and walls.
An outdoor kitchen was added to maximize the yard’s entertaining potential. Designed for both form and function, it includes built-in appliances and storage framed in matching stone finishes. Above the kitchen, an Alumawood lattice patio cover offers partial shade and a refined architectural touch, combining the appearance of wood with the durability of aluminum. The open lattice design allows dappled sunlight while helping to define the cooking and dining area.
Perimeter enhancements include the installation of decorative wrought iron fencing and a matching gate, adding both security and style to the space. Finally, low-voltage landscape lighting was strategically placed throughout the yard, accenting key features such as the retaining walls, benches, and pathways. These subtle lights not only highlight the beauty of the hardscape at night but also provide added safety and usability after dark.
This remodel successfully blends structure, comfort, and aesthetics to create a multi-functional backyard environment ideal for relaxation and entertaining.
 RL Design and Build
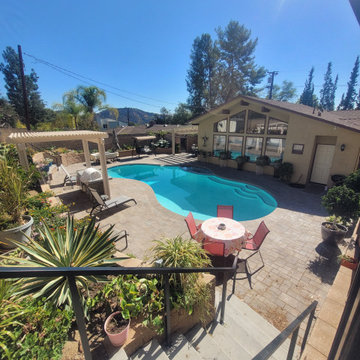
This backyard and pool remodeling project involved a complete transformation of the outdoor space into a sophisticated and functional retreat. The swimming pool was entirely resurfaced with a fresh plaster finish, restoring its vibrant color and smooth texture while improving durability. The pool’s edges were upgraded with elegant bullnose concrete paver coping, providing a rounded, polished finish that blends safety with visual appeal. Surrounding the pool, new concrete paver decking was installed in a clean, modern layout that enhances foot traction and complements the overall hardscape design.
To address the natural slope of the yard, a dramatic three-tier terrace system was constructed using retaining walls. These terraced levels not only provide structural support but also create defined spaces for planting, seating, and movement. Integrated into the landscape are custom-poured concrete benches, offering permanent, low-maintenance seating areas that match the texture and tone of the surrounding pavers and walls.
An outdoor kitchen was added to maximize the yard’s entertaining potential. Designed for both form and function, it includes built-in appliances and storage framed in matching stone finishes. Above the kitchen, an Alumawood lattice patio cover offers partial shade and a refined architectural touch, combining the appearance of wood with the durability of aluminum. The open lattice design allows dappled sunlight while helping to define the cooking and dining area.
Perimeter enhancements include the installation of decorative wrought iron fencing and a matching gate, adding both security and style to the space. Finally, low-voltage landscape lighting was strategically placed throughout the yard, accenting key features such as the retaining walls, benches, and pathways. These subtle lights not only highlight the beauty of the hardscape at night but also provide added safety and usability after dark.
This remodel successfully blends structure, comfort, and aesthetics to create a multi-functional backyard environment ideal for relaxation and entertaining.
 RL Design and Build
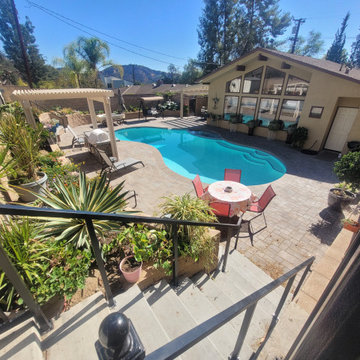
This backyard and pool remodeling project involved a complete transformation of the outdoor space into a sophisticated and functional retreat. The swimming pool was entirely resurfaced with a fresh plaster finish, restoring its vibrant color and smooth texture while improving durability. The pool’s edges were upgraded with elegant bullnose concrete paver coping, providing a rounded, polished finish that blends safety with visual appeal. Surrounding the pool, new concrete paver decking was installed in a clean, modern layout that enhances foot traction and complements the overall hardscape design.
To address the natural slope of the yard, a dramatic three-tier terrace system was constructed using retaining walls. These terraced levels not only provide structural support but also create defined spaces for planting, seating, and movement. Integrated into the landscape are custom-poured concrete benches, offering permanent, low-maintenance seating areas that match the texture and tone of the surrounding pavers and walls.
An outdoor kitchen was added to maximize the yard’s entertaining potential. Designed for both form and function, it includes built-in appliances and storage framed in matching stone finishes. Above the kitchen, an Alumawood lattice patio cover offers partial shade and a refined architectural touch, combining the appearance of wood with the durability of aluminum. The open lattice design allows dappled sunlight while helping to define the cooking and dining area.
Perimeter enhancements include the installation of decorative wrought iron fencing and a matching gate, adding both security and style to the space. Finally, low-voltage landscape lighting was strategically placed throughout the yard, accenting key features such as the retaining walls, benches, and pathways. These subtle lights not only highlight the beauty of the hardscape at night but also provide added safety and usability after dark.
This remodel successfully blends structure, comfort, and aesthetics to create a multi-functional backyard environment ideal for relaxation and entertaining.
64