
Search results for "Security innovation" in Home Design Ideas

 Dream Coast Builders

Dream Coast Builders brings your coastal dreams to life in the picturesque setting of 33756, Clearwater, FL. Specializing in custom homes and general contracting, we infuse every project with meticulous attention to detail and a commitment to quality craftsmanship. Picture your home under a blue sky, adorned with a charming blue wooden roof and illuminated by elegant ceiling lights. Our expertise extends from concrete flooring to glass windows, seamlessly integrating indoor and outdoor spaces. With lush green grass and palm trees swaying in the breeze, our designs embrace the natural beauty of the Clearwater landscape. Whether you're envisioning captivating home additions or innovative interior ideas, we're here to make your dreams a reality. From serene lakeside retreats to vibrant urban dwellings in Tampa, our remodeling services and ideas cater to your unique lifestyle. With steel grills for added security and window blinds and shutters to enhance privacy, every detail is carefully considered. Welcome to your dream coastal home, where gable roofs and white walls exude timeless charm, and every corner reflects your style. Let Dream Coast Builders create your perfect sanctuary amidst the beauty of Clearwater's yard areas and tree-lined streets.
Find the right local pro for your project

 Ernest M. Ferizi
German Embassy in Pristina - Kosovo, contracted the architecture office “Ferizi + Ferizi Architects” to plan and implement an Annex Office building for their purposes. As detached part of this building is designed the waiting area, as alone standing structure.
This Office Building is constructed by assembling of Eight used office containers that were delivered on trucks and set up after only a few hours on the basis of the LEGO principle, according to the planning on strip foundations.
By removing the flexible exterior wall panels, a large room of 115 m² was created, with the counter wall as a room partition between two office spaces, each with seven workstations as well as three counters for agents on one side and a room for visitors on the other side.
With this system, room solutions can be easily implemented in all dimensions.
The container, seen as a geometric shape, is a simple, octagonal, solid box.
The standardized perfection of its dimensions is striking: 2.44 meters wide, 2.59 meters high and 6.06 meters or 12.19 meters long.
Since its introduction in 1956 by the American transport entrepreneur Malcom McLean, the container has become a standardized transport module worldwide, whether on ships, trucks or construction sites.
The shipping containers have additionally revolutionized the transport industry, pushed the globalization noticeably, and thus directly or indirectly influenced all our lives.
But after only a few years, when the first overseas containers wore out, many engineers recognized the positive properties of used shipping containers for building houses, especially since they are robust, flexible, multifunctional and second-hand relatively inexpensive to purchase. The time has long passed by to treat containers exclusively as transport objects.
As a "measure of all things", containers can hardly be ignored in construction.
Their use is no longer limited to temporary use since school containers, information containers, office containers or entire residential buildings are now part of our everyday life in the construction industry.
However, current examples of the container architecture prove that even the most demanding solutions for container building are feasible. For their specific aesthetic and spatial qualities, containers also serve as design parameters for the development of new forms of architecture and urbanity.
The office building as an extension of the visa section, characterized by modern materials and contemporary aesthetics has been designed and built mainly as a low-energy building.
Extensive insulation to achieve a comfortable and sustainable constant temperature in the interior, high window quality and low energy consumption make the building energy-efficient.
The sophisticated lighting technology, networks, heating systems and air-conditioning systems are also components of this equipment.
It creates an overall harmonic picture and guarantees the highest standard in sustainable construction, taking into consideration the fact that environmentally friendly recycling and reutilization have become an increasingly important issue in our society.
West and East side of the wooden facade is compact and has few openings, while the southern facade is completely open with lot of glass. Its spatial openness ensures a transparent, friendly work environment, which allows a lot of light into the space.
This openness allows an uninterrupted, pleasant and close-to-nature view from interior spaces into the beautiful garden. During the installation of sophisticated light sources in the garden, emphasis was not only put on functionality and security, but also on the beauty of the garden shown through the illumination in the evening.
Large, horizontal white “brisole” serve as external sun protection systems, mounted on the canopies of the entrance areas of the modular construction and the enclosure, adeptly cast shade on these areas and at the same time shape the entire architectural language.
While on one hand, the two quadratic ledges suspended in the air, are docked with steel stairs and match the wooden façade, lead the staff to their office space, the artful modern interior, on the other hand, perfectly unites the functionality, innovative technology, culture and positive effects on the employees' efficiency and wellbeing.
A lot of white, interjected by warm wooden and colored accents, determines the ambience.
In the case of the lighting solution, the mainly linear ceiling lighting is used as the overlapping design element both for the offices of the visa section as well as for the counters and the waiting area for the visitors.
They underline the puristic design in order to create a pleasant light for a desired general illumination and ensure optimal light conditions without causing disturbing reflections on the computer screens.
In addition, precisely positioned pendant luminaires are installed at the workstations, which ensure pleasant room brightness.
In the entrance area, the harmonic and uniform lighting effect from the ground highlights the integration of photography and architecture.
Photographs of landscapes, people, places, expressing unforgettable, impressive moments and memories have been lovingly engraved on 8 x 8cm square oak blocks.
The idea of an effective, impressive environment that stimulates and inspires the work was the premiss on which the whole design concept was based. Consequently, the modular construction was no longer viewed through its history of utilization and scars, but rather as a structure of work ambiance, art and elegance.
FERIZI + FERIZI Architects
Photo: Arben Llapashtica
 DCS Built LLC
South Puget Sound: Build on Your Own Lot
Full service turn key start to finish builder. We provide the financing, help you secure the land, develop your property, design and build your home, and give you the keys!
DCS strives to ensure our customer's dreams become reality with integrity, imagination, and innovation from start to finish.
At DCS Built located in Tacoma, Washington, our design and build team approach gives our clients a unique experience that ensures a successful project delivery. As licensed contractors and designers working together, we are able to focus on quality and design from the start of your project over low-bid construction. Why Design Build? Our capable creative team of professionals is working together with your best interests in mind through all phases of the Pacific Northwest (PNW) project. Our Service Area includes Puget Sound, North Pierce County and South King County.
Note: The community dot reflects the builder's design center, sales center or other physical business address. The builder's plans reflect the price of the home itself and does not include the property. You are responsible for providing the property on which these plans will be built.
custombuild, piercecounty, design, remodel, building, architecture, build, projectdelivery, customhomes, custombuilt, mortgage, refinance, newhome, newhouse, selling, finance, property, forsale, generalcontractor, gc, contractor, washington, piercecounty, pugetsound, tacoma, auburn, gigharbor, dupont, bonneylake, puyallup, lakewood, olympia, buildonyourlot
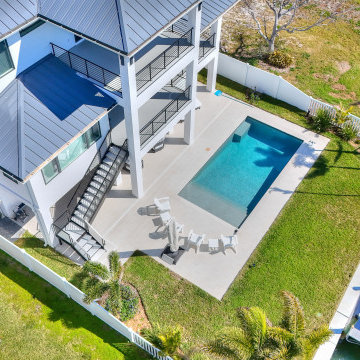 Dream Coast Builders
Dream Coast Builders brings your coastal dreams to life in the picturesque setting of 33756, Clearwater, FL. Specializing in custom homes and general contracting, we infuse every project with meticulous attention to detail and a commitment to quality craftsmanship. Picture your home under a blue sky, adorned with a charming blue wooden roof and illuminated by elegant ceiling lights. Our expertise extends from concrete flooring to glass windows, seamlessly integrating indoor and outdoor spaces. With lush green grass and palm trees swaying in the breeze, our designs embrace the natural beauty of the Clearwater landscape. Whether you're envisioning captivating home additions or innovative interior ideas, we're here to make your dreams a reality. From serene lakeside retreats to vibrant urban dwellings in Tampa, our remodeling services and ideas cater to your unique lifestyle. With steel grills for added security and window blinds and shutters to enhance privacy, every detail is carefully considered. Welcome to your dream coastal home, where gable roofs and white walls exude timeless charm, and every corner reflects your style. Let Dream Coast Builders create your perfect sanctuary amidst the beauty of Clearwater's yard areas and tree-lined streets.
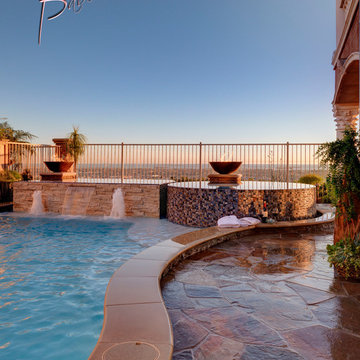
 Babcock Custom Pools & Environments
Babcock Custom Pools presents its latest marvel, Signal Hills, that transcends the typical pool experience to the apex of opulence and sophistication. Concealed in the urban jungle, this aquatic heaven showcases a spectrum of awe-inspiring facilities that will leave you spellbound.
One of the most remarkable aspects of Signal Hills is its seamless combination of coping and decking, fostering a uniform and sophisticated flow from the pool to its environment. This creative design innovation not only amplifies the beauty of the pool, but it also acts as a crucial safety measure, ensuring a secure and anti-slip surface for all patrons.
The elevated tile spa is a show-stopper in the Signal Hills project, offering warm water jets to knead away anxiety and stress while you bask in the magnificent views of the metropolis. Whether you seek a moment of solace after a grueling day or crave an unrivaled spa experience, the spa at Signal Hills caters to your every need.
For those who prefer a leisurely pace, the Signal Hills project also features a serene spa, tailored for you to escape the chaos of the city. With warm water, serene surroundings, and captivating views, you’ll feel as though you’ve been transported to a distant paradise.
The Signal Hills pool boasts soft curves that amplify its sophistication and elegance, creating a calming and peaceful atmosphere that’s ideal for lazy afternoons or evening get-togethers with friends. This refined touch distinguishes the pool from others, making it the very essence of style and luxury.
In conclusion, Babcock Custom Pools has exceeded all expectations with the Signal Hills project. Its unique design elements, such as the seamless coping and deck, the elevated tile spa, and the tranquil spa for relaxation, along with the sophisticated curves of the pool, make this project an unprecedented and unforgettable experience. If you seek a pool that embodies sophistication, luxury, and elegance, Signal Hills is your answer.

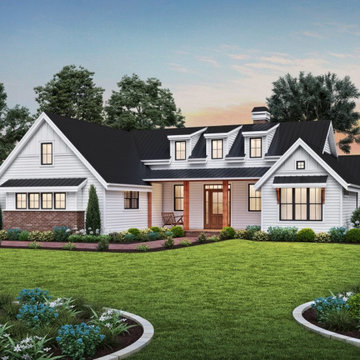 DCS Built LLC
South Puget Sound: Build on Your Own Lot
Full service turn key start to finish builder. We provide the financing, help you secure the land, develop your property, design and build your home, and give you the keys!
DCS strives to ensure our customer's dreams become reality with integrity, imagination, and innovation from start to finish.
At DCS Built located in Tacoma, Washington, our design and build team approach gives our clients a unique experience that ensures a successful project delivery. As licensed contractors and designers working together, we are able to focus on quality and design from the start of your project over low-bid construction. Why Design Build? Our capable creative team of professionals is working together with your best interests in mind through all phases of the Pacific Northwest (PNW) project. Our Service Area includes Puget Sound, North Pierce County and South King County.
Note: The community dot reflects the builder's design center, sales center or other physical business address. The builder's plans reflect the price of the home itself and does not include the property. You are responsible for providing the property on which these plans will be built.
custombuild, piercecounty, design, remodel, building, architecture, build, projectdelivery, customhomes, custombuilt, mortgage, refinance, newhome, newhouse, selling, finance, property, forsale, generalcontractor, gc, contractor, washington, piercecounty, pugetsound, tacoma, auburn, gigharbor, dupont, bonneylake, puyallup, lakewood, olympia, buildonyourlot
 Century Stair Company
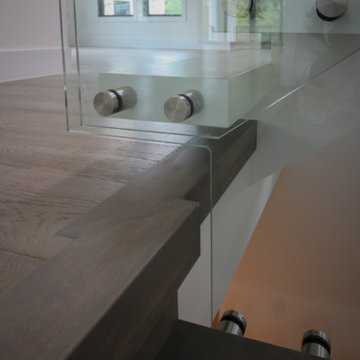
This striking floating staircase brings contemporary elegance to a transitional home. Thick maple treads feature a two-tone finish—walnut brown stain from the front, while the other sides match the mono-beam stringer below. The open-riser design maintains complete transparency, allowing natural light and architectural finishes to shine through.
The extended glass panels, secured to the treads with stainless steel pins, create a seamless transparent balustrade. A graspable handrail rises with the stairs, providing both safety and comfort. The switchback configuration rises through the space with minimal visual interruption, proving that structural innovation and elegant simplicity can work in perfect harmony.
1976-2026 © Century Stair Company
 Teva Doors

Tilt & Turn Windows is the innovative hardware system in terms of efficiency, security, comfort and design. The future-proof hardware for PVC and Aluminum windows up to 300Lb sash weight provides tangible benefits for manufacturers and end customers. Smart Home, burglary protection, comfort requirements, sound insulation and energy efficiency are the topics that are preoccupying the sector. With Tilt & Turn Windows , we are presenting a future-proof hardware system that contributes to your success in the long term and represents a safe investment for the future
 Century Stair Company
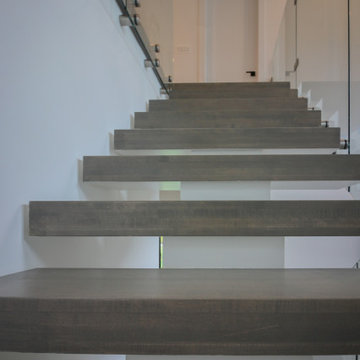
This striking floating staircase brings contemporary elegance to a transitional home. Thick maple treads feature a two-tone finish—walnut brown stain from the front, while the other sides match the mono-beam stringer below. The open-riser design maintains complete transparency, allowing natural light and architectural finishes to shine through.
The extended glass panels, secured to the treads with stainless steel pins, create a seamless transparent balustrade. A graspable handrail rises with the stairs, providing both safety and comfort. The switchback configuration rises through the space with minimal visual interruption, proving that structural innovation and elegant simplicity can work in perfect harmony.
1976-2026 © Century Stair Company
 Dream Coast Builders
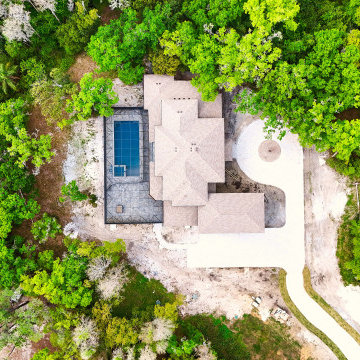
Welcome to our latest project on Houzz, where modern design meets nature's beauty. This stunning modern house, nestled in a serene landscape, exemplifies the perfect blend of contemporary architecture and natural surroundings. The property features a spacious garage with a sleek concrete floor and durable steel garage doors, complemented by expansive glass windows that flood the interior with natural light.
Inside, window blinds and shutters provide privacy and control over the ambiance. The lush surroundings include mature trees, vibrant plants, and a tranquil lake, creating a picturesque setting for relaxation and enjoyment.
The outdoor amenities are equally impressive, with a luxurious swimming pool, a stylish pool house, and secure pool cages for safety and comfort. The home’s gable roof adds a classic architectural touch, while the entire design is tailored to the 33756 area in Clearwater, FL.
Our general contracting services ensure the highest standards of construction and craftsmanship. We also specialize in home additions to expand your living space and interior ideas to personalize every room. Located near Tampa, this project reflects innovative remodeling ideas and the finest in custom home design.
Explore the possibilities with our expert team, dedicated to turning your dream home into a reality.
 Sunspace Design, Inc.
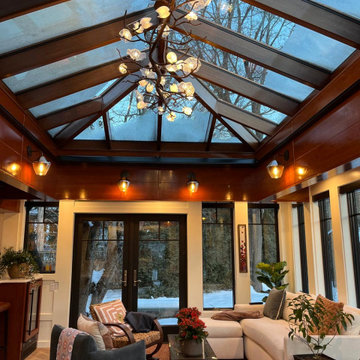
In the heart of Concord, Massachusetts, a vision for a brighter, more expansive kitchen and dining area has been realized thanks to the collaborative expertise of Sunspace Design and fellow local professionals. Our home-owning clients sought to infuse their living space with natural light. Sunspace Design—renowned for crafting exquisite custom skylights and glass structures—delivered a stunning solution. This project showcases our ability to seamlessly integrate bespoke glass construction into any project.
The centerpiece of this transformation is a meticulously crafted 10’ x 17’ double-hip skylight framed in rich mahogany and clad in elegant cold rolled copper. The skylight’s design was engineered in-house and pre-assembled in our workshop to ensure a perfect fit while minimizing installation time. Utilizing high-performance Solarban 70 argon gas-filled insulated glass, the Sunspace team achieved exceptional thermal performance and optimal light transmission to provide a comfortable and luminous environment. We further enhanced the home’s existing Velux skylights with custom copper cladding to ensure a cohesive aesthetic. The copper exterior adds a touch of timeless elegance while the insulated glass secures year-round comfort.
As always, we believe in the value of collaboration. This project demonstrates that value. By working closely with Richard Gerace, a skilled general contractor, and Céline Riard of CHIC Redesign, we were able to create a stunning living space for our clients. The detailed craftsmanship—from the mortise and tenon joinery to the precise installation of the glazing system—reflects our commitment to quality and the attention to detail our reputation is built upon.
We understand that a skylight is more than just a source of light. Each unit is an opportunity to create a transformative, space-redefining portal to the skies above. Whether you’re a homeowner looking for a sun-drenched interior or a professional aiming to integrate innovative glass solutions into your projects, we’re here to help.
 CoverMyPatio.com
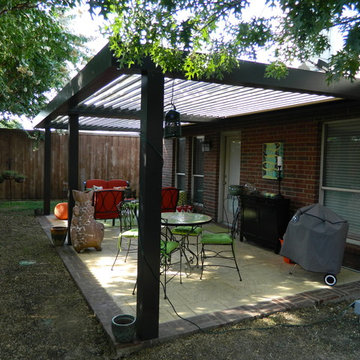
The Arcadia Louvered Roof enhances the beauty of any style home and provides the flexibility of having an open roof when the weather is good or a solid roof to keep the rain off your patio when the weather turns bad.
Eco-friendly Construction
The Arcadia system is made up of recycled aluminum making it an extremely Green product. It is also eco-friendly, helping consumers save on passive solar heating and cooling.
We Think Green
Arcadia is proud to continue the company's tradition with its approach to Environmental Innovation. From the choice of lightweight materials and lean production methods to the efficiency of its drive system and designs, Arcadia is committed to operating as a more sustainable business and reducing its overall environmental impact.
High-quality Building Materials
Each Arcadia system is a work of art, constructed with care and attention to every little detail.
Our system is powered coated, extruded aluminum with stainless steel components giving us the most durable louvered roof on the market today. From our superior drive system, which is UL & CE certified, down to the stainless steel tex screws that secures the system together. Nothing but the best!
Our low-maintenance components eliminate painting, staining, and waterproofing of traditional shading structures. Using powder-coated aluminum construction prevents warping, cracking, and corrosion.
Photographed by: Roger Chafin
 Century Stair Company
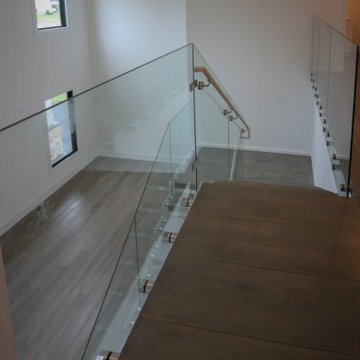
This striking floating staircase brings contemporary elegance to a transitional home. Thick maple treads feature a two-tone finish—walnut brown stain from the front, while the other sides match the mono-beam stringer below. The open-riser design maintains complete transparency, allowing natural light and architectural finishes to shine through.
The extended glass panels, secured to the treads with stainless steel pins, create a seamless transparent balustrade. A graspable handrail rises with the stairs, providing both safety and comfort. The switchback configuration rises through the space with minimal visual interruption, proving that structural innovation and elegant simplicity can work in perfect harmony.
1976-2026 © Century Stair Company
 DCS Built LLC
South Puget Sound: Build on Your Own Lot
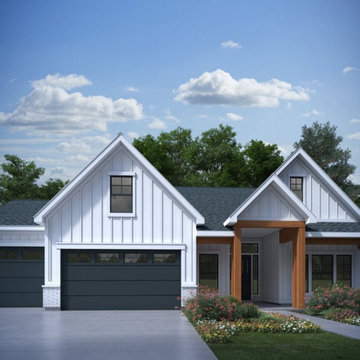
Full service turn key start to finish builder. We provide the financing, help you secure the land, develop your property, design and build your home, and give you the keys!
DCS strives to ensure our customer's dreams become reality with integrity, imagination, and innovation from start to finish.
At DCS Built located in Tacoma, Washington, our design and build team approach gives our clients a unique experience that ensures a successful project delivery. As licensed contractors and designers working together, we are able to focus on quality and design from the start of your project over low-bid construction. Why Design Build? Our capable creative team of professionals is working together with your best interests in mind through all phases of the Pacific Northwest (PNW) project. Our Service Area includes Puget Sound, North Pierce County and South King County.
Note: The community dot reflects the builder's design center, sales center or other physical business address. The builder's plans reflect the price of the home itself and does not include the property. You are responsible for providing the property on which these plans will be built.
custombuild, piercecounty, design, remodel, building, architecture, build, projectdelivery, customhomes, custombuilt, mortgage, refinance, newhome, newhouse, selling, finance, property, forsale, generalcontractor, gc, contractor, washington, piercecounty, pugetsound, tacoma, auburn, gigharbor, dupont, bonneylake, puyallup, lakewood, olympia, buildonyourlot
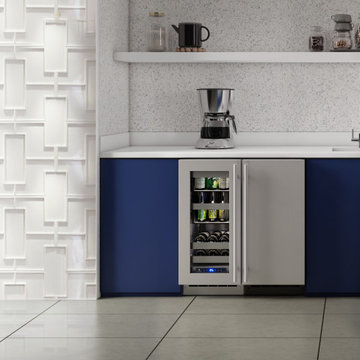
 U-Line
U-Line is proud to introduce, for the first time ever, a line of products featuring stainless steel - inside and out.
The 5 Class Collection of products includes 42 models that showcase exclusive features & industry leading innovations. Key highlights include an industry exclusive full-depth lower interior that maximizes storage options. All models include an industry leading variable speed compressor delivering maximum energy efficiency, faster temperature responses, and quieter operation.
Our 5 Class products are designed with the homeowner in mind, paying close attention to details homeowners are looking for such as Slide & Secure™ Bins and soft close doors. Each model features our U-Adjust™ 19-point adjustable interior allowing you to configure wine racks and bins the way you want. With stainless steel and integrated finish options, these products can be used in built-in and freestanding applications. All products are available in 15”, 24”, and industry exclusive 18” widths for limitless design possibilities.
Shown in Picture: HBV515- 5 Class 15" Beverage Center, HNB115 - 1 Class 15" Nugget Ice Machine
 Century Stair Company
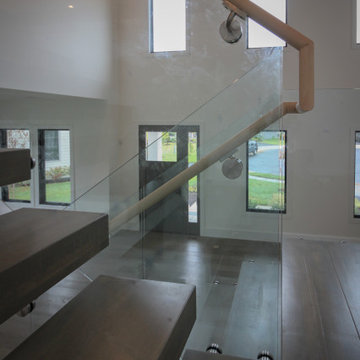
This striking floating staircase brings contemporary elegance to a transitional home. Thick maple treads feature a two-tone finish—walnut brown stain from the front, while the other sides match the mono-beam stringer below. The open-riser design maintains complete transparency, allowing natural light and architectural finishes to shine through.
The extended glass panels, secured to the treads with stainless steel pins, create a seamless transparent balustrade. A graspable handrail rises with the stairs, providing both safety and comfort. The switchback configuration rises through the space with minimal visual interruption, proving that structural innovation and elegant simplicity can work in perfect harmony.
1976-2026 © Century Stair Company
28